- Overview
- Description
- Property Details
- Location
- Facts & Features
- Getting Around
- Nearby Homes

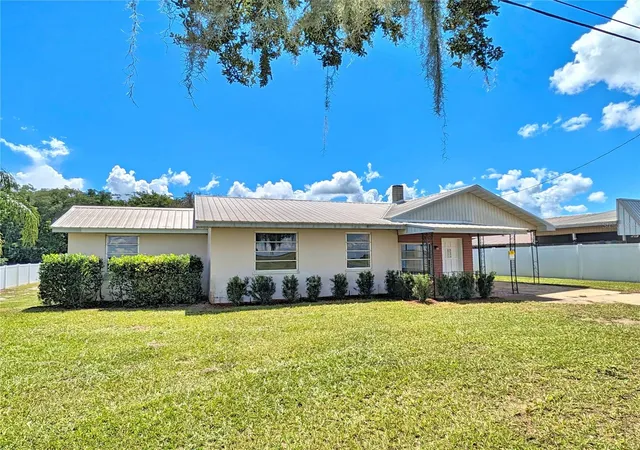
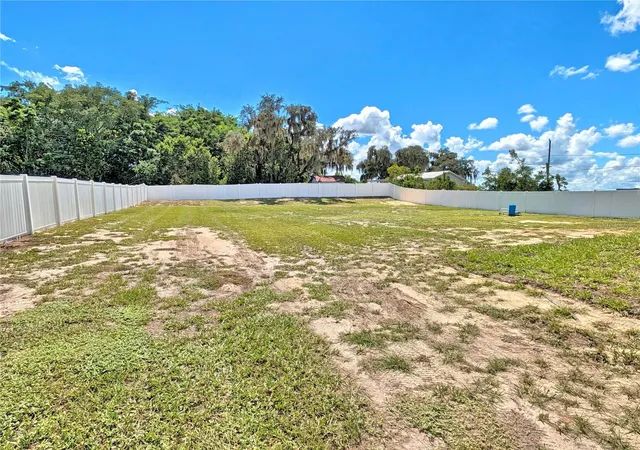


$229,750
Monthly Est:$1,144
 3 Beds
 2 Baths
1 full bath + 1 half bath
 1,509sqft
352 E Hwy 630 E, Frostproof, FL 33843
$229,750
$1,144/moEst:
Get Pre-Approved
Single Family Residence
Built in 1949
$-- HOA
17,489 sqft lot
$152/sq.ft
Description
3 Bedroom 1 1/2 bath, Block. Large Back yard. New back yard fencing. New Kitchen cabinets with soft close drawers, new counters, new Frigidaire refrigerator and microwave and new flooring. Frigidaire stove and double sink top off this very nice kitchen. Adjoining the kitchen is large dinette area and access to the back screened porch with laundry room. 6' Vinyl fencing on west side. When entering the home you instantly notice the tongue and groove ceilings in the family room and living room. The family room has a brick fireplace and French doors leading in the the dinette and kitchen. Off of the family room is a storage room that could easily be a walk in pantry. The oversized living room is the center of the home and leads to the 3 bedrooms. The master has a half bath with pedestal sink and toilet. The 2nd and 3rd bedrooms are close to the full bath with newly refinished tub shower combo. Newer metal roof, Newer AC, covered front entrance, room for a barn, 1 car carport and additional parking make this home complete. Arriving at the home you will notice oak trees, azaleas and palm trees. Restaurants, grocery store, parks and other businesses are just a short distance away. Located not far from River Ranch, LegoLand and other attractions and in the center of the state so easy access to Tampa and Orlando airports, Disney and beaches on either coast. Come take a look and make this your forever home. RECENT SURVEY
- Houzeo last checked: 11 minutes ago
- Listing updated: October 2, 2026 at 8:45 pm
- Listing Provided by: Cindy Wise (863) 528-0366 | KEYSTONE REALTY (863) 635-0030
- Source: Stellar MLS-FL | MLS#: K4902858

Property Details
Status
Active
Type
Single Family Residence
No. of Stories
1
County
City
Neighborhood
--
Year Built
1949
HOA Fees
-
Finished Area
1,509 sqft
Lot Size
17,489 sqft lot
Basement Area
- sqft
MLS Name
Stellar MLS
MLS Number
K4902858
MLS Status
Active
Days on Market
557
Cumulative Days on Market
529

Continue Your Journey in App
Find your dream home, receive real-time updates, and many more!
Download App
Continue Your Journey in App
Find your dream home, receive real-time updates, and many more!
Location
Facts & Features
Rooms
Bedrooms & bathrooms
Bedrooms: 3
Bathrooms: 2
Family Room
Level: First
Area: 264.48 Square Feet
Dimensions: 11.4x23.2
Kitchen
Level: First
Area: 119.78 Square Feet
Dimensions: 10.6x11.3
Bonus Room
Level: First
Area: 69.76 Square Feet
Dimensions: 6.4x10.9
Dinette
Level: First
Area: 165.36 Square Feet
Dimensions: 10.6x15.6
Primary Bedroom
Level: First
Area: 123.75 Square Feet
Dimensions: 9.9x12.5
Primary Bathroom
Level: First
Area: 25.50 Square Feet
Dimensions: 5x5.1
Bedroom 2
Level: First
Area: 120.00 Square Feet
Dimensions: 10x12
Bedroom 3
Level: First
Area: 99.18 Square Feet
Dimensions: 8.7x11.4
Bathroom 2
Level: First
Area: 47.66 Square Feet
Dimensions: 6.11x7.8
Living Room
Level: First
Area: 304.00 Square Feet
Dimensions: 16x19
Interior
Flooring
Laminate
Sewer
Septic Tank
Appliances
Microwave, Range, Refrigerator
Exterior Features
Private Entrance, Private Mailbox
Interior Features
Ceiling Fans(s), Primary Bedroom Main Floor, Solid Wood Cabinets, Thermostat
Heating
Central
Cooling
Central Air
Construction
Year Built
Year Built: 1949
Home type
Single Family Residence
Roof
Metal
Construction Materials
Block
Foundation Details
Slab
Utilities & Energy
Water Source
Well
Fireplace Features
Family Room
Utilities
Electricity Connected, Sewer Connected, Water Connected
Laundry Features
Laundry Room, Outside
Other Features
Patio And Porch Features
Front Porch, Rear Porch, Screened
Subdivision Name
Not In Subdivision
Vegetation
Mature Landscaping, Oak Trees
Price History
| Date | Event | Price |
|---|---|---|
03/12/2026 Source: | Listed for Sale | $237,400 +3.33% $157/sqft |
03/12/2026 Source: | Price Decreased | $229,750 -3.22% $152/sqft |
02/19/2026 Source: | Pending | $237,400 -1.04% $157/sqft |
07/22/2025 Source: | Price Increased | $239,900 +1.05% $159/sqft |
03/29/2025 Source: | Price Decreased | $237,400 -5.00% $157/sqft |

Show more
Nearby Homes
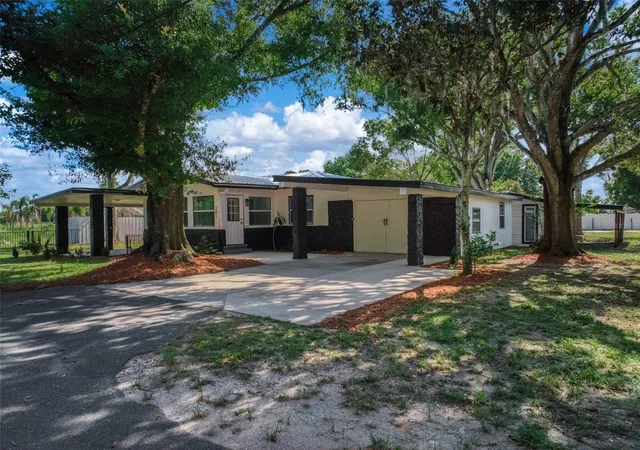
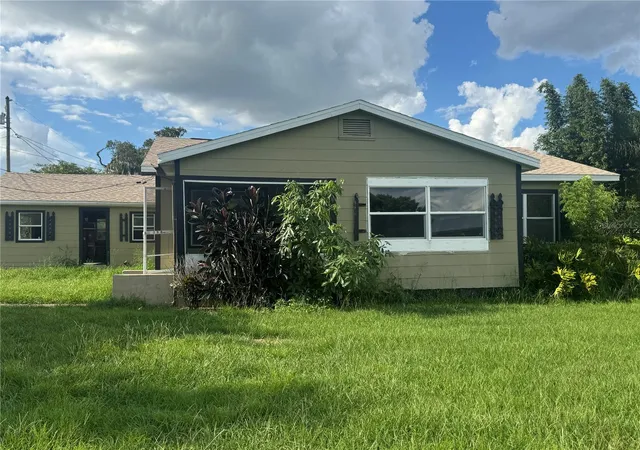
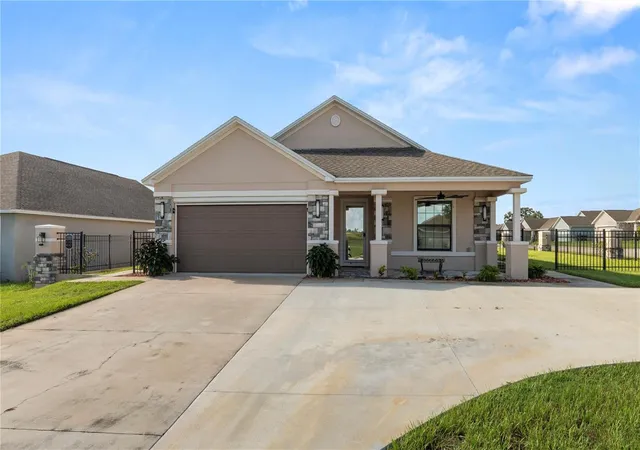

Find Homes by Property Features in Frostproof, FL
Nearby New Homes For Sale

Based on information from Stellar MLS® through Oct 08, 2026, 07:00AM as submitted to and distributed by MLS GRID. All data is obtained from various sources and may not have been verified by the broker or MLS GRID. Supplied Open House Information is subject to change without notice. All information should be independently reviewed and verified for accuracy. Properties may or may not be listed by the office/agent presenting the information. IDX information is provided exclusively for consumers’ personal non-commercial use. It may not be used for any purpose other than to identify prospective properties consumers may be interested in purchasing. The data is deemed reliable but is not guaranteed by MLS GRID. The use of the MLS GRID Data may be subject to an end-user license agreement prescribed by the Member Participant’s applicable MLS, if any, and as amended from time to time. © 2026 Stellar MLS. All Rights Reserved.
 Advertising Broker: Fred McGill | Simple Showing, Inc