- Overview
- Description
- Property Details
- Location
- Facts & Features
- Getting Around
- Nearby Homes



$555,000
Monthly Est:$2,762
 5 Beds
 4 Baths
3 full baths + 1 half bath
 2,773sqft
352 Parish Farms Dr, Summerville, SC 29486
$555,000
$2,762/moEst:
Get Pre-Approved
Single Family Residence
Built in 2020
$-- HOA
0.16 acre lot
$200/sq.ft
Description
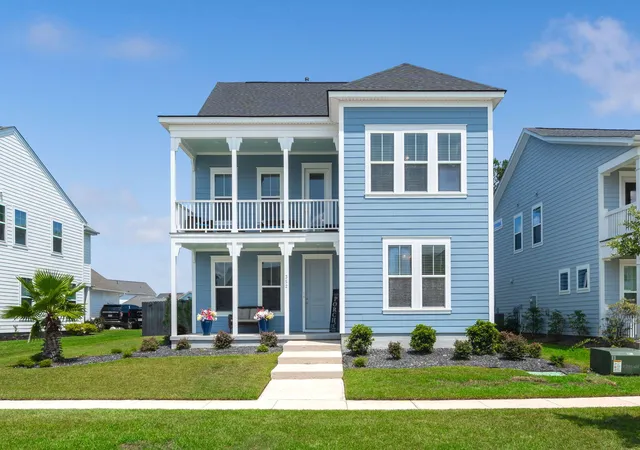
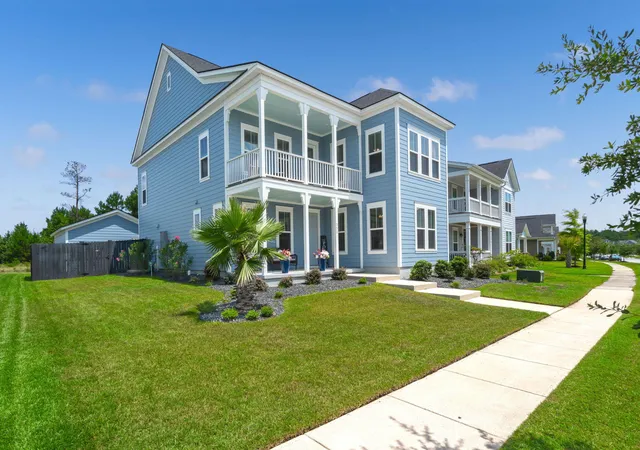
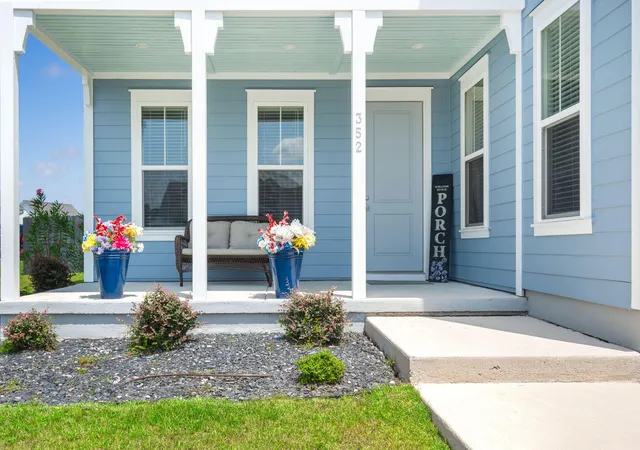
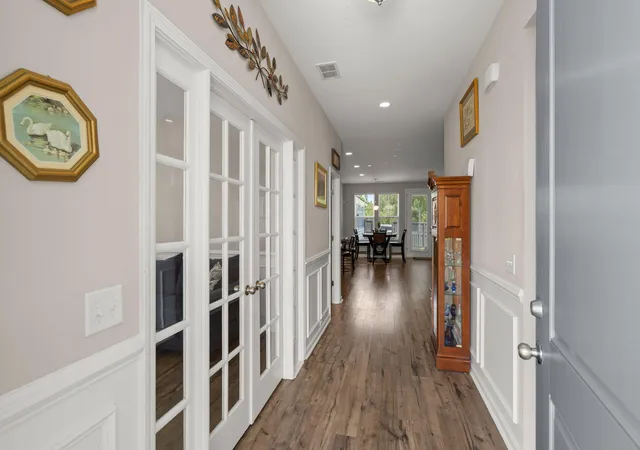
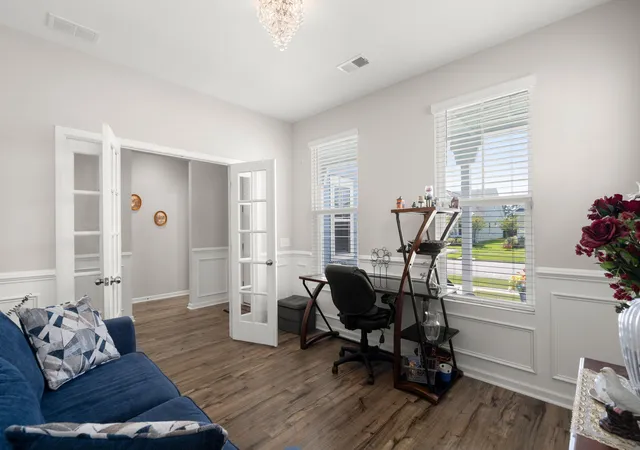
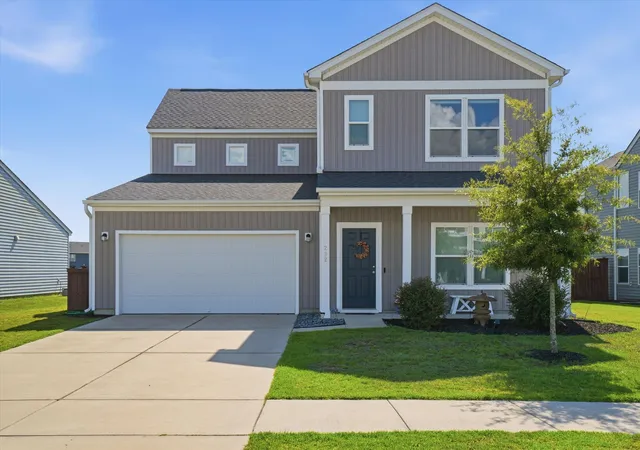
Welcome to 352 Parish Farms Dr, a Pulte built Poplar model, where privacy, space, and the best of Lowcountry community living come together in Carnes Crossroads. This beautifully designed 5-bedroom, 3.5-bath home offers 2,773 square feet of thoughtfully planned living space, with the rare combination of a downstairs primary suite, dedicated office, expansive upstairs loft, double front porches, screened porch, extended patio, and a fully fenced backyard overlooking protected woods that will never be developed.From the moment you arrive, the home's welcoming double porches set the tone for relaxed Southern living. Inside, the main level features a dedicated office with French doors, a generously sized family room, and a bright, inviting kitchen designed for both everyday living andentertaining. Granite countertops,abundant cabinetry, a convenient coffee bar, walk-in pantry, and gas cooking make this kitchen as functional as it is beautiful.
The main-level primary suite is a true retreat, filled with natural light and featuring a spacious bath with dual vanities, a luxurious soaking tub, large walk-in shower, and separate water closet. Having the primary suite downstairs adds an exceptional level of convenience and privacy.
Upstairs, the home takes on a more relaxed, versatile feel. A huge loft provides valuable additional living space and can easily serve as a media room, playroom, game room, home gym, or second family room. The loft opens directly onto the upstairs balcony, creating the perfect spot to enjoy the consistently pleasant Lowcountry breeze. Four additional bedrooms provide plenty of room for family and guests, with the bedrooms thoughtfully arranged around a Jack-and-Jill bath and an additional full bath. One of the 4 upstairs bedrooms, measuring approximately 10' x 11', does not have a closet but offers excellent flexibility as a bedroom, nursery, hobby room, or private retreat.
The outdoor living spaces truly set this property apart. Enjoy morning coffee or evening gatherings on the screened-in porch, extend entertaining onto the oversized patio, and let pets or children play freely in the fully fenced backyard. Beyond the fence, a wooded backdrop provides a peaceful sense of privacy and, most importantly, is protected from future development. An irrigation system in place for ease in caring for the grass in the SC summer heat!
A detached two-car garage adds convenience and storage while preserving the welcoming streetscape of the home.
And then there is Carnes Crossroads--one of the Lowcountry's premier master-planned communities, offering an impressive array of amenities while maintaining a peaceful, connected atmosphere. Miles of paved walking and biking trails, abundant green space, neighborhood parks, resort-style swimming pools, schools, basketball courts, pickleball courts, and gathering spaces make it easy to enjoy an active lifestyle without sacrificing the calm feeling of home.
352 Parish Farms Dr offers the space you need, the flexibility you want, the privacy you rarely find, and the community lifestyle you've been waiting for. This is Lowcountry living at its most comfortable--and a home you'll want to experience in person.
- Houzeo last checked: 6 minutes ago
- Listing updated: October 4, 2026 at 11:44 pm
- Listing Provided by: Loren Bethea | Carolina One Real Estate
- Source: CHS Regional MLS | MLS#: 26023422

Property Details
Status
Active
Type
Single Family Residence
No. of Stories
2
County
City
Neighborhood
--
Year Built
2020
HOA Fees
-
Finished Area
2,773 sqft
Lot Size
0.16 acre lot
Basement Area
- sqft
MLS Name
CHS Regional MLS
MLS Number
26023422
MLS Status
Active
Days on Market
55

Continue Your Journey in App
Find your dream home, receive real-time updates, and many more!
Download App
Continue Your Journey in App
Find your dream home, receive real-time updates, and many more!
Location
Facts & Features
Rooms
Bedrooms & bathrooms
Bedrooms: 5
Bathrooms: 4
Interior
Sewer
Public Sewer
Interior Features
High Ceilings, Kitchen Island, Ceiling Smooth, Walk In Closet(s), Ceiling Fan(s), Bonus, Eat In Kitchen, Family, Formal Living, Entrance Foyer, Loft, Media, Office, Pantry, Separate Dining, Study
Flooring
Carpet, Luxury Vinyl
Cooling
Central Air
Heating
Natural Gas
Exterior Features
Lawn Irrigation, Balcony
Construction
Year Built
Year Built: 2020
Home type
Single Family Residence
Foundation Details
Raised Slab
Roof
Architectural
Construction Materials
Cement Siding
Architectural Style
Traditional
Utilities & Energy
Parking Features
Detached, 2 Car Garage, Garage Door Opener
Utilities
Berkeley Elect Co Op, City Of Goose Creek, Dominion Energy
Laundry Features
Washer Hookup, Electric Dryer Hookup, Laundry Room
Water Source
Public
Other Features
Lot Features
High, 0 .5 Acre
Community Features
Clubhouse, Fitness Center, Pool, Park, Trash, Walk/jog Trails, Dog Park
Subdivision Name
Carnes Crossroads
Patio And Porch Features
Porch Full Front, Patio, Screened, Front Porch
Price History
| Date | Event | Price |
|---|---|---|
10/04/2026 Source: | Listed for Sale | $555,000 +30.41% $200/sqft |
09/30/2020 Source: | Sold | $425,565 $153/sqft |

Nearby Homes




Find Homes by Property Features in Summerville, SC
Nearby New Homes For Sale

This representation is based in whole or in part on information supplied by the Charleston Trident Association of REALTORS® or its Multiple Listing Service through Oct 11, 2026, 08:00AM. Information is provided exclusively for personal, non-commercial use, and may not be used for any purpose other than to identify prospective properties consumers may be interested in purchasing.This website may not include listings or property addresses of sellers who have directed their listing brokers to withhold their listing or their property address from display on the Internet. All information deemed reliable but not guaranteed. Charleston Trident Multiple Listing Service, Inc. makes no representation or warranty regarding the accuracy of the data. ©2026 Charleston Trident MLS CTMLS. All rights reserved.
 Advertising Broker: Nicholas Huscroft | Chosen Realty