- Overview
- Description
- Property Details
- Location
- HOA Management
- Facts & Features
- Getting Around
- Nearby Homes
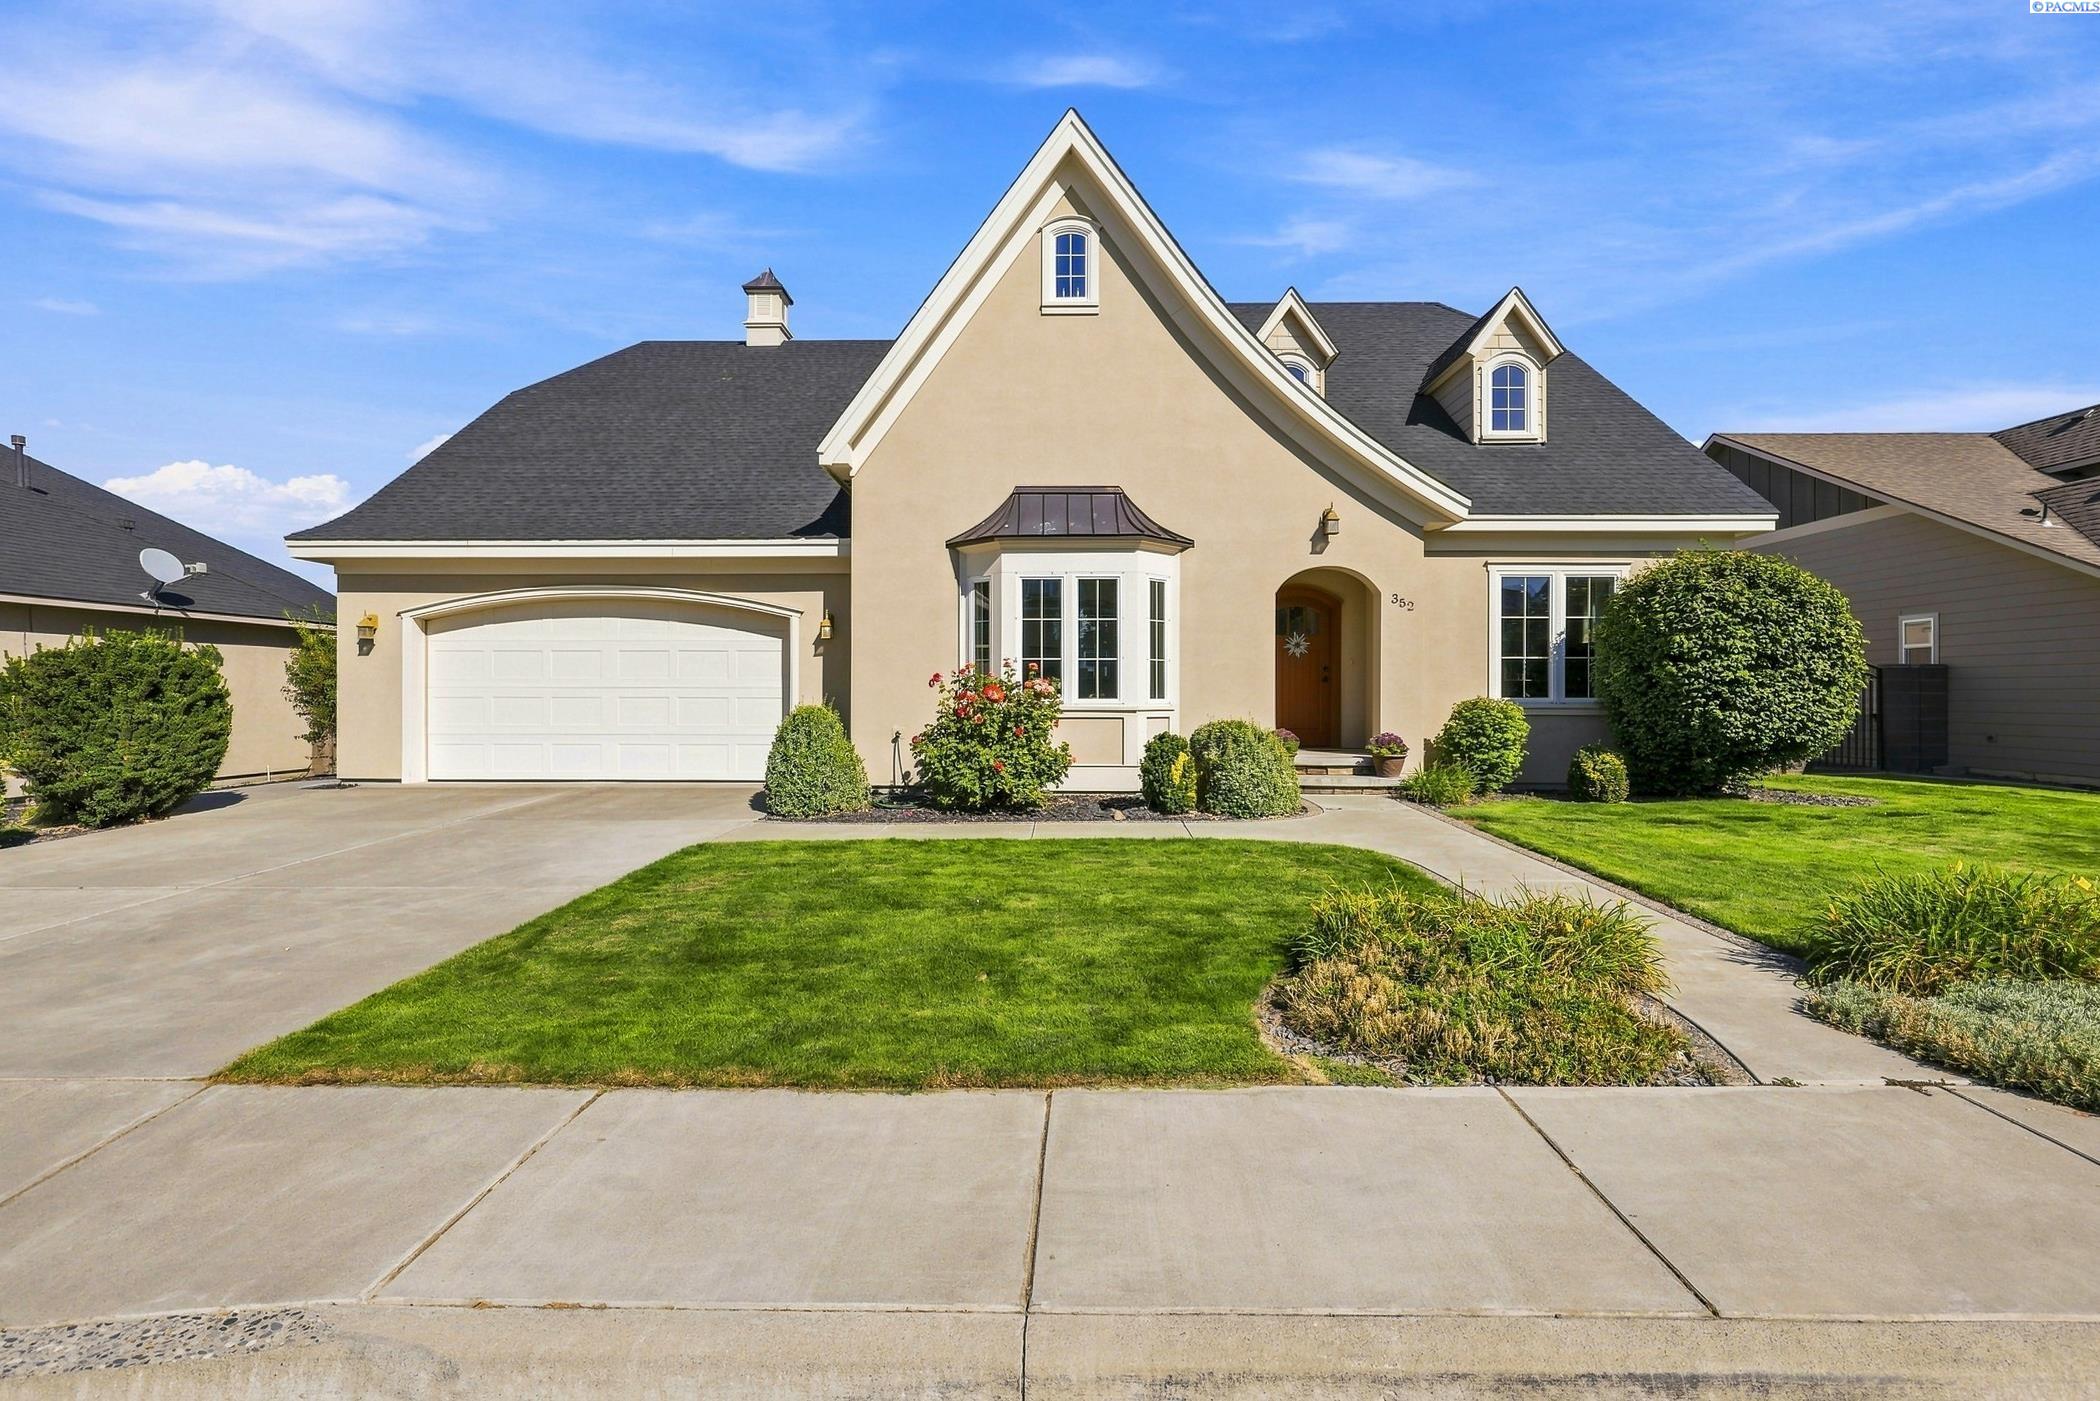

Street View
$749,900
Monthly Est:$3,733
 4 Beds
 3 Baths
1 full bath
 3,998sqft
352 Piper St, Richland, WA 99352
$749,900
$3,733/moEst:
Get Pre-Approved
Single Family Residence
Built in 2008
$-- HOA
10,018.8 sqft lot
$188/sq.ft
Description
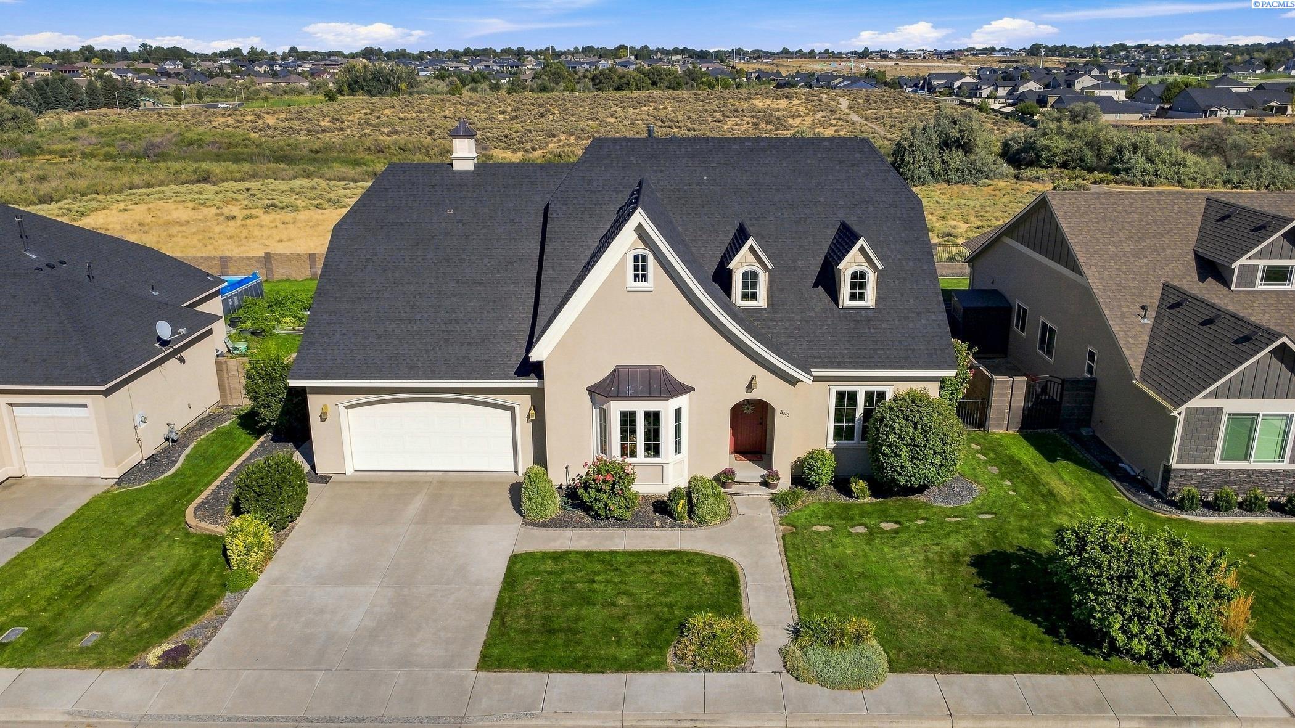
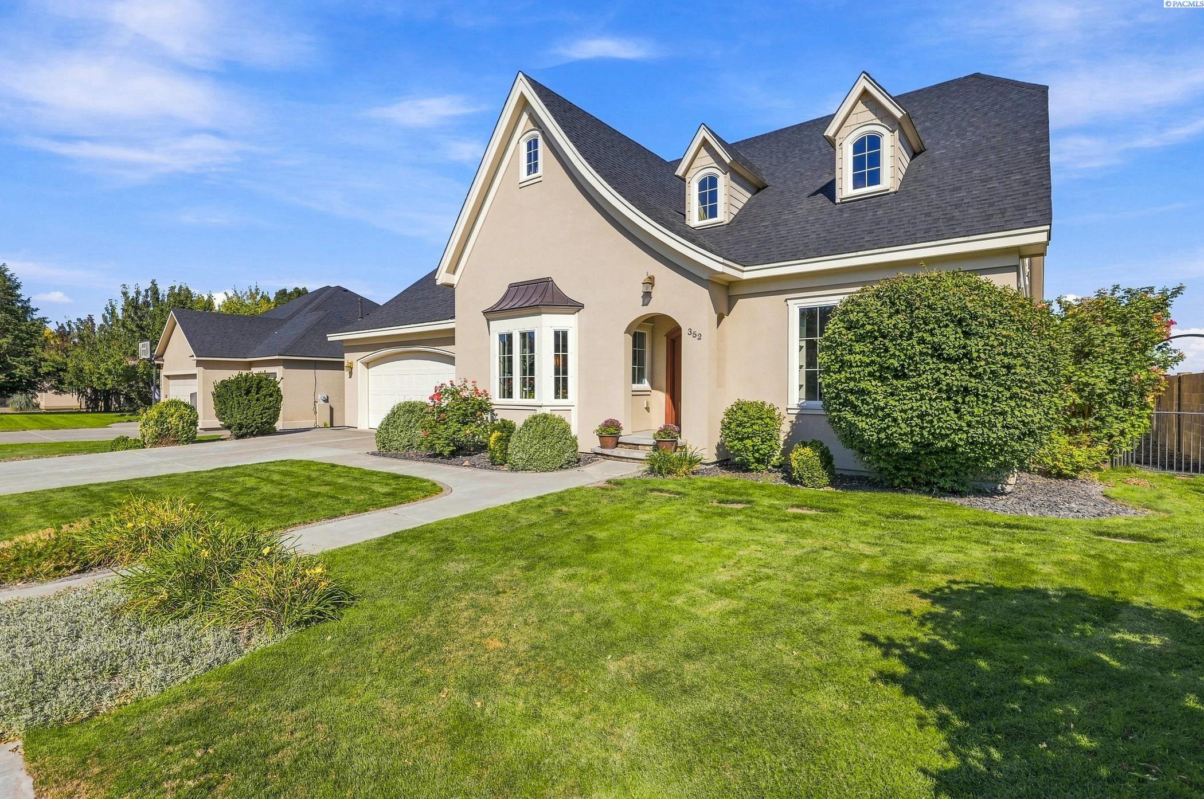
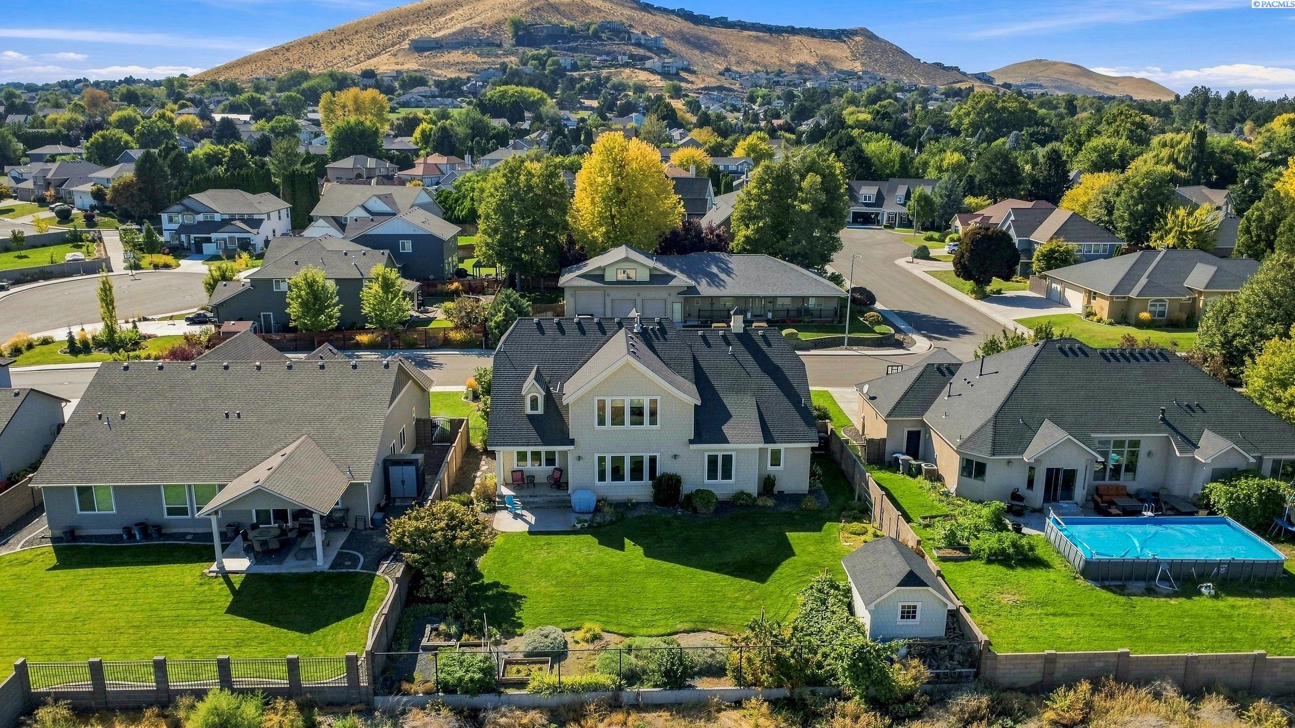
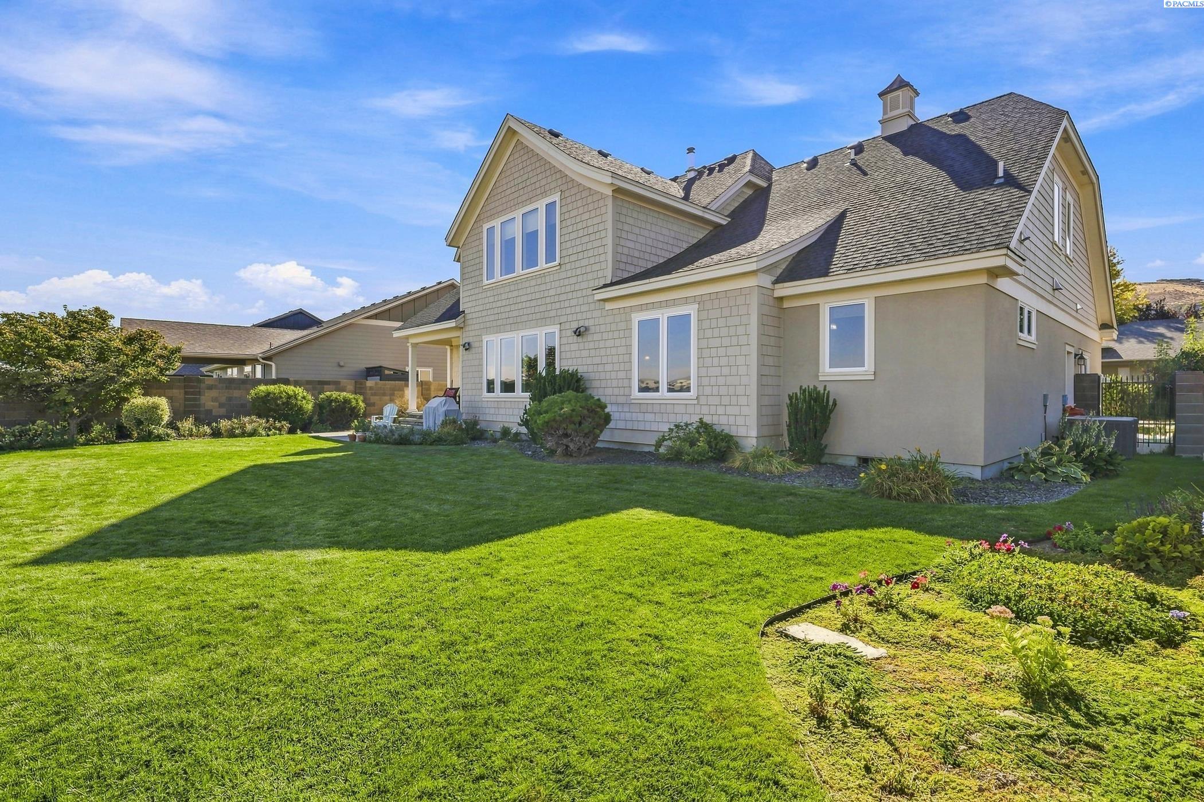
MLS# 296136 Welcome to 352 Piper St! This luxury South Richland home is built with exceptional quality and exquisite workmanship. It features the perfect layout for living and entertaining with 4 bedrooms, 3 baths, office/library, bonus room, and 4403 total sq ft! There is potential for a future addition with partially finished space including 2 bedrooms, bathroom, & bonus room. This custom Stanfield home is built with a rare hand stacked roof (no pre-made trusses) and gable windows, adding character & charm while utilizing every square foot for built-in storage and living space. Quality workmanship is visible throughout with solid wood flooring, built-in bookcases, overhead beams, crown molding, beadboard, & craftsman trim. The entryway opens to an office/library with double glass French doors, floor-to-ceiling bookcases, and window seat. A bedroom (or office) across the hall has a charming bay window and adjacent bathroom. The spacious great room is perfect for gathering! It features a stunning kitchen, open dining area, and large family room with wood burning stove. The kitchen is complete with custom cabinets, soft close drawers, double ovens, large island with 2nd sink, breakfast bar, & stainless appliances.The main level master suite is complete with crown molding, wall sconces, large walk-in closet, and luxurious bathroom with walk-in tile shower & double sinks. The main level laundry room includes cabinets and utility sink, and the upstairs has a 2nd laundry/utility room as well!The upstairs family room features additional built-in cabinets and bookcases. There are 2 spacious bedrooms, an open loft area, a full bathroom with double sinks, and a partially finished bonus room. There is an additional unfinished area that is framed and plumbed for 2 bedrooms, a bathroom (tub/shower is already installed), and storage/closets (sheet rock is already on hand). The basement adds ideal storage and emergency preparedness with built in floor-to-ceiling shelves, maintenance area, & water storage with two 120 gallon tanks circulating fresh water. Energy efficiency is maximized with 2 HVAC units and higher R value insulation. Relax on the back patio and enjoy the view of nearby Amon Creek nature trails and wildlife. Exterior amenities include a fully fenced yard, covered back patio, garden area, & storage shed. Immaculately maintained and move-in ready, ideally located in the Willowbrook subdivision of South Richland in close proximity to Claybell Park!
- Houzeo last checked: 10 minutes ago
- Listing updated: September 4, 2026 at 3:01 am
- Listing Provided by: Nick Kunde (509) 845-4570 | Zion Properties, LLC (150) 952-156
- Source: Pacific Regional MLS-WA | MLS#: PAC296136

Property Details
Status
Active
Type
Single Family Residence
No. of Stories
-
County
City
Neighborhood
--
Year Built
2008
HOA Fees
-
Finished Area
3,998 sqft
Lot Size
10,018.8 sqft lot
Basement Area
- sqft
MLS Name
Pacific Regional MLS
MLS Number
PAC296136
MLS Status
Active
Days on Market
50
Cumulative Days on Market
2

Continue Your Journey in App
Find your dream home, receive real-time updates, and many more!
Download App
Continue Your Journey in App
Find your dream home, receive real-time updates, and many more!
Location
HOA Management
N/A
HOA Fees
$200/
Disclaimer: Amenities are based on third-party information and may vary; buyers must independently verify all amenities, as information is deemed reliable but not guaranteed.
Facts & Features
Rooms
Bedrooms & bathrooms
Bedrooms: 4
Bathrooms: 3
Living Room
Level: MAIN
Dining Room
Level: MAIN
Family Room
Level: MAIN
Kitchen
Level: MAIN
Utility Room
Level: MAIN
Bedroom 1
Level: MAIN
Bedroom 2
Level: UP
Bedroom 3
Level: UP
Bedroom 4
Level: MAIN
Interior
Exterior Features
Shed(s)
Window Features
Double Pane Windows
Interior Features
Raised Ceiling(s), Ceiling Fan(s)
Sewer
Sewer Connected
Appliances
Dishwasher, Disposal, Microwave, Range/oven
Flooring
Carpet, Laminate, Tile, Wood
Cooling
Heat Pump
Heating
Heat Pump
Construction
Year Built
Year Built: 2008
Home type
Single Family Residence
Foundation Details
Concrete
Construction Materials
Stucco
Roof
Composition
Utilities & Energy
Basement
Finished, Partial
Utilities
Appliances Electric
Parking Features
2 Car
Fireplace Features
One, Free Standing, Family Room
Other Features
Patio And Porch Features
Patio
Lot Features
Located In City Limits
Subdivision Name
Richland South
Price History
| Date | Event | Price |
|---|---|---|
09/03/2026 Source: | Off Market | $749,900 $188/sqft |
09/02/2026 Source: | Listed for Sale | $749,900 $188/sqft |

Nearby Homes








Find Homes by Property Features in Richland, WA
Nearby New Homes For Sale
Nearby Pre-Owned Homes For Sale


Based on information from the Pacific Regional Multiple Listing Service through Oct 23, 2026, 06:46AM. All Information is provided exclusively for consumers’ personal, non-commercial use and that it may not be used for any purpose other than to identify prospective properties consumers may be interested in purchasing and that the data is deemed reliable but is not guaranteed accurate by the MLS. © 2026 Pacific Regional Multiple Listing Service. All Rights Reserved.
 Advertising Broker: William Johnson | William Johnson Brokerage
