- Overview
- Description
- Property Details
- Location
- HOA Management
- Facts & Features
- Getting Around
- Nearby Homes
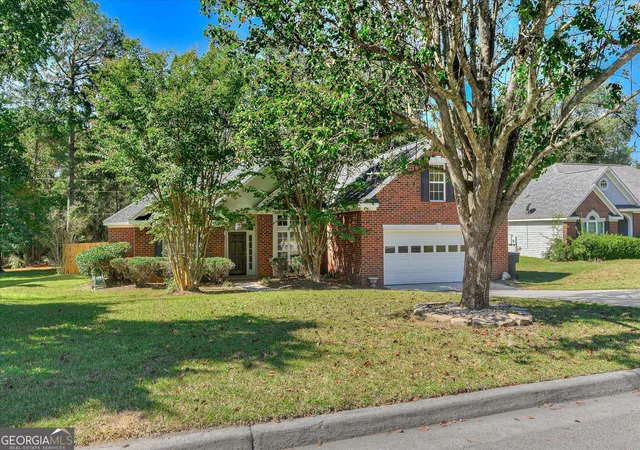

Street View
$329,900
Monthly Est:$1,642
 4 Beds
 2 Baths
2 full baths
 2,092sqft
352 Saint Julian Pl, North Augusta, SC 29860
$329,900
$1,642/moEst:
Get Pre-Approved
Single Family Residence
Built in 1999
$-- HOA
12,632.4 sqft lot
$158/sq.ft
Description
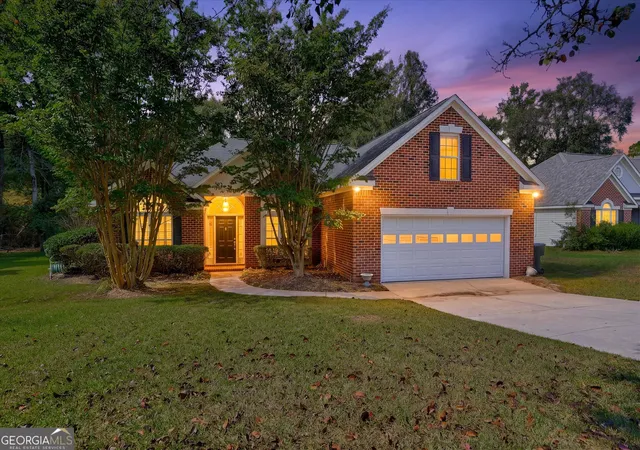
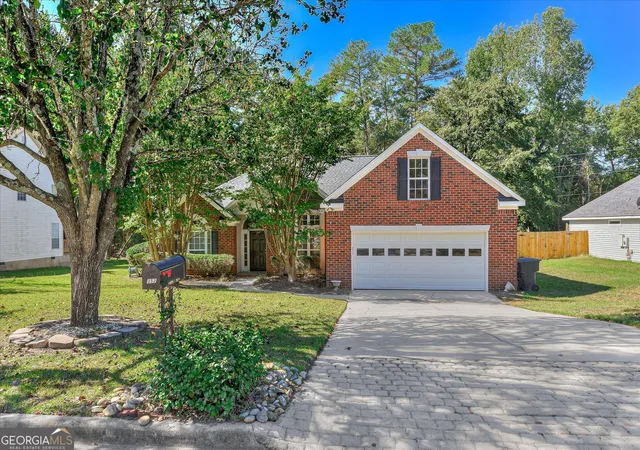
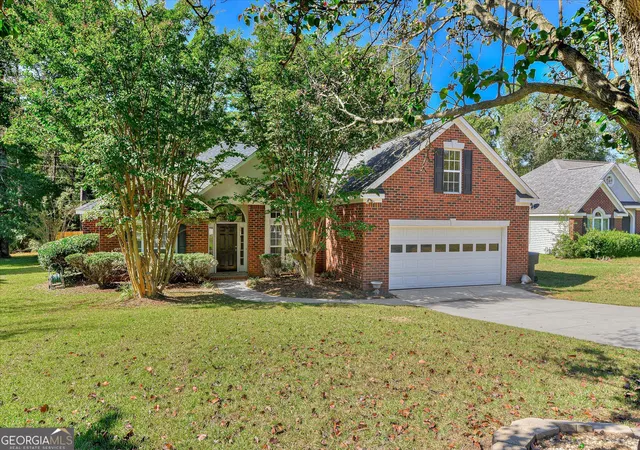
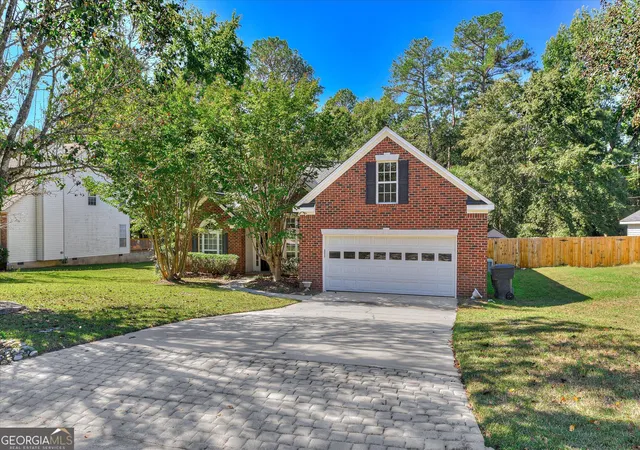
PRIVATE POOL AND HOT TUB! | FOUR BEDROOMS! | VOLUNTARY HOA! Your own pool, a relaxing hot tub, and a home that is ready to enjoy. Welcome to 352 Saint Julian Place in Butlers Mill, offering 2,092 square feet, four bedrooms, and two full bathrooms on a 0.29 acre lot. Professionally cleaned and well maintained, this home pairs comfortable everyday living with a backyard worth coming home to. |INTERIOR: Mature landscaping, a brick front exterior, and an inviting entry create a warm first impression. Inside, a vaulted ceiling opens up the spacious great room, where a gas fireplace anchors the gathering space. Wood look luxury vinyl plank flooring carries through the main living areas, while the formal dining room features wainscoting, crown molding, and generous natural light. | KITCHEN: The kitchen offers granite countertops throughout, white cabinetry, a tile backsplash, pantry, and a generous breakfast bar overlooking the great room. An adjoining breakfast area provides another place to gather, with a nearby laundry room leading to the attached two car garage. The refrigerator, washer, and dryer are included, making the move that much easier. | BEDROOMS: The split bedroom layout places three bedrooms on the main level. The owner's suite features a tray ceiling and its own spacious sitting area, perfect for a quiet reading spot or a desk tucked away from the main living spaces. The private bath includes a double vanity, corner soaking tub, separate shower, and tile flooring. Two additional main level bedrooms share a full bathroom. Upstairs, the fourth bedroom measures approximately 13.5 by 22 feet and includes closets, offering room for a generous bedroom setup with additional space to work or relax. It is the only upstairs room, providing welcome separation from the rest of the home. | OUTDOOR LIVING: Out back, mature palms frame a private inground pool, with a surrounding patio for lounging and outdoor gatherings. The hot tub is ready to enjoy, the backyard is privacy fenced, and an included storage shed keeps lawn equipment and outdoor supplies conveniently tucked away. The pool is clean and fully operational, and the sellers will continue maintaining the yard and pool through closing. With a voluntary HOA, included appliances, and inviting spaces inside and out, this well cared for North Augusta home is ready for its next owner. Schedule your private showing and come see it for yourself.
- Houzeo last checked: 8 minutes ago
- Listing updated: November 6, 2026 at 2:12 pm
- Listing Provided by: | Meybohm LLC (706) 736-3375
- Source: Georgia MLS-GA | MLS#: 10886158

Property Details
Status
Active
Type
Single Family Residence
No. of Stories
-
County
City
Neighborhood
--
Year Built
1999
HOA Fees
-
Finished Area
2,092 sqft
Lot Size
12,632.4 sqft lot
Basement Area
- sqft
MLS Name
Georgia MLS
MLS Number
10886158
MLS Status
New
Days on Market
22
Cumulative Days on Market
22

Continue Your Journey in App
Find your dream home, receive real-time updates, and many more!
Continue Your Journey in App
Find your dream home, receive real-time updates, and many more!
Location
HOA Management
N/A
HOA Fees
$1/
Amenities
 Amenities and services may be covered by one or multiple associations and service providers.
 Other
Disclaimer: Amenities are based on third-party information and may vary; buyers must independently verify all amenities, as information is deemed reliable but not guaranteed.
Facts & Features
Rooms
Bedrooms & bathrooms
Bedrooms: 4
Bathrooms: 2
Interior
Heating
Forced Air
Flooring
Carpet
Interior Features
Tray Ceiling(s), Vaulted Ceiling(s), Walk In Closet(s), Other
Appliances
Dishwasher, Refrigerator, Microwave, Range
Cooling
Ceiling Fan(s), Central Air
Sewer
Public Sewer
Construction
Year Built
Year Built: 1999
Home type
Single Family Residence
Construction Materials
Other
Property Condition
Resale
Roof
Composition
Architectural Style
Other
Utilities & Energy
Parking Features
Garage
Water Source
Public
Laundry Features
Other
Basement
None
Utilities
Other
Other Features
Community Features
Clubhouse
Lot Features
Other
Subdivision Name
Butlers Mills
Price History
| Date | Event | Price |
|---|---|---|
06/24/2026 Source: | Listed for Sale | $344,900 $165/sqft |
03/08/2026 Source: | Off Market | $344,900 $165/sqft |

Nearby Homes
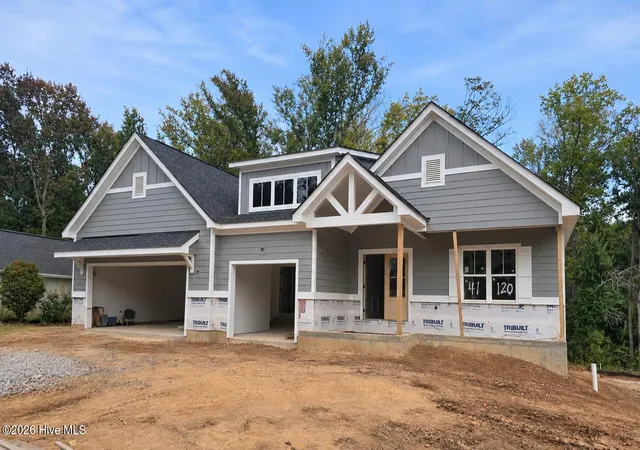
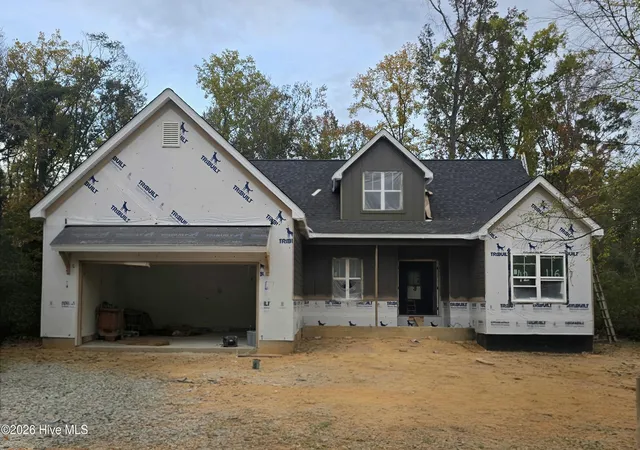
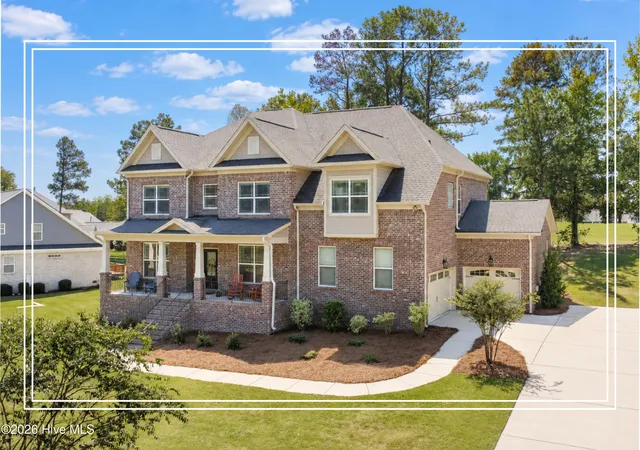
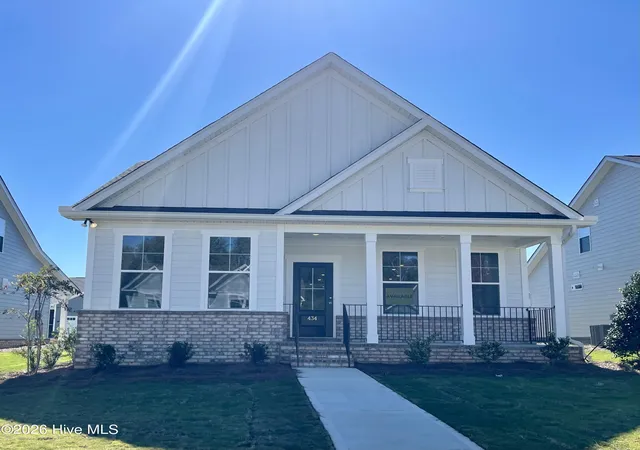
Find Homes by Property Features in North Augusta, SC
Nearby New Homes For Sale


Information Deemed Reliable But Not Guaranteed. © 2026 Georgia Multiple Listing Service. All Rights Reserved.
 Advertising Broker: Fred McGill | Simple Showing, Inc
