- Overview
- Description
- Property Details
- Location
- Facts & Features
- Getting Around
- Nearby Homes

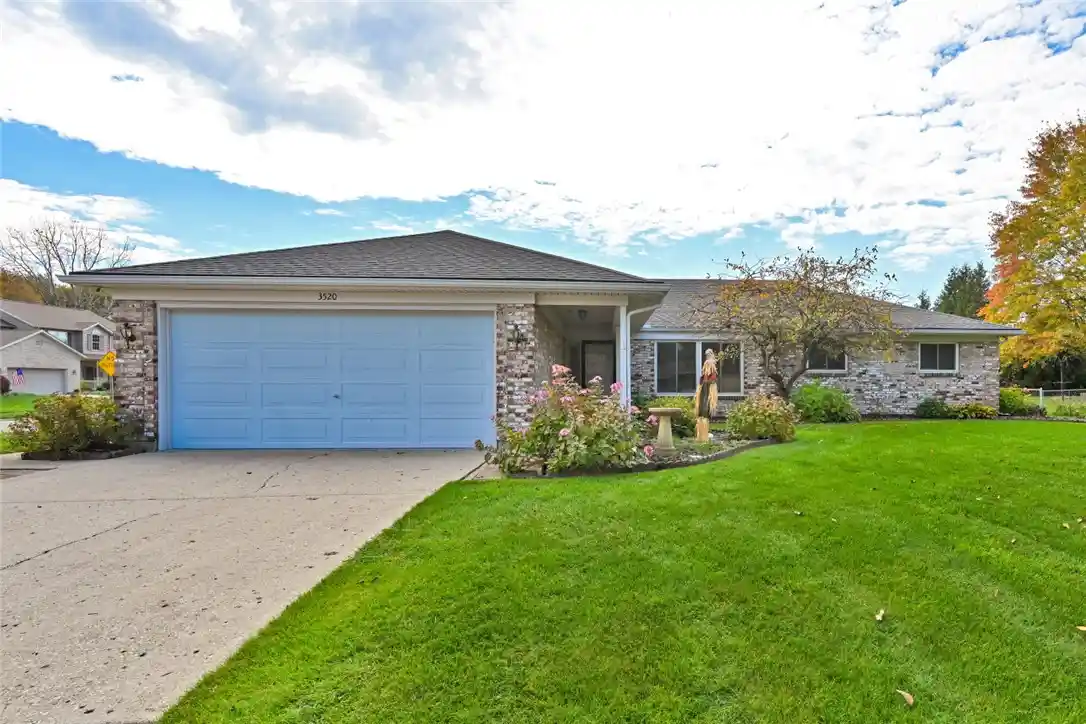


Street View
$275,000
Monthly Est:$1,369
 3 Beds
 2 Baths
2 full baths
 2,182sqft
3520 Dawnridge Dr, Vandalia, OH 45414
$275,000
$1,369/moEst:
Get Pre-Approved
Single Family Residence
Built in 1974
$-- HOA
15,878 sqft lot
$126/sq.ft
Description
Who says ranch living means sacrificing space? This charming brick ranch offers over 2,100 square feet of room to spread out, with 3 bedrooms, 2 full bathrooms, and a location in the Vandalia-Butler School District. Step inside and discover a spacious layout with a cozy fireplace that's just waiting for chilly evenings and movie nights. But one of the best spots in the house might just be the 20x12 enclosed patio! Whether it's morning coffee, an afternoon with a good book, or gathering with friends, this bonus space gives you even more room to enjoy. With the convenience of one-level living, plenty of square footage, and classic brick charm, this home offers a great opportunity to make it your own. Sometimes a little extra space makes all the difference!
- Houzeo last checked: 7 minutes ago
- Listing updated: October 30, 2026 at 5:38 pm
- Listing Provided by: Miranda K Biedenharn (937) 689-1013 | Comey & Shepherd REALTORS (937) 689-1013
- Source: Dayton Realtors MLS-OH | MLS#: 972239

Property Details
Status
Active
Type
Single Family Residence
No. of Stories
1
County
City
Neighborhood
--
Year Built
1974
HOA Fees
-
Finished Area
2,182 sqft
Lot Size
15,878 sqft lot
Basement Area
- sqft
MLS Name
Dayton Realtors MLS
MLS Number
972239
MLS Status
Active
Days on Market
1

Continue Your Journey in App
Find your dream home, receive real-time updates, and many more!
Continue Your Journey in App
Find your dream home, receive real-time updates, and many more!
Location
Facts & Features
Rooms
Bedrooms & bathrooms
Bedrooms: 3
Bathrooms: 2
Other
Level: Main
Area: 240.00 Square Feet
Dimensions: 20 x 12
UtilityRoom
Level: Main
Area: 84.00 Square Feet
Dimensions: 14 x 6
Bedroom
Level: Main
Area: 117.00 Square Feet
Dimensions: 13 x 9
Bedroom
Level: Main
Area: 231.00 Square Feet
Dimensions: 21 x 11
Bedroom
Level: Main
Area: 342.00 Square Feet
Dimensions: 19 x 18
FamilyRoom
Level: Main
Area: 169.00 Square Feet
Dimensions: 13 x 13
Kitchen
Level: Main
Area: 162.00 Square Feet
Dimensions: 18 x 9
DiningRoom
Level: Main
Area: 140.00 Square Feet
Dimensions: 14 x 10
LivingRoom
Level: Main
Area: 252.00 Square Feet
Dimensions: 18 x 14
EntryFoyer
Level: Main
Area: 135.00 Square Feet
Dimensions: 15 x 9
Interior
Cooling
Central Air
Interior Features
Ceiling Fans, Galley Kitchen, High Speed Internet, Kitchen Family Room Combo, Pantry, Solid Surface Counters, Walk In Closets
Heating
Electric, Forced Air, Heat Pump
Appliances
Dryer, Dishwasher, Disposal, Range, Refrigerator, Washer, Electric Water Heater
Window Features
Insulated Windows, Vinyl
Exterior Features
Fence, Porch, Patio, Storage
Construction
Year Built
Year Built: 1974
Home type
Single Family Residence
Construction Materials
Brick
Foundation Details
Slab
Architectural Style
Ranch
Utilities & Energy
Parking Features
Attached, Garage, Two Car Garage, Garage Door Opener, Storage
Fireplace Features
One, Other
Security Features
Smoke Detectors, Surveillance System
Water Source
Public
Utilities
Propane, Sewer Available, Water Available
Other Features
Subdivision Name
Brantford Meadows
Patio And Porch Features
Patio, Porch
Price History
| Date | Event | Price |
|---|---|---|
10/30/2026 Source: | Listed for Sale | $275,000 $126/sqft |

Getting Around 3520 Dawnridge Dr
Bike Score®

Somewhat Bikeable
27/100
Walk Score®

Car-Dependent
4/100
Data provided by Redfin
Nearby Homes
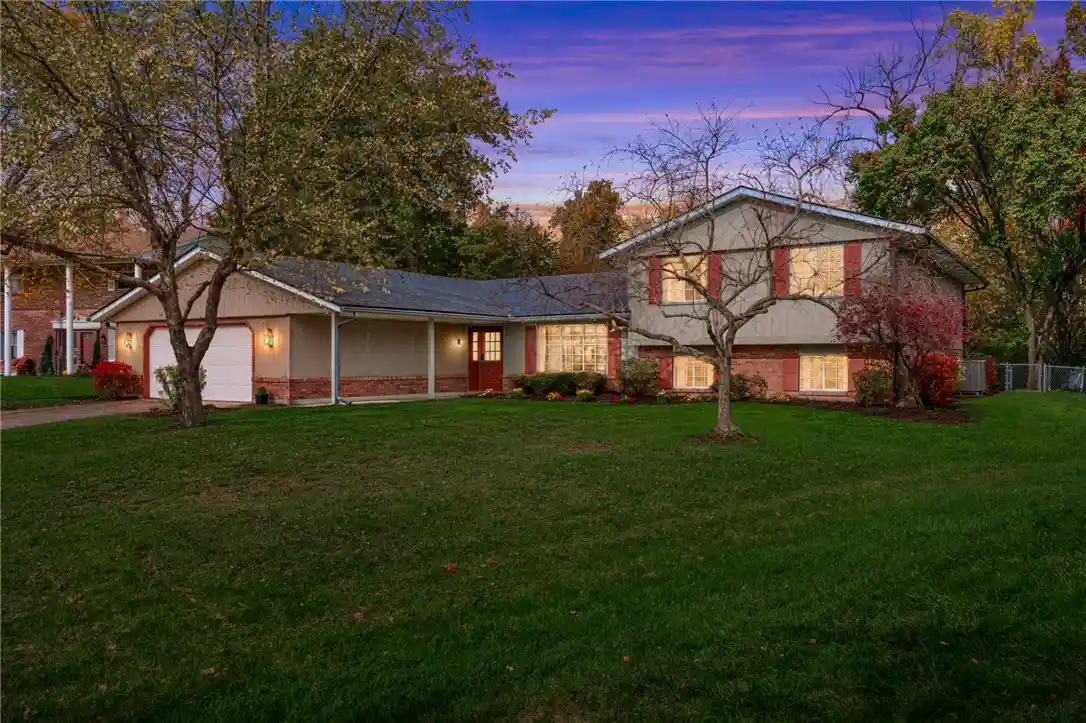
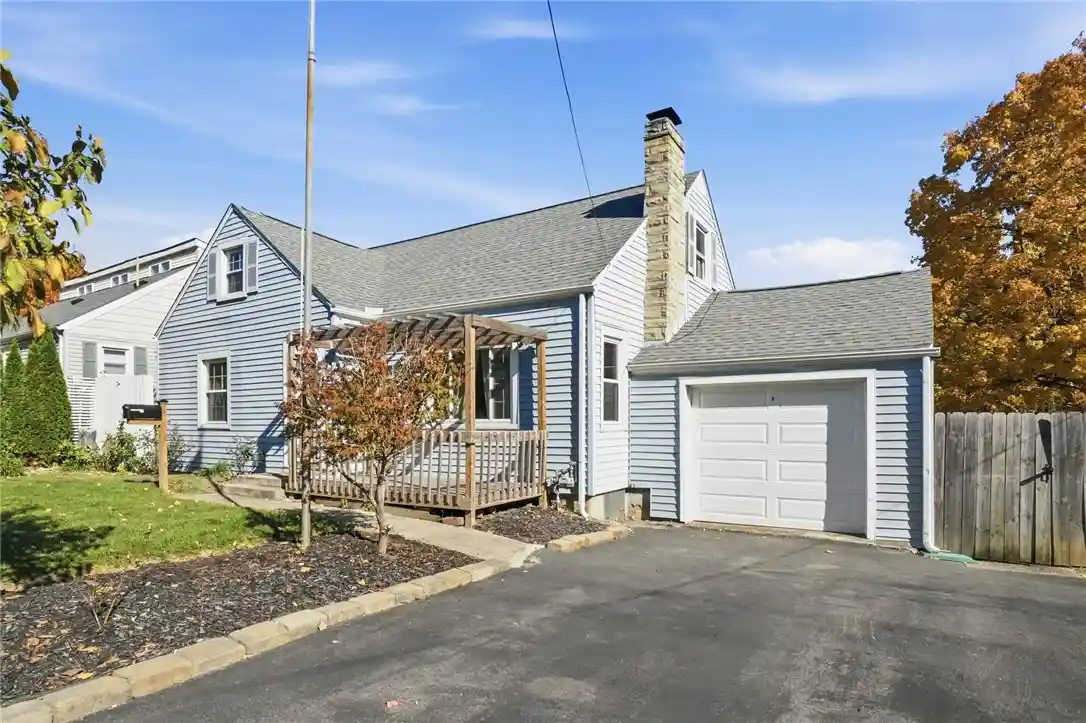
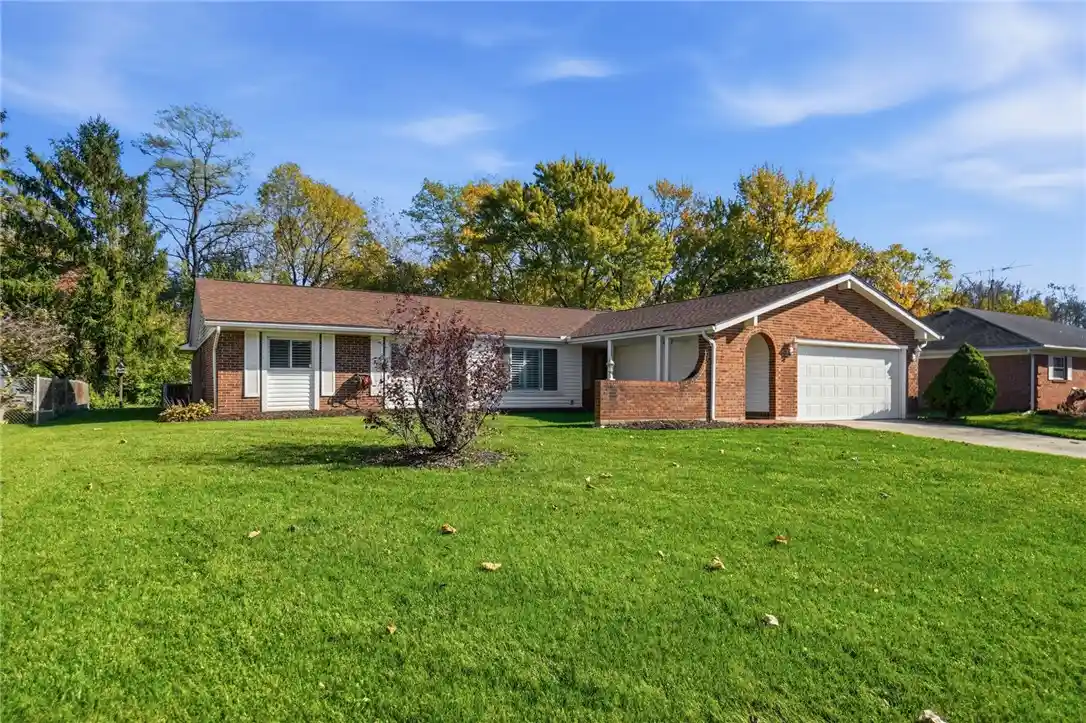
Find Homes by Property Features in Vandalia, OH
Nearby New Homes For Sale

Based on information from Dayton Realtors® MLS through Oct 31, 2026, 12:00AM. Information is provided exclusively for consumers’ personal, non-commercial use, that it may not be used for any purpose other than to identify prospective properties consumers may be interested in purchasing. The data is deemed reliable but is not guaranteed accurate by the MLS. The MLS may, at its discretion, require use of other disclaimers as necessary to protect participants and/or the MLS from liability. This website may not include listings or property addresses of sellers who have directed their listing brokers to withhold their listing or their property address from display on the Internet. © 2026 Dayton Area Board of Realtors®, Inc. All rights reserved.
 Advertising Broker: Nicholas Huscroft | Chosen Realty
