- Overview
- Description
- Property Details
- Location
- Facts & Features
- Getting Around




$649,900
Monthly Est:$3,235
 4 Beds
 3 Baths
3 full baths
 4,280sqft
3520 Middle Patton Park Rd, Martinsville, IN 46151
$649,900
$3,235/moEst:
Get Pre-Approved
Manufactured On Land
Built in 1979
$-- HOA
10.1 acres lot
$152/sq.ft
Description
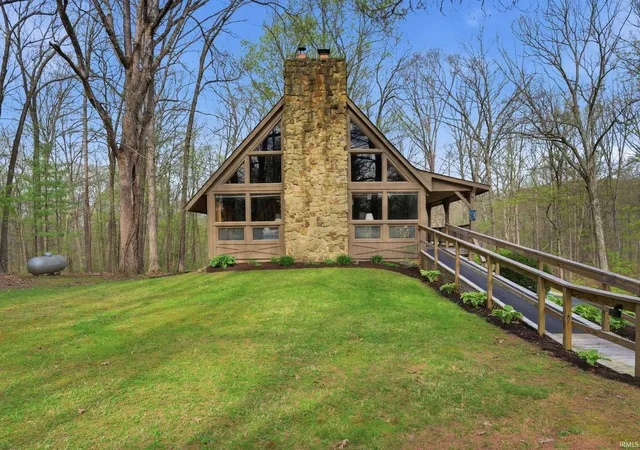
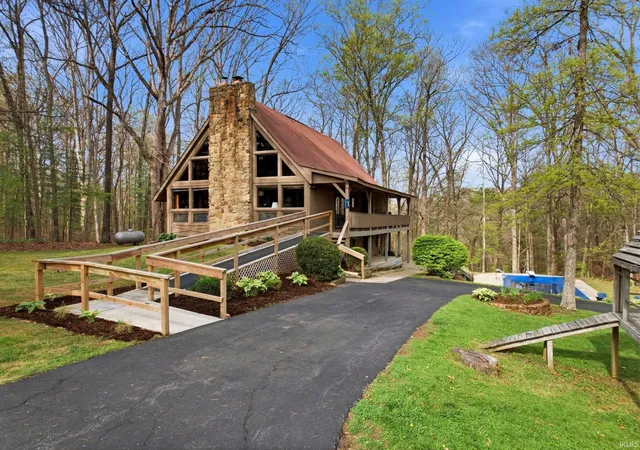
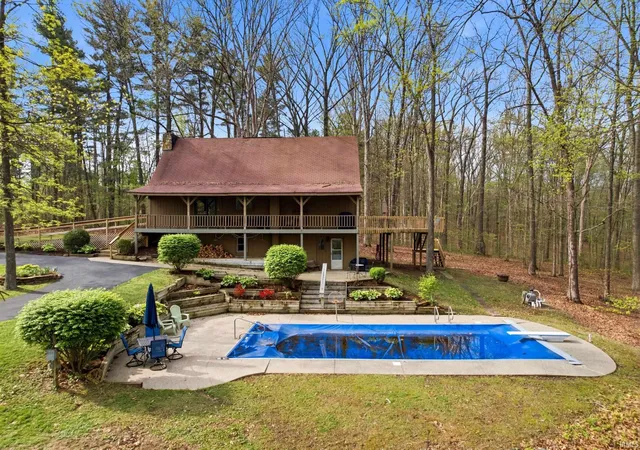
Tucked away in the rolling hills of Martinsville, this truly one-of-a-kind 10-acre wooded retreat offers the perfect blend of rustic charm and serene country living. Surrounded by mature trees and natural beauty, this property is designed for those who value privacy, character, and a connection to nature. The one-owner, thoughtfully designed 4-bedroom, 2-bath home showcases rich rustic details throughout, including stunning interior barn beams and warm hardwood floors. A wraparound porch invites you to relax and take in the peaceful landscape, while expansive picturesque windows in the living room frame breathtaking views of the surrounding woods. At the heart of the home, a wood-burning fireplace extends from the basement to the main level, adding both charm and functionality. The updated kitchen pairs modern convenience with timeless style, and new carpet installed in 2026 ensures a fresh, move-in-ready feel. The walkout basement offers exceptional flexibility with a bedroom, full bath, and its own fireplace-perfect for guests or multi-generational living-with direct access to the outdoor oasis. Step outside to enjoy the 8-foot-deep pool with a diving board, privately nestled among the trees for a true resort-like experience. A standout feature of the property is the impressive 35' x 40' detached workshop, complete with an RV access door, upstairs storage, and a wood stove for heating-ideal for hobbyists, craftsmen, or additional storage needs. This rare 10-acre property captures the essence of rustic country living with unmatched tranquility and space, all while being ready for its next owner to call home.
- Houzeo last checked: 12 hours ago (October 7, 2026 at 6:00 am)
- Listing updated: July 16, 2026 at 1:50 pm
- Listing Provided by: Beau Gibson (317) 727-7794 | F.C. Tucker Company
- Source: Indiana Regional MLS-IN | MLS#: 202613413

Property Details
Status
Active Under Contract
Type
Manufactured Mobile Home
No. of Stories
-
County
--
City
Neighborhood
--
Year Built
1979
HOA Fees
-
Finished Area
4,280 sqft
Lot Size
10.1 acres lot
Basement Area
- sqft
MLS Name
Indiana Regional MLS
MLS Number
202613413
MLS Status
Cont-First Right
Days on Market
173

Continue Your Journey in App
Find your dream home, receive real-time updates, and many more!
Download App
Continue Your Journey in App
Find your dream home, receive real-time updates, and many more!
Location
Facts & Features
Rooms
Bedrooms & bathrooms
Bedrooms: 4
Bathrooms: 3
Interior
Sewer
Septic Tank
Heating
Propane
Flooring
Carpet, Hardwood
Cooling
Central Air
Interior Features
Breakfast Bar, Cathedral Ceiling(s), Eat In Kitchen, Twin Sink Vanity
Appliances
Dishwasher, Microwave, Refrigerator, Washer, Electric Cooktop, Dryer Electric, Electric Oven, Electric Range
Construction
Year Built
Year Built: 1979
Home type
Manufactured On Land
Construction Materials
Wood Siding
Architectural Style
A Frame, Traditional
Utilities & Energy
Basement
Walk Out Access, Finished
Fireplace Features
Family Room, Wood Burning, Basement
Water Source
Public
Association Amenities
Pool
Other Features
Subdivision Name
None
Lot Features
Heavily Wooded, 10 14.999
Price History
| Date | Event | Price |
|---|---|---|
07/15/2026 Source: | Contingent (Active Under Contract) | $649,900 $152/sqft |
06/04/2026 Source: | Price Decreased | $649,900 -2.27% $152/sqft |
05/06/2026 Source: | Price Decreased | $665,000 -1.48% $155/sqft |
04/16/2026 Source: | Price Increased | $675,000 +1.50% $158/sqft |


Find Homes by Property Features in Martinsville, IN
Nearby New Homes For Sale


IDX information is provided exclusively for consumer's personal, non-commercial use and may not be used for any purpose other than to identify prospective properties that consumers may be interested in purchasing. Data is deemed reliable but is not guaranteed accurate by the MLS.
 Advertising Broker: Jonah Hartsburg | Hoosier Hub Realty