- Overview
- Description
- Property Details
- Location
- Facts & Features
- Getting Around
- Nearby Homes
 No HOA
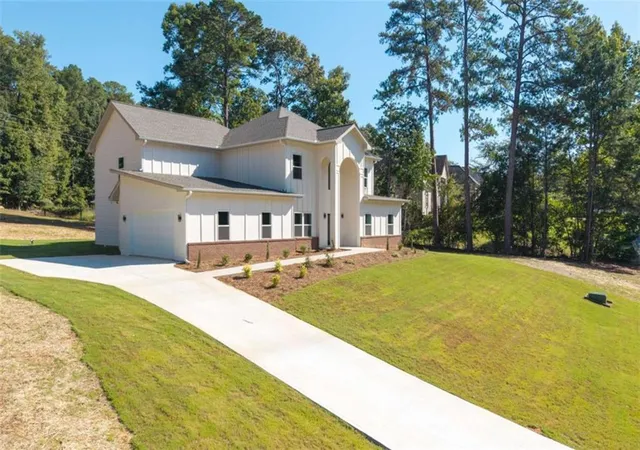

Street View
$650,000
Monthly Est:$3,235
 6 Beds
 4 Baths
4 full baths
 --sqft
3520 Millers Pond Way, Snellville, GA 30039
$650,000
$3,235/moEst:
Get Pre-Approved
Single Family Residence
Built in 2026
$-- HOA
32,670 sqft lot
--/sqft
Description
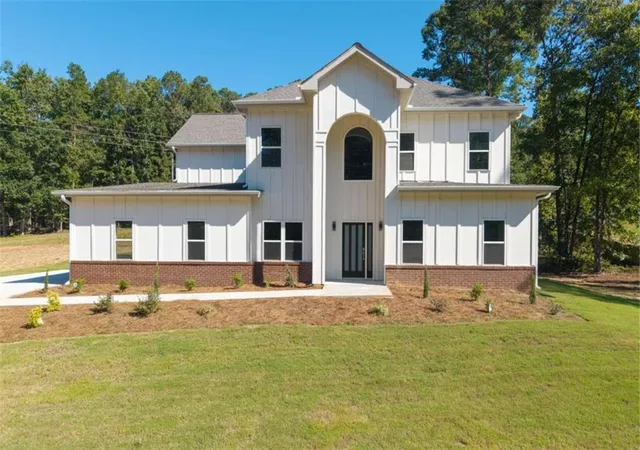
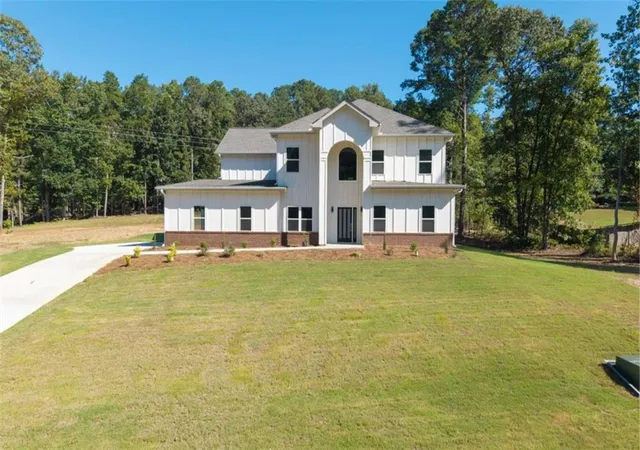
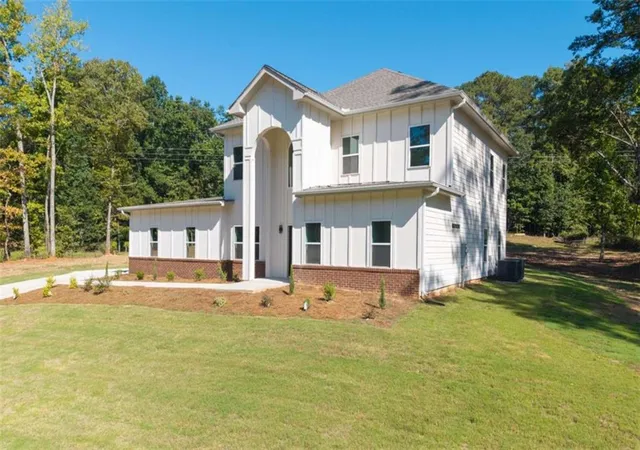
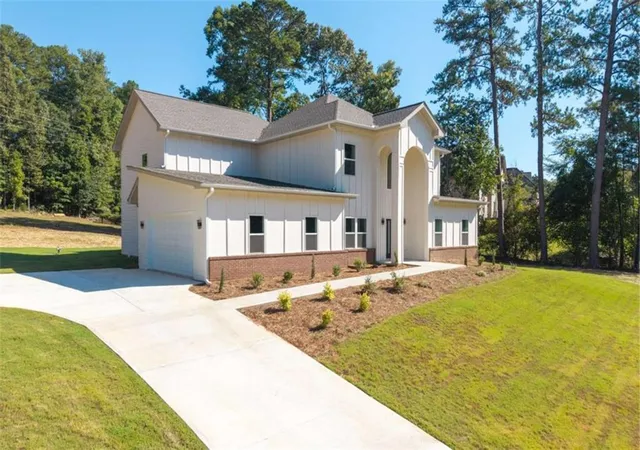
Christmas is coming early with Up to $12,500 in closing incentives with our preferred lender! Be the first to call this stunning brand-new home yours! This impressive 6-bedroom, 4-full-bath residence features the spacious Miller 3500 floor plan and is ideally situated in a well-established, highly sought-after neighborhood close to shopping, dining, and everyday conveniences. Designed for both luxury and functionality, this beautiful home offers owner's suites on both the main and upper levels, providing exceptional flexibility for guests, multigenerational living, or private retreats. The dramatic two-story family room features elegant coffered ceilings, creating an impressive focal point for entertaining and everyday living. The gourmet kitchen is equipped with beautiful granite countertops and a full stainless-steel appliance package, including a 5-burner range, microwave, dishwasher, and refrigerator. An open-concept design provides a seamless view into the family room and connects to the separate dining room. Beautiful flooring flows throughout the main and secondary living areas, while all four full bathrooms feature modern tile flooring. Step outside to enjoy indoor-outdoor living on an almost one-acre lot. The oversized covered patio is conveniently accessible from the main-level owner's suite and separate dining room, creating the perfect setting for entertaining, relaxing, or enjoying the spacious backyard. Additional features include a covered front entry, impressive two-story foyer, and pre-wiring for an electric vehicle charger in the garage. Brand-new construction, exceptional space, and thoughtful design-all in an established community setting. View today before its gone!
- Houzeo last checked: 9 minutes ago
- Listing updated: October 11, 2026 at 2:31 am
- Listing Provided by: Mia Crew (404) 621-4087 | Coldwell Banker Realty (404) 262-1234
- Source: First Multiple Listing Service-GA | MLS#: 7838442

Property Details
Status
Active
Type
Single Family Residence
No. of Stories
-
County
City
Neighborhood
--
Year Built
2026
HOA Fees
-
Finished Area
- sqft
Lot Size
32,670 sqft lot
Basement Area
- sqft
MLS Name
First Multiple Listing Service
MLS Number
7838442
MLS Status
Active
Days on Market
56

Continue Your Journey in App
Find your dream home, receive real-time updates, and many more!
Continue Your Journey in App
Find your dream home, receive real-time updates, and many more!
Location
Facts & Features
Rooms
Bedrooms & bathrooms
Bedrooms: 6
Bathrooms: 4
Interior
Sewer
Public Sewer
Cooling
Central Air
Window Features
Aluminum Frames
Interior Features
Double Vanity, Entrance Foyer, High Ceilings, High Ceilings 9 Ft Lower, High Ceilings 9 Ft Main, High Ceilings 9 Ft Upper, High Speed Internet, Tray Ceiling(s), Vaulted Ceiling(s), Walk In Closet(s)
Flooring
Ceramic Tile, Hardwood, Vinyl
Heating
Central
Appliances
Dishwasher, Double Oven, Gas Water Heater, Microwave, Refrigerator
Construction
Year Built
Year Built: 2026
Home type
Single Family Residence
Foundation Details
Slab
Roof
Composition
Architectural Style
Contemporary, Craftsman, Traditional
Construction Materials
Aluminum Siding, Brick, Brick 4 Sides
Property Condition
Under Construction
Utilities & Energy
Laundry Features
Common Area, Laundry Closet, Laundry Room
Parking Features
Garage, Garage Door Opener
Security Features
Smoke Detector(s)
Pool Features
None
Water Source
Public
Basement
None
Electric
220 Volts
Utilities
Cable Available, Electricity Available, Natural Gas Available, Underground Utilities, Water Available
Fireplace Features
Electric
Other Features
Lot Features
Open Lot
Community Features
None
Subdivision Name
Millers Pond
Patio And Porch Features
Covered
Price History
| Date | Event | Price |
|---|---|---|
09/15/2026 Source: | Listed for Sale | $650,000 +3962.50% $0/sqft |
10/03/2018 Source: | Sold | $16,000 $0/sqft |

Nearby Homes

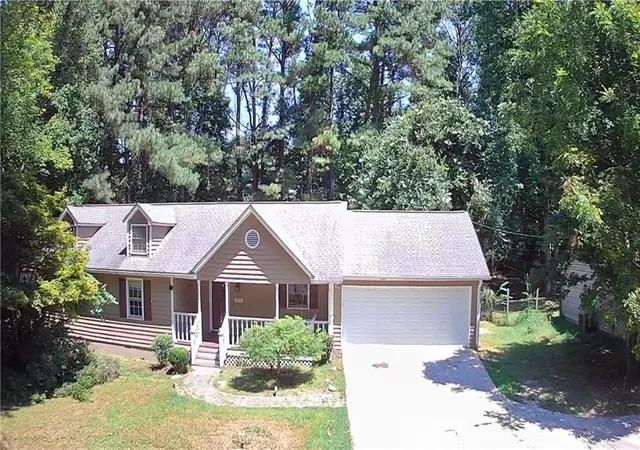
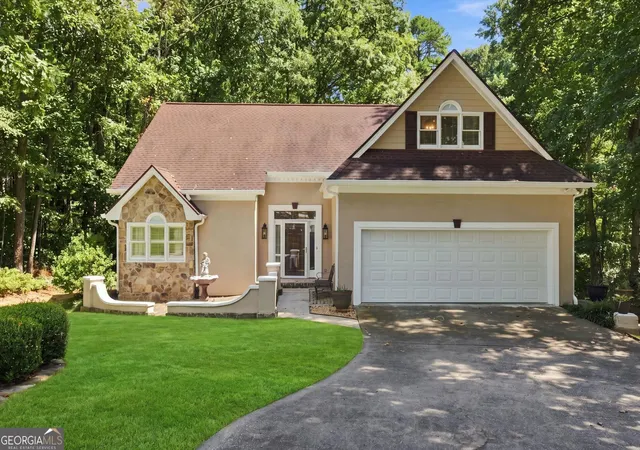
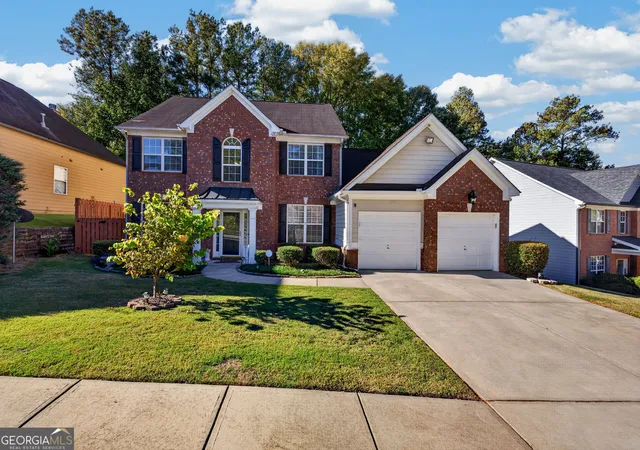
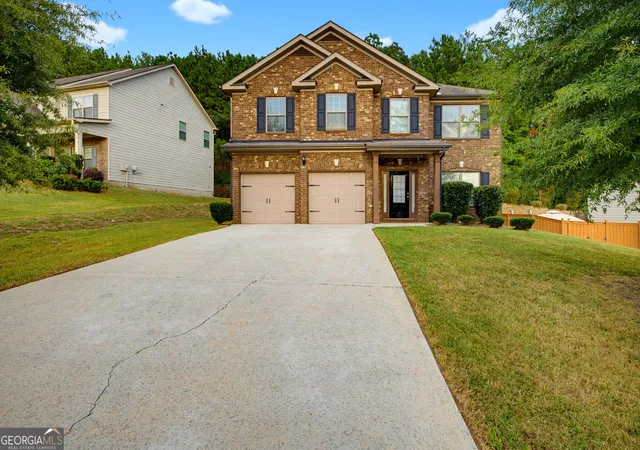
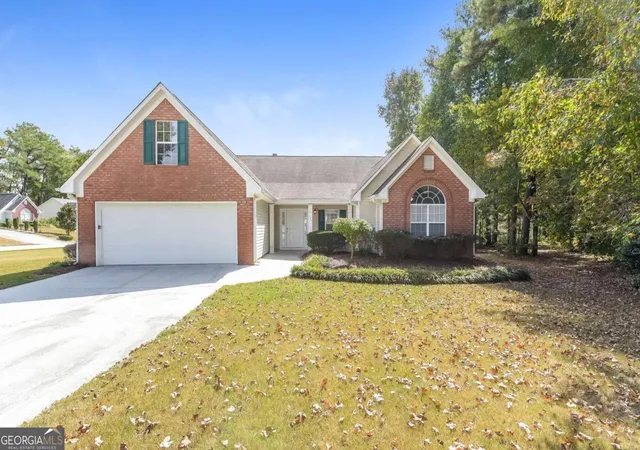
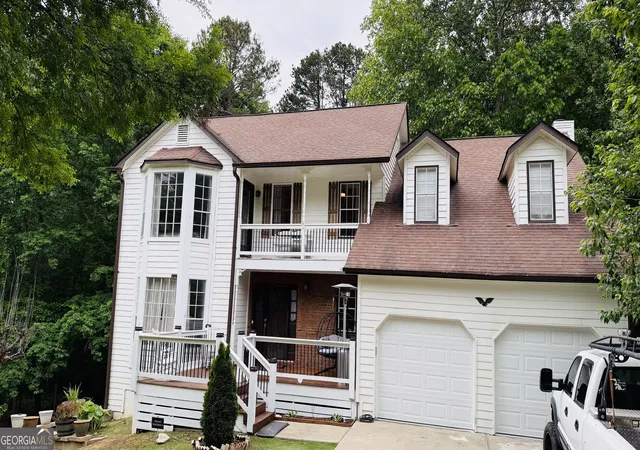
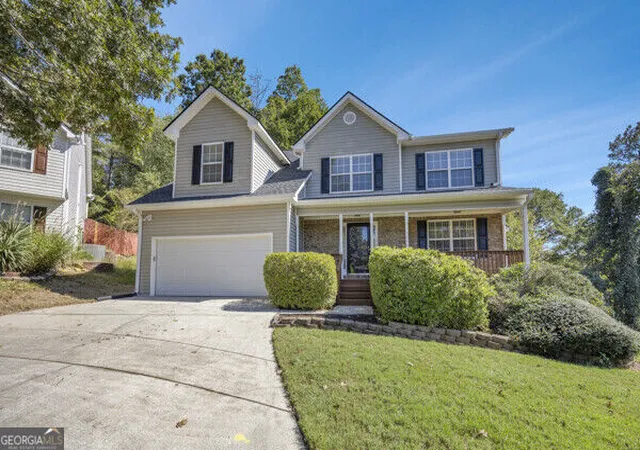
Find Homes by Property Features in Snellville, GA
Nearby New Homes For Sale

Listings identified with the FMLS IDX logo come from FMLS and are held by brokerage firms other than the owner of this website. The listing brokerage is identified in any listing details. Information is deemed reliable but is not guaranteed. If you believe any FMLS listing contains material that infringes your copyrighted work, please click here to review our DMCA policy and learn how to submit a takedown request. © 2026 First Multiple Listing Service, Inc.
The listing broker’s offer of compensation is made only to participants of the MLS where the listing is filed.
 Advertising Broker: Fred McGill | Simple Showing, Inc
