- Overview
- Description
- Property Details
- Location
- Facts & Features
- Getting Around
- Nearby Homes


$2,400,000
Monthly Est:$11,946
 5 Beds
 5 Baths
4 full baths + 1 half bath
 5,271sqft
3521 Brook Dr, Raleigh, NC 27609
$2,400,000
$11,946/moEst:
Get Pre-Approved
Single Family Residence
Built in 2026
$-- HOA
0.34 acre lot
$455/sq.ft
Description
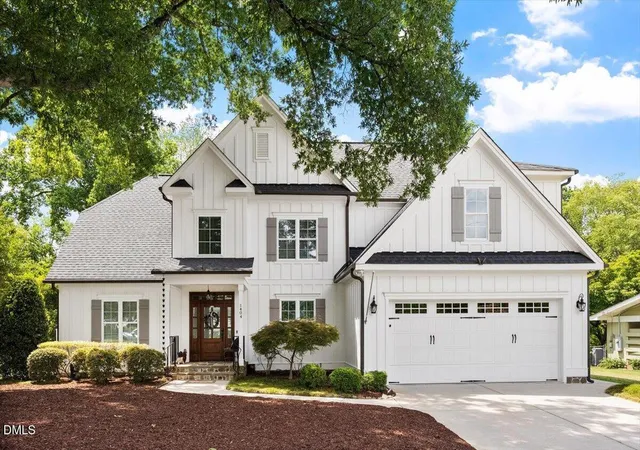
Modern luxury meets everyday function in this brand-new North Hills residence, crafted with designer finishes from the curb to the back porch. The exterior pairs fiber cement siding with brick veneer, sleek windows, a contemporary flush-panel garage door, and a modern eight-light grid front door. Landscaped grounds are complemented by an installed irrigation system and landscape lighting that showcases the home after dark. The front and rear porches both feature patterned bluestone flagstone floors and warm tongue-and-groove ceilings. Inside, gleaming hardwood floors and high-end architectural details flow through an open-concept layout. The foyer welcomes you with a designer accent wall and iron-baluster staircase, leading to a formal dining room made for entertaining. The gourmet kitchen centers on a spacious island with quartz countertops and backsplashes and custom cabinetry, while a dedicated scullery adds hutch storage, base cabinets, and shelving. The kitchen opens to the family room, anchored by a 48-inch linear gas fireplace with wrap-around tile surround, flanked by custom built-ins and floating shelves. A main-level flex room and a private study with a sophisticated monochromatic aesthetic offer room to work, host, or unwind. Upstairs, the spacious playroom features a quartz backsplash and ledge, and the primary suite is a true retreat with a spa-like bath dressed in designer tile on the floors and walls. Everyday living is easy with a mudroom offering custom cabinetry and a wood bench seat, plus a laundry room with a convenient folding table. Thoughtful details continue with two-panel interior doors, contemporary hardware, and high-efficiency features built for modern energy compliance. A rare chance to own a designer-curated new build in one of Raleigh's most sought-after neighborhoods, just moments from the shopping, dining, and entertainment of North Hills. The images of the pool are conceptual illustrations only and do not depict an existing feature of the property. The pool shown is not installed, is not included in the purchase price, and will not be built or installed by the builder. Pool construction, if desired, may be arranged independently by the buyer after closing through Bella Pools by Design. Final design, pricing, and installation are subject to separate agreement between buyer and Bella Pools by Design.
- Houzeo last checked: 1 minute ago
- Listing updated: October 8, 2026 at 9:18 am
- Listing Provided by: Greg Dyer (919) 539-4986 , Wendy Dyer | DRT Realty LLC (919) 593-8889
- Source: Doorify MLS-NC | MLS#: 10140838

Property Details
Status
Active
Type
Single Family Residence
No. of Stories
-
County
City
Neighborhood
--
Year Built
2026
HOA Fees
-
Finished Area
5,271 sqft
Lot Size
0.34 acre lot
Basement Area
- sqft
MLS Name
Doorify MLS
MLS Number
10140838
MLS Status
Active

Continue Your Journey in App
Find your dream home, receive real-time updates, and many more!
Download App
Continue Your Journey in App
Find your dream home, receive real-time updates, and many more!
Location
Facts & Features
Rooms
Bedrooms & bathrooms
Bedrooms: 5
Bathrooms: 5
Interior
Sewer
Public Sewer
Heating
Heat Pump, Natural Gas
Flooring
Carpet, Hardwood, Tile
Appliances
Gas Range
Cooling
Central Air, Electric, Heat Pump
Construction
Year Built
Year Built: 2026
Home type
Single Family Residence
Architectural Style
Contemporary, Modern, Traditional
Roof
Shingle
Construction Materials
Brick Veneer, Fiber Cement
Utilities & Energy
Basement
Concrete, Walk In Crawl Space, Walk Out Access, Walk Up Access
Water Source
Public
Laundry Features
Laundry Room, Main Level
Fireplace Features
Family Room, Other
Parking Features
Attached, Concrete, Driveway, Garage, Garage Faces Front
Other Features
Lot Features
Cleared
Subdivision Name
Bellevue Terrace
Price History
| Date | Event | Price |
|---|---|---|
07/29/2026 Source: | Price Decreased | $2,400,000 -4.00% $455/sqft |
06/07/2026 Source: | Price Decreased | $2,500,000 -7.41% $474/sqft |
05/05/2026 Source: | Price Decreased | $2,700,000 -6.90% $512/sqft |
01/13/2026 Source: | Price Increased | $2,900,000 +20.83% $550/sqft |
01/13/2026 Source: | Listed for Sale | $2,400,000 $455/sqft |

Nearby Homes




Find Homes by Property Features in Raleigh, NC
Nearby New Homes For Sale


Based on information from the Doorify MLS (Triangle MLS, Inc.) through Oct 09, 2026, 03:30AM. All information provided is deemed reliable but is not guaranteed and should be independently verified. Some IDX listings have been excluded from this IDX display. Brokers make an effort to deliver accurate information, but buyers should independently verify any information on which they will rely in a transaction. The listing broker shall not be responsible for any typographical errors, misinformation, or misprints, and they shall be held totally harmless from any damages arising from reliance upon this data. This data is provided exclusively for consumers’ personal, non-commercial use. Listings marked with an icon are provided courtesy of the Doorify MLS, Inc. of North Carolina, Internet Data Exchange Database. Closed (sold) listings may have been listed and/or sold by a real estate firm other than the firm(s) featured on this website. Closed data is not available until the sale of the property is recorded in the MLS. Home sale data is not an appraisal, CMA, competitive or comparative market analysis, or home valuation of any property. © 2026 Doorify MLS, Inc. of North Carolina. All rights reserved. Non-MLS properties are not included. Properties sold were listed/sold by various MLS participating offices. © 2026 Doorify MLS, Inc. of North Carolina. All Rights Reserved.
 Advertising Broker: Nicholas Huscroft | Chosen Realty