- Overview
- Description
- Property Details
- Location
- HOA Management
- Facts & Features
- Getting Around
- Nearby Homes


Street View
$489,900
Monthly Est:$2,438
 4 Beds
 4 Baths
3 full baths + 1 half bath
 2,514sqft
3521 Kalista Ct SE, Palm Bay, FL 32909
$489,900
$2,438/moEst:
Get Pre-Approved
Single Family Residence
Built in 2006
$340/mo HOA
0.19 acre lot
$195/sq.ft
Description
Beautiful Waterfront home located in the prestigious Gated community of The Lakes at Waterstone. This home is surrounded by beautiful custom homes with fantastic curb appeal. This home has a large front porch, screened lanai, tile roof, brick paver driveway and walkway and lush landscaping. This quality constructed home of poured reinforced concrete construction, with interior ceilings of 10' and 12' throughout the home. Hurricane accordion shutters with impact glass slider door in Master. The Owner's suite has a Jack & Jill bathroom with separate vanities and commodes, with a shared shower and a garden tub. Many upgrades throughout the home includes, custom accent wall trim, plantation shutters, recessed lighting, whole house vacuum system, solid countertops, built-in closet organizers, a walk-in closet, granite embellished electric fireplace mantle, new tile floors throughout, new upgrade AC system, A monitored home security system, a transfer generator switch at the electrical. This Subdivision features walking paths around the lakes with picturesque arched bridges. tennis court, fully equipped exercise room, a large year around heated pool and grilling area at the clubhouse. This is a friendly gated community and is a maintenance free community where you can relax and enjoy the nice weather of Florida. Sit on your back patio and enjoy the cypress trees that line the shoreline. Close proximity to I-95 corridor with the new St. John's Heritage Parkway interchange.
- Houzeo last checked: 21 minutes ago
- Listing updated: October 27, 2026 at 7:16 am
- Listing Provided by: Luis E. Rojas (321) 334-9913 | Redfin Corp. (407) 708-9747
- Source: Space Coast MLS (Space Coast Association of REALTORS®)-FL | MLS#: 1089399

Property Details
Status
Active
Type
Single Family Residence
No. of Stories
1
County
City
Neighborhood
--
Year Built
2006
HOA Fees
$340/mo
Finished Area
2,514 sqft
Lot Size
0.19 acre lot
Basement Area
- sqft
MLS Name
Space Coast MLS (Space Coast Association of REALTORS®)
MLS Number
1089399
MLS Status
Active
Days on Market
1

Continue Your Journey in App
Find your dream home, receive real-time updates, and many more!
Continue Your Journey in App
Find your dream home, receive real-time updates, and many more!
Location
HOA Management
The Lakes at Waterstone
HOA Fees
$340/ Monthly
Amenities
 Amenities and services may be covered by one or multiple associations and service providers.
 Pool
 Park Playground
 Security Gate
 Maintenance
 Pest Control
 Spa
 Security Guard
 Tennis
 Club House
 Gym
 Sports Court
Disclaimer: Amenities are based on third-party information and may vary; buyers must independently verify all amenities, as information is deemed reliable but not guaranteed.
Facts & Features
Rooms
Bedrooms & bathrooms
Bedrooms: 4
Bathrooms: 4
Interior
Cooling
Central Air
Appliances
Dishwasher, Dryer, Electric Water Heater, Microwave, Refrigerator
Heating
Heat Pump
Interior Features
Ceiling Fan(s), Central Vacuum, Eat In Kitchen, Open Floorplan, Walk In Closet(s)
Flooring
Tile
Sewer
Public Sewer
Exterior Features
Fire Pit, Other, Storm Shutters
Construction
Year Built
Year Built: 2006
Home type
Single Family Residence
Construction Materials
Concrete, Stucco
Roof
Tile
Utilities & Energy
Security Features
Security Gate, Security Lights, Smoke Detector(s)
Water Source
Private
Parking Features
Attached, Garage
Association Amenities
Clubhouse, Fitness Center, Gated, Maintenance Grounds, Park, Pickleball, Pool, Security, Shuffleboard Court, Spa/hot Tub, Tennis Court(s)
Utilities
Cable Available, Cable Connected, Electricity Available, Electricity Connected, Sewer Connected, Other
Other Features
Lot Features
Cul De Sac
Subdivision Name
Waterstone Plat 1 Pud
Price History
| Date | Event | Price |
|---|---|---|
10/27/2026 Source: | Listed for Sale | $489,900 -6.67% $195/sqft |
04/24/2024 Source: | Listing Removed | $524,900 $209/sqft |

Nearby Homes


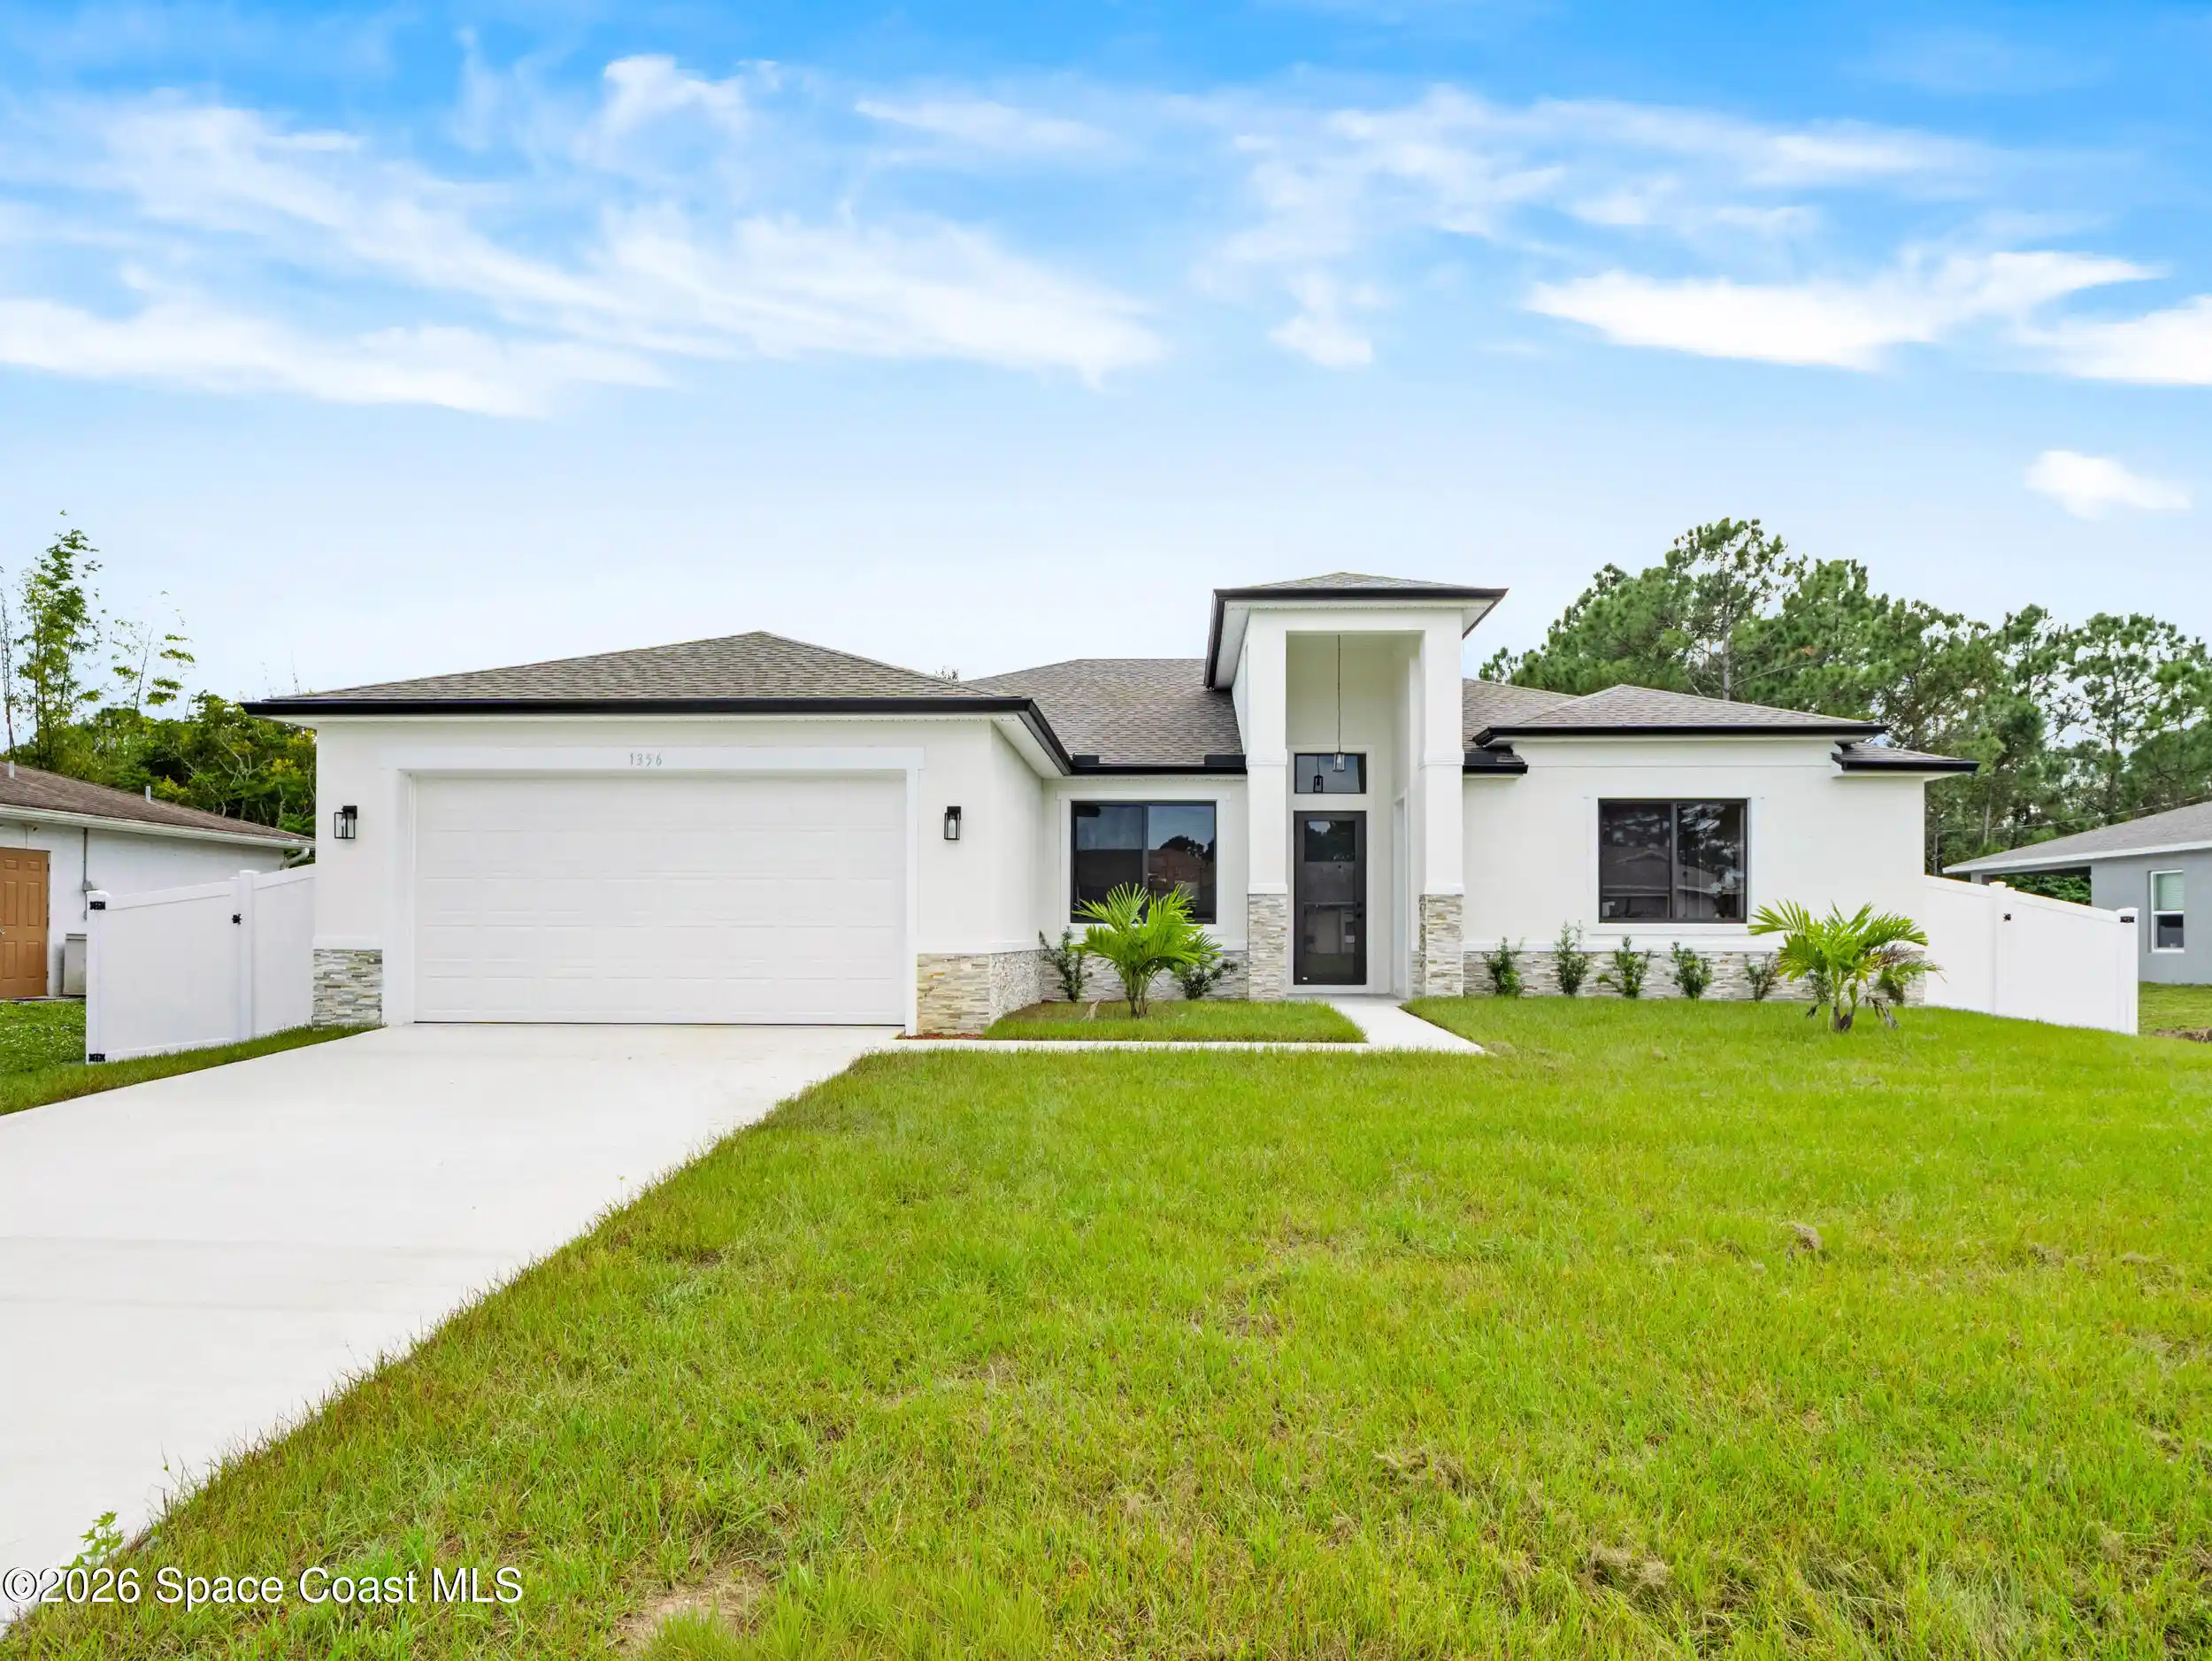


Find Homes by Property Features in Palm Bay, FL
Nearby New Homes For Sale

Based on information from the Space Coast MLS through Oct 27, 2026, 01:15PM. Information is provided exclusively for consumers’ personal, non-commercial use, that it may not be used for any purpose other than to identify prospective properties consumers may be interested in purchasing. All information provided is deemed reliable but is not guaranteed and should be independently verified. This website may not include listings or property addresses of sellers who have directed their listing brokers to withhold their listing or their property address from display on the Internet. © 2026 Space Coast Association of Realtors®. All Rights Reserved.
 Advertising Broker: Moe Mossa (Savvy Avenue) | Savvy Avenue, LLC
