Realty Solution
Powered by 
- 1
- Overview
- Description
- Property Details
- Location
- Facts & Features
- Getting Around
- Nearby Homes


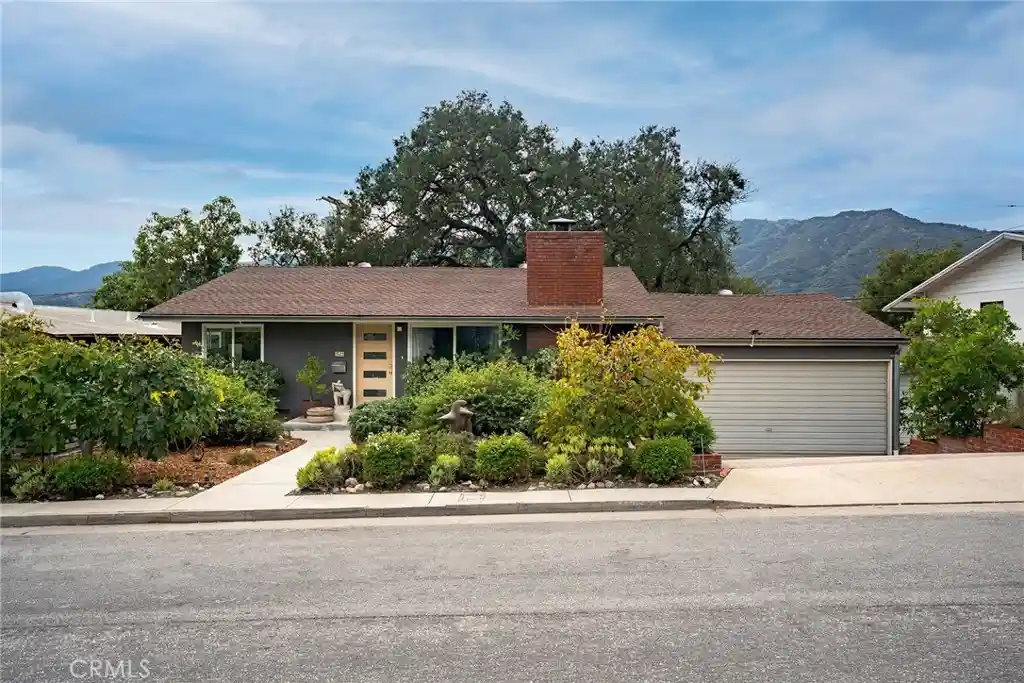


Street View
Listed by: Bo Sandulescu (949) 466-4208 DRE #01328161 | Premier Realty Services (949) 500-6406
$1,250,000
Monthly Est:$6,222
 3 Beds
 2 Baths
2 full baths
 1,665sqft
3522 Fairchild, La Crescenta, CA 91214
$1,250,000
$6,222/moEst:
Get Pre-Approved
Single Family Residence
Built in 1955
$-- HOA
4,944 sqft lot
$751/sq.ft
Description
Nestled on a quiet cul-de-sac, this sun-filled 3-bedroom plus den, 2-bathroom stylish home offers an exceptional blend of modern design, thoughtful upgrades, and eco-conscious living. Step inside to an open-concept layout anchored by natural oak hardwood floors and beautiful architectural accents. The chef’s kitchen is bathed in natural light from an overhead skylight and features sleek quartz countertops, stainless steel appliances, a center island with a range hood, and two-tone cabinetry.
The upper level features two sunlit bedrooms and a fully updated bath outfitted with a deep Jacuzzi tub and a Japanese toilet. The lower level offers flexible living space with a third bedroom with a walk-in closet, a dedicated den/office, and a full bath, all of which can serve as a master suite with its own living/working space. The view from the majority of the windows is greenery and sunlight!
Outdoors, experience a private botanical retreat framed by two majestic native oak trees that provide year-round shade and panoramic views of the Verdugo Mountains. The expertly landscaped grounds feature drip irrigation, landscape lighting, two entertainment decks with a bar, a custom-built dinning table, and dinning area. An aromatic herb garden (bay, sage, oregano, rosemary, thyme) and eight mature fruit trees (fig, guava, persimmon, lemon, kumquat, and tangerine) offer fresh seasonal fruit and herbs. In addition, there is an 8’ x 11” custom-built shed that can serve as a workshop or additional storage.
Key Features: Dual-pane windows, copper plumbing, attic/under-house insulation, newer AC and water heater, recessed lights and dimmable switches, recently updated upper deck, and spacious 400 sq. ft. garage with 220V outlet. Located near top-rated schools, dining, and shopping.
- Houzeo last checked: 11 minutes ago
- Listing updated: November 4, 2026 at 5:58 pm
- Source: California Regional MLS-CA | MLS#: OC26237040

Property Details
Status
Active
Type
Single Family Residence
No. of Stories
2
County
City
Neighborhood
--
Year Built
1955
HOA Fees
-
Finished Area
1,665 sqft
Lot Size
4,944 sqft lot
Basement Area
- sqft
MLS Name
California Regional MLS
MLS Number
OC26237040
MLS Status
Active
Days on Market
1
Cumulative Days on Market
1
Open House

Continue Your Journey in App
Find your dream home, receive real-time updates, and many more!
Continue Your Journey in App
Find your dream home, receive real-time updates, and many more!
Location
Facts & Features
Rooms
Bedrooms & bathrooms
Bedrooms: 3
Bathrooms: 2
Interior
Flooring
Wood
Interior Features
Built In Features, Balcony, Cathedral Ceilings, Eat In Kitchen, Open Floorplan, Quartz Counters, Recessed Lighting, See Remarks, Bedroom On Main Level, Main Level Primary, Walk In Closets
Sewer
Public Sewer
Appliances
Dishwasher, Electric Oven, Electric Range, Disposal, Gas Water Heater, Microwave, Refrigerator, Self Cleaning Oven, Water To Refrigerator
Cooling
Central Air
Heating
Central, Forced Air, Fireplaces, Natural Gas
Window Features
Double Pane Windows
Utilities & Energy
Laundry Features
In Garage
Utilities
Cable Available, Cable Connected, Electricity Connected, Natural Gas Connected, Sewer Connected, See Remarks, Water Connected
Pool Features
None
Water Source
Public
Fireplace Features
Gas, Living Room, Wood Burning
Parking Features
Direct Access, Driveway, Garage Faces Front, Garage, See Remarks
Other Features
Community Features
Foothills, Park
Lot Features
Back Yard, Drip Irrigation Bubblers, Front Yard, Yard
Price History
| Date | Event | Price |
|---|---|---|
11/03/2026 Source: | Listed for Sale | $1,250,000 $751/sqft |

Nearby Homes
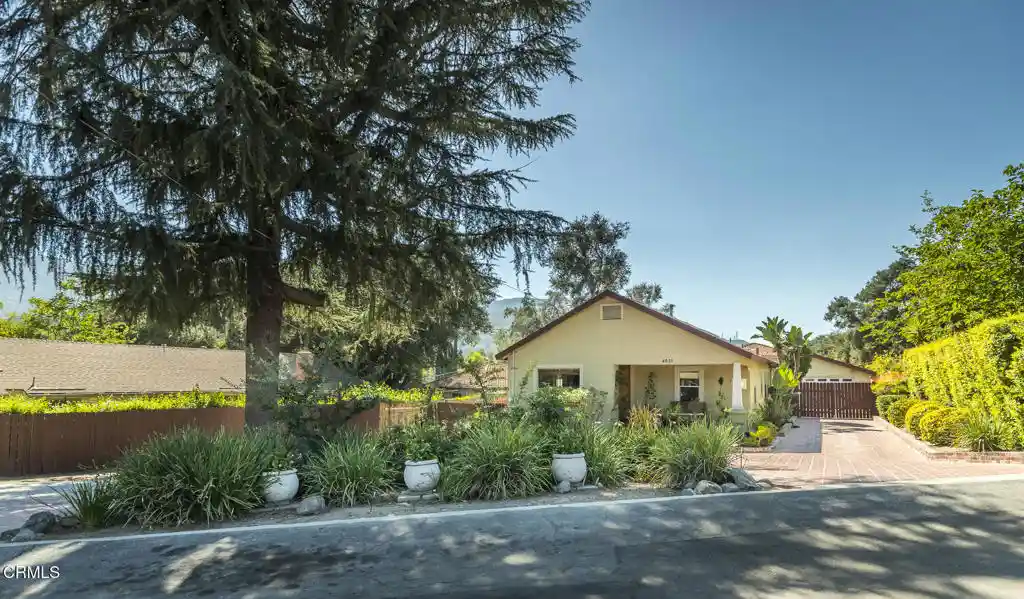
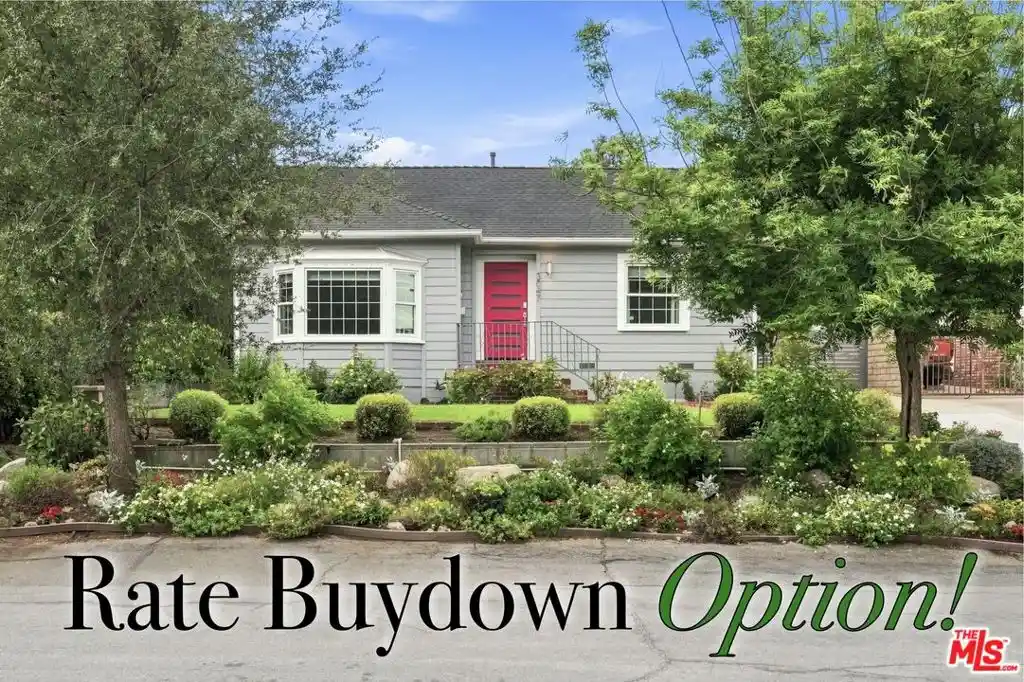
Find Homes by Property Features in La Crescenta, CA


Based on information from California Regional Multiple Listing Service, Inc. as of Nov 04, 2026, 08:30PM and /or other sources. All data, including all measurements and calculations of area, is obtained from various sources and has not been, and will not be, verified by broker or MLS. All information should be independently reviewed and verified for accuracy. Properties may or may not be listed by the office/agent presenting the information. Information being provided is for consumers’ personal, non-commercial use and may not be used for any purpose other than to identify prospective properties consumers may be interested in purchasing. This website may not include listings or property addresses of sellers who have directed their listing brokers to withhold their listing or their property address from display on the Internet. © 2026 California Regional Multiple Listing Service. All Rights Reserved.
 Advertising Broker: William Johnson DRE #01463271 | William Johnson Brokerage
