- Overview
- Description
- Property Details
- Location
- Facts & Features
- Getting Around
- Nearby Homes

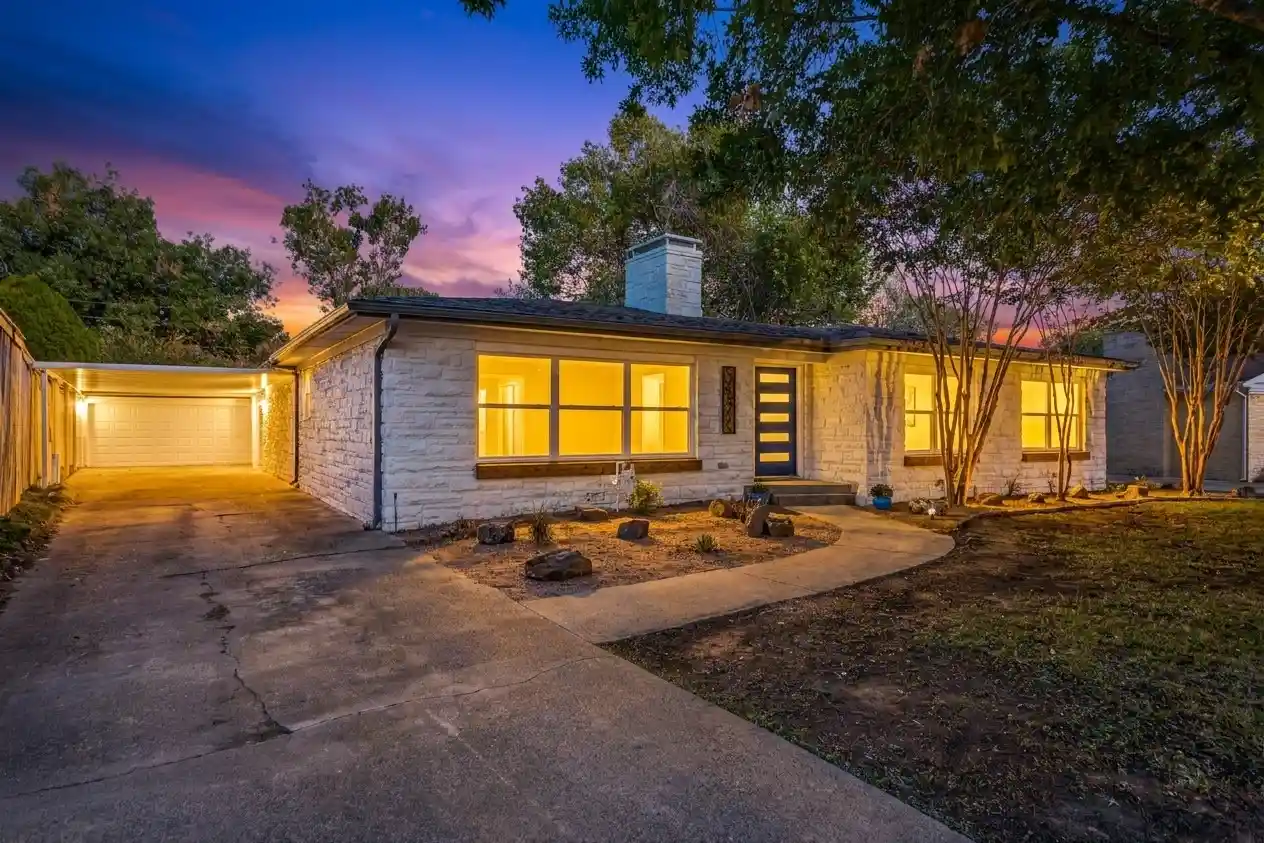


$629,000
Monthly Est:$3,131
 4 Beds
 3 Baths
2 full baths + 1 half bath
 2,859sqft
3524 Rashti Ct, Fort Worth, TX 76109
$629,000
$3,131/moEst:
Get Pre-Approved
Single Family Residence
Built in 1950
$-- HOA
0.25 acre lot
$220/sq.ft
Description
JUST MINUTES FROM TCU! Updated Fort Worth Home with PRICE IMPROVEMENT + House Hunters Feature. Horned Frog football games, parks, dining, and all the best Fort Worth has to offer, this beautifully updated home is the opportunity you've been waiting for, and with a PRICE IMPROVEMENT it's now even more attainable! FUN FACT: this home was just filmed to be featured on House Hunters, so come see the star of the show in person. Bright, welcoming, and move-in ready, from the moment you step inside you'll feel it: natural light pours through oversized windows, warm wood beams stretch overhead, luxury vinyl floors sit beneath your feet, and an open-concept layout is designed for the way you actually live. The living room centers around a show-stopping electric fireplace, the perfect spot for cozy nights in or effortless entertaining, while the chef's kitchen takes it to another level with quartz countertops, a contemporary backsplash, stainless steel appliances including a gas range with designer hood and double oven, a spacious island, and a huge walk-in pantry for storage and organization. The seamless flow between kitchen, dining, and living areas makes everyday life and gatherings feel completely effortless, and modern fixtures with designer lighting throughout add style and comfort at every turn. Step outside to your own private retreat: a privacy-fenced backyard shaded by mature trees, ideal for pets, family, or simply peaceful weekends. For car enthusiasts and hobbyists, the parking here is truly unmatched, with a rare 4-space covered carport plus a detached 2-car garage so your vehicles and hobbies always have a home, and the unfinished 375 sqft bonus space in the backyard is ready for your vision, whether that's a guest suite, home office, rental income, or multi-gen living, offering real potential to grow and add value. Don't miss this rare opportunity in one of Fort Worth's most convenient, friendly neighborhoods. Motivated seller Bring all offers
- Houzeo last checked: 14 minutes ago
- Listing updated: October 22, 2026 at 2:02 pm
- Listing Provided by: Carolyn Lafferty (214) 334-3940 | Real Broker, LLC (855) 450-0442
- Source: NTREIS MLS-TX | MLS#: 21284475

Property Details
Status
Active
Type
Single Family Residence
No. of Stories
1
County
City
Neighborhood
Year Built
1950
HOA Fees
-
Finished Area
2,859 sqft
Lot Size
0.25 acre lot
Basement Area
- sqft
MLS Name
NTREIS MLS
MLS Number
21284475
MLS Status
Active
Cumulative Days on Market
325

Continue Your Journey in App
Find your dream home, receive real-time updates, and many more!
Continue Your Journey in App
Find your dream home, receive real-time updates, and many more!
Location
Facts & Features
Rooms
Bedrooms & bathrooms
Bedrooms: 4
Bathrooms: 3
LivingRoom
Level: First
Area: 0.00 Square Feet
Dimensions: 0 x 0
Bedroom
Level: First
Area: 144.00 Square Feet
Dimensions: 12 x 12
Bedroom
Level: First
Area: 169.00 Square Feet
Dimensions: 13 x 13
Bedroom
Level: First
Area: 196.00 Square Feet
Dimensions: 14 x 14
PrimaryBedroom
Level: First
Area: 208.00 Square Feet
Dimensions: 13 x 16
Interior
Interior Features
Built In Features, Chandelier, Decorative Designer Lighting Fixtures, Double Vanity, Eat In Kitchen, High Speed Internet, Kitchen Island, Open Floorplan, Pantry, Cable Tv, Walk In Closets
Cooling
Central Air, Ceiling Fans
Appliances
Double Oven, Dishwasher, Gas Cooktop, Microwave, Vented Exhaust Fan
Exterior Features
Rain Gutters
Heating
Central, Natural Gas
Sewer
Public Sewer
Flooring
Luxury Vinyl Plank
Construction
Year Built
Year Built: 1950
Home type
Single Family Residence
Property Condition
Resale
Architectural Style
Traditional, Detached
Foundation Details
Pillar Post Pier
Roof
Composition
Construction Materials
Brick
Utilities & Energy
Fireplace Features
Decorative, Electric, Wood Burning
Pool Features
None
Parking Features
Additional Parking, Carport
Security Features
Fire Alarm, Key Card Entry, Smoke Detectors
Water Source
Public
Utilities
Electricity Available, Sewer Available, Water Available, Cable Available
Other Features
Subdivision Name
Westcliff Add
Community Features
Curbs, Sidewalks
Vegetation
Grassed
Price History
| Date | Event | Price |
|---|---|---|
10/19/2026 Source: | Price Decreased | $629,000 -1.56% $220/sqft |
10/05/2026 Source: | Price Decreased | $639,000 -1.68% $224/sqft |
09/01/2026 Source: | Price Decreased | $649,900 -3.72% $227/sqft |
07/19/2026 Source: #21284475 | Price Decreased | $675,000 -3.43% $236/sqft |
06/15/2026 Source: | Listed for Sale | $699,000 $244/sqft |

Show more
Nearby Homes


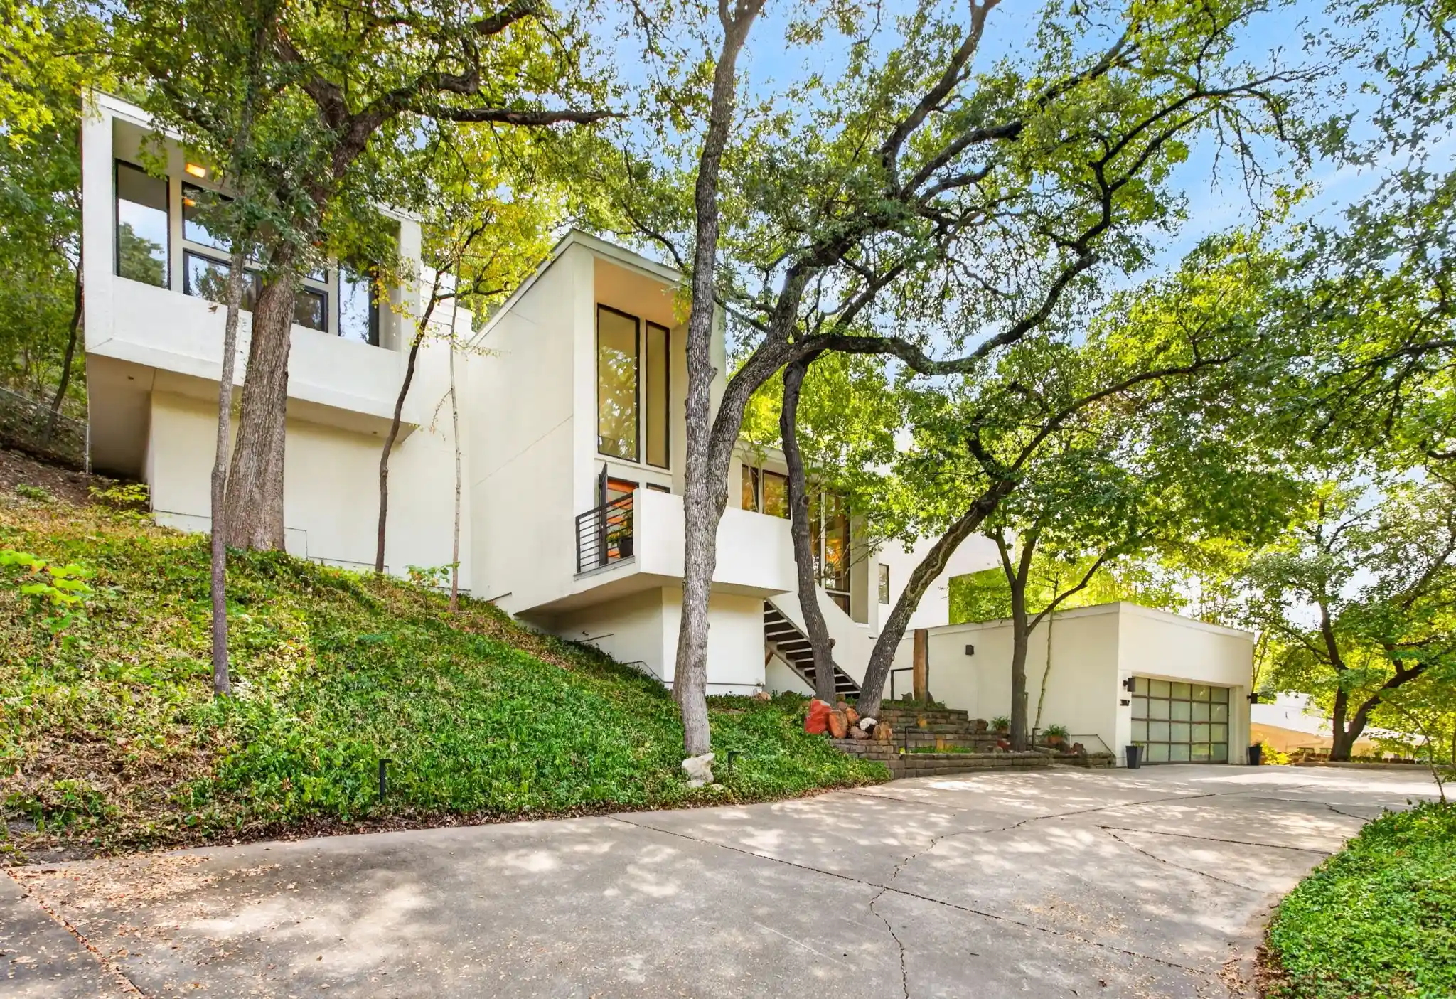

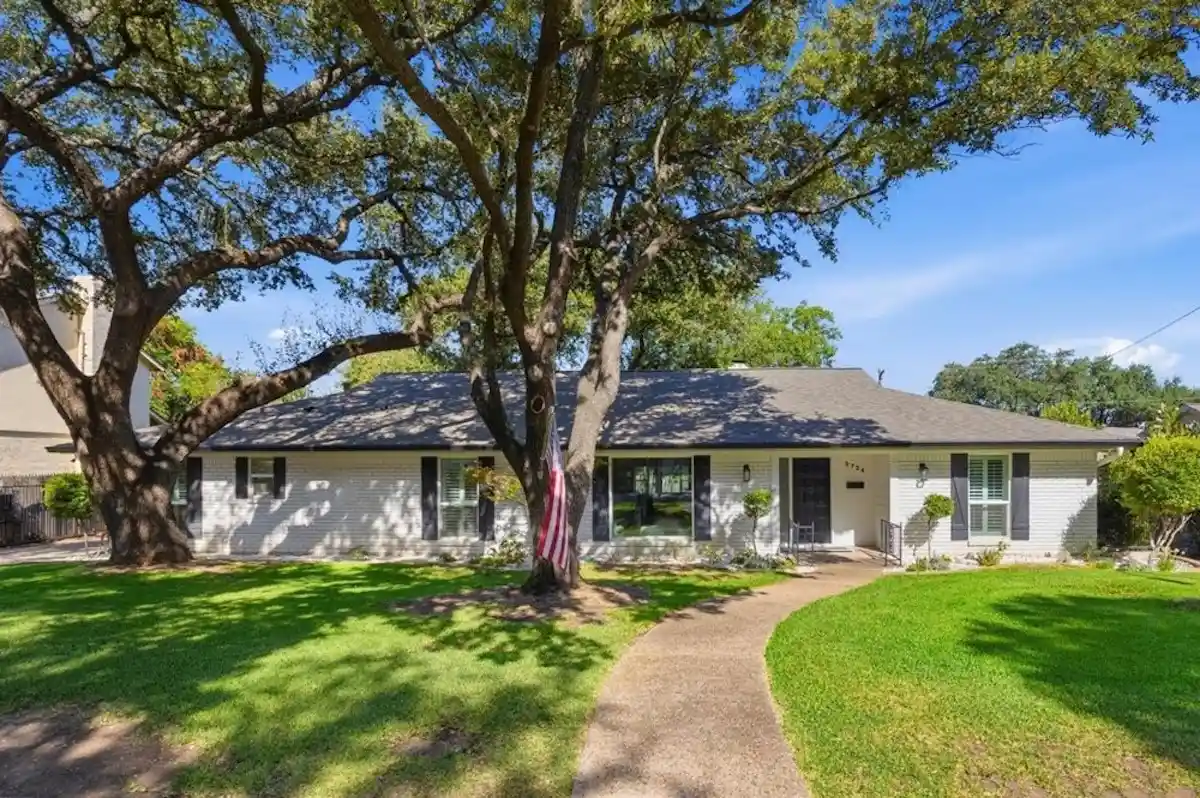
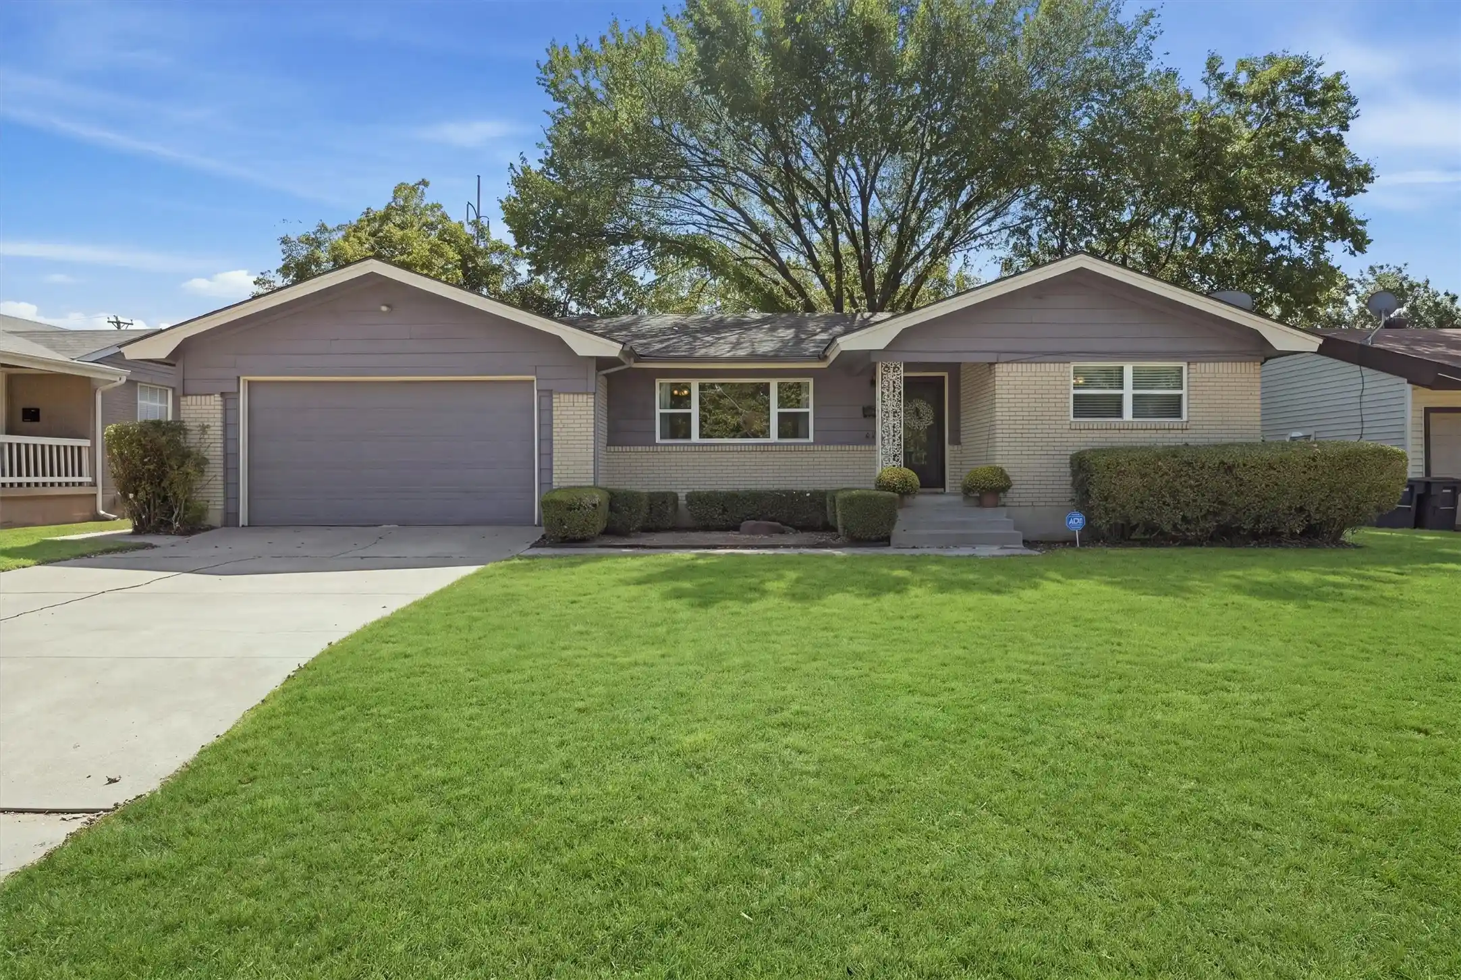

Find Homes by Property Features in Fort Worth, TX
Nearby New Homes For Sale

Based on information from the North Texas Real Estate Information Systems, Inc., through Oct 30, 2026, 08:00AM. Information is provided exclusively for consumers’ personal, non-commercial use. It may not be used for any purpose other than to identify prospective properties consumers may be interested in purchasing. Data is deemed reliable but is not guaranteed accurate. This website may not include listings or property addresses of sellers who have directed their listing brokers to withhold their listing or their property address from display on the Internet. ©2026 North Texas Real Estate Information Systems, Inc. All Rights Reserved.
 Advertising Broker: Michelle Brecker | Pathway To Home Realty
