- Overview
- Description
- Property Details
- Location
- HOA Management
- Facts & Features
- Getting Around
- Nearby Homes



$389,900
Monthly Est:$1,941
 3 Beds
 3 Baths
2 full baths + 1 half bath
 2,652sqft
3524 S Wickens St, Bloomington, IN 47403
$389,900
$1,941/moEst:
Get Pre-Approved
Manufactured On Land
Built in 2007
$-- HOA
6,098 sqft lot
$147/sq.ft
Description
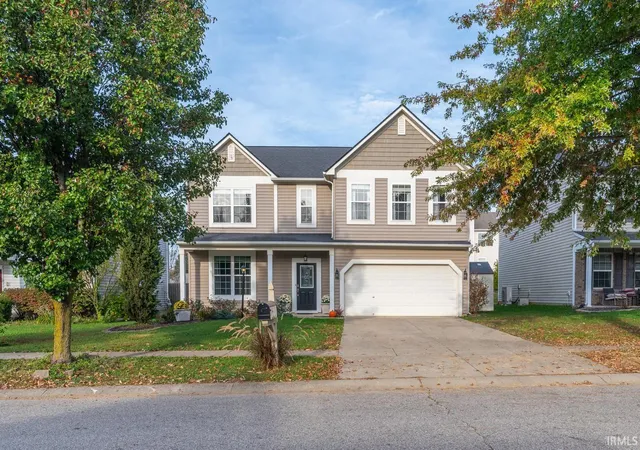
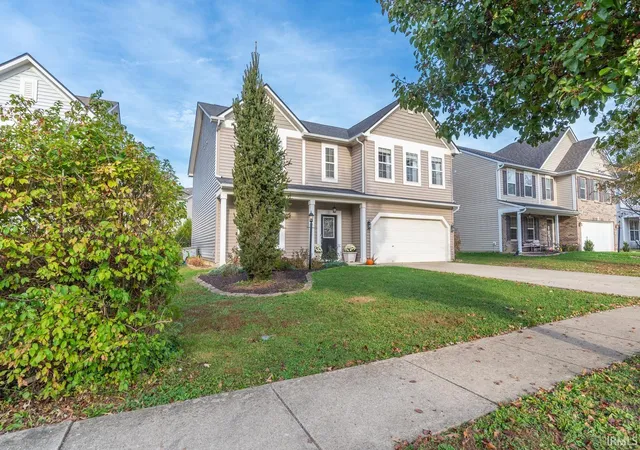
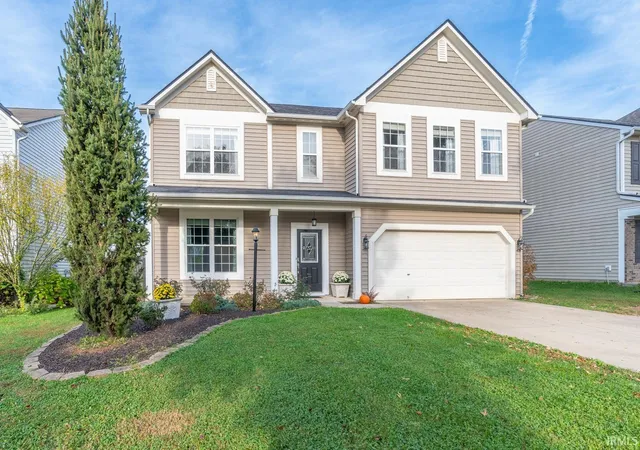
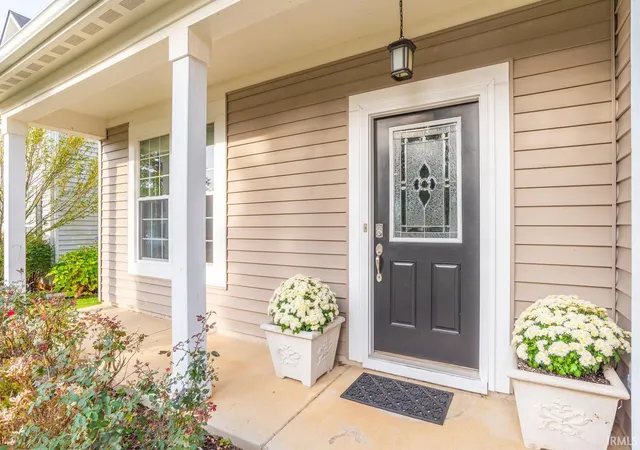
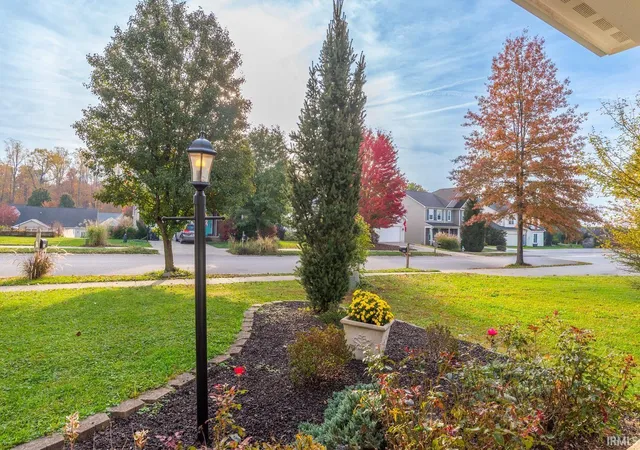
Welcome to this spacious 3-bedroom, 2.5-bath home in The Highlands neighborhood! Offering a flexible floor plan with plenty of room to spread out. The main level features both a living room and family room that flows easily into the dining area and kitchen. Anchored by a large peninsula providing a versatile space for meal prep or casual dining, the kitchen also includes plenty of cabinets, newer black and stainless appliances, and a walk-in pantry. Upstairs, the generously sized primary suite with two walk-in closets offers a spacious private bath featuring a double vanity, walk-in shower, separate jetted garden tub, and private water closet. Two additional bedrooms and the loft all have walk-in closets and provide plenty of options for a home office, workout area or even a 4th bedroom. A dedicated laundry room upstairs adds to the everyday convenience. Outdoor living is just as inviting as inside, with a full covered front porch and a large Trex deck in the fenced in backyard. There is plenty of room to relax, entertain and enjoy your new home! Close to the Clear Creek Trail and super convenient to I-69.
- Houzeo last checked: 4 minutes ago (November 8, 2026 at 5:15 am)
- Listing updated: November 1, 2026 at 7:07 pm
- Listing Provided by: Jennifer Woods (812) 340-9888 | FC Tucker/Bloomington REALTORS
- Source: Indiana Regional MLS-IN | MLS#: 202644795

Property Details
Status
Active
Type
Manufactured Mobile Home
No. of Stories
-
County
--
City
Neighborhood
--
Year Built
2007
HOA Fees
-
Finished Area
2,652 sqft
Lot Size
6,098 sqft lot
Basement Area
- sqft
MLS Name
Indiana Regional MLS
MLS Number
202644795
MLS Status
Active
Days on Market
8

Continue Your Journey in App
Find your dream home, receive real-time updates, and many more!
Continue Your Journey in App
Find your dream home, receive real-time updates, and many more!
Location
HOA Management
N/A
HOA Fees
$125/
Disclaimer: Amenities are based on third-party information and may vary; buyers must independently verify all amenities, as information is deemed reliable but not guaranteed.
Facts & Features
Rooms
Bedrooms & bathrooms
Bedrooms: 3
Bathrooms: 3
Interior
Heating
Electric, Heat Pump
Interior Features
Breakfast Bar, Sound System, Cable Ready, High Ceilings, Vaulted Ceiling(s), Closet(s) Walk In, Laminate Counters, Deck Open, Eat In Kitchen, Garage Door Opener, Jet/garden Tub, Near Walking Trail, Open Floorplan, Pantry Walk In, Porch Covered, Range/oven Hook Up Elec, Twin Sink Vanity, Tub And Separate Shower
Appliances
Dishwasher, Microwave, Refrigerator, Window Treatments, Play/swing Set, Electric Range, Electric Water Heater, Water Softener Owned, Window Treatment Blinds
Cooling
Central Air
Sewer
Public Sewer
Construction
Year Built
Year Built: 2007
Home type
Manufactured On Land
Architectural Style
Traditional
Roof
Asphalt
Construction Materials
Vinyl Siding
Utilities & Energy
Water Source
City
Basement
Slab
Parking Features
Concrete
Other Features
Lot Features
Level, Partially Wooded
Subdivision Name
The Highlands
Nearby Homes

Find Homes by Property Features in Bloomington, IN


IDX information is provided exclusively for consumer's personal, non-commercial use and may not be used for any purpose other than to identify prospective properties that consumers may be interested in purchasing. Data is deemed reliable but is not guaranteed accurate by the MLS.
 Advertising Broker: Jonah Hartsburg | Hoosier Hub Realty
