- Overview
- Description
- Property Details
- Location
- HOA Management
- Facts & Features
- Getting Around
- Nearby Homes



$425,000
Monthly Est:$2,115
 3 Beds
 2 Baths
2 full baths
 1,606sqft
3524 Tully Ave, Kannapolis, NC 28081
$425,000
$2,115/moEst:
Get Pre-Approved
Single Family Residence
Built in 2021
$198/mo HOA
0.14 acre lot
$265/sq.ft
Description
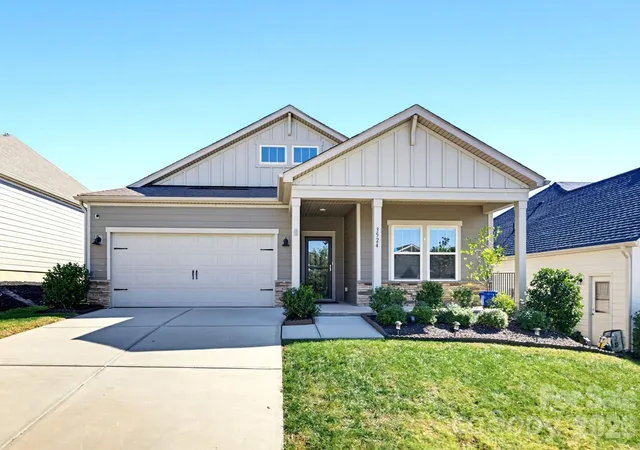
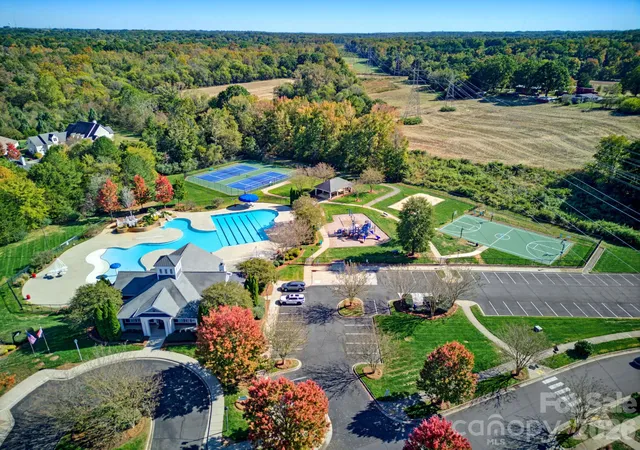
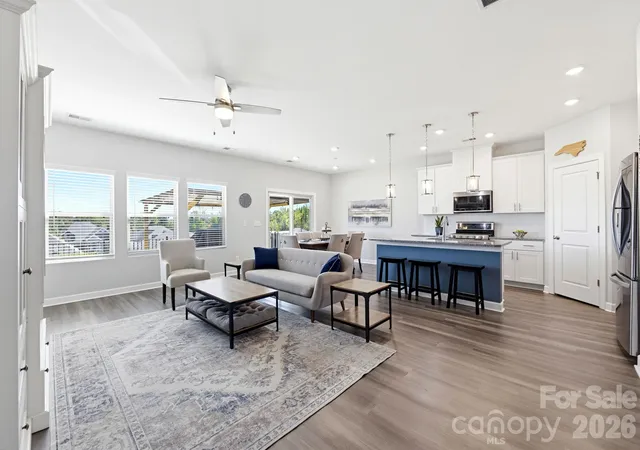
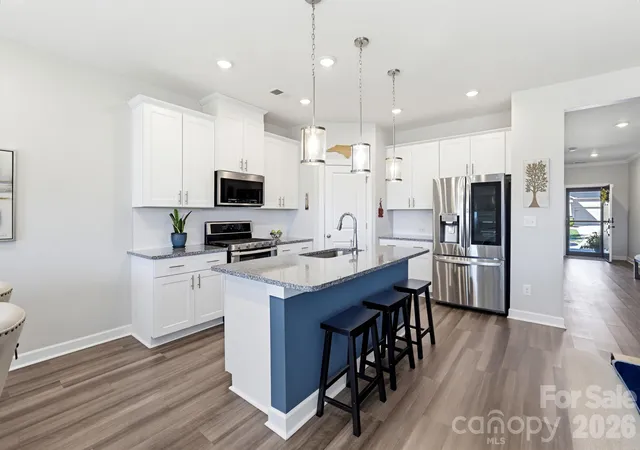
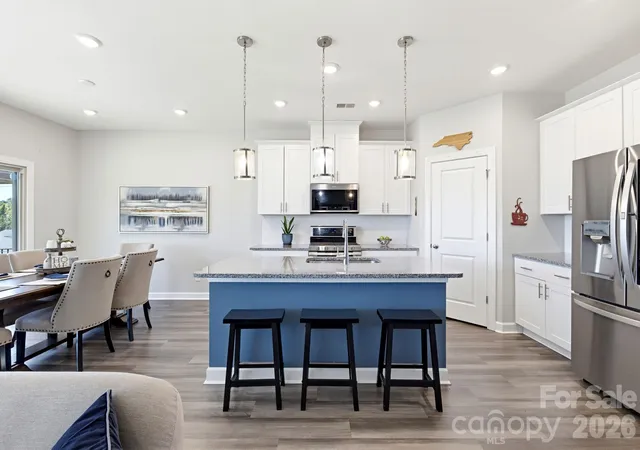
Beautiful single story ranch home in the amenity rich community of Kellswater Bridge! You’ll be greeted by the cute front porch, inviting you to the home with LVP floors seamlessly leading you through the entry and living areas. The popular open design is great for everyday comfort and also entertaining which is an ease in the all white kitchen with stainless appliances, granite countertops, center island and oversized pantry. The kitchen opens directly to the living room with triple windows and dining area with sliding glass doors, both providing nice natural light. Make your way to the primary suite offering new carpet, tray ceiling, double windows and spacious walk in closet, while the private bath boasts a dual vanity with oversized mirror, tile surround shower with built-in bench and private water closet. There are two additional bedrooms, ample in size, both with neutral decor and located next to the hall bath featuring white vanity, tile flooring and tub shower combo. The star of the show is the oversized rear patio comprised of 497 sqft with canopy and uncovered area great for cookouts! The backyard is fenced and extremely low maintenance! Other features include a 2-car garage with epoxy floor, spray foam insulation providing ease with utility bills, adorable laundry room with drop zone and the home is just 5 years young! Don’t miss the incredible amenities which include clubhouse with veranda, fitness center, resort style pool with lagoon and slide, playground, tennis courts, basketball court, volleyball court, paved walking trails, dog park and tons of green space. Adding to the great list of amenities, the Kellswater Commons shopping center is located less than a mile away anchored by Lowes Foods with shopping and dining spots. Less than 4 miles to charming downtown Kannapolis, 5 miles to I-85, 10 miles to 485. HOA fees include basic cable and Internet. You need to see this community in person to appreciate the amazing amenities, beautifully maintained green space and convenience to everything nearby!
- Houzeo last checked: 12 hours ago
- Listing updated: October 27, 2026 at 1:43 pm
- Listing Provided by: Shelly Jones (704) 562-8752 | EXP Realty LLC (888) 584-9431
- Source: Canopy MLS as distributed by MLS GRID | MLS#: 4433398

Property Details
Status
Active
Type
Single Family Residence
No. of Stories
-
County
City
Neighborhood
--
Year Built
2021
HOA Fees
$198/mo
Finished Area
1,606 sqft
Lot Size
0.14 acre lot
Basement Area
- sqft
MLS Name
Canopy MLS as distributed by MLS GRID
MLS Number
4433398
MLS Status
Active
Days on Market
8
Cumulative Days on Market
1

Continue Your Journey in App
Find your dream home, receive real-time updates, and many more!
Continue Your Journey in App
Find your dream home, receive real-time updates, and many more!
Location
HOA Management
Key Community Management
HOA Fees
$198.5/ Monthly
Disclaimer: Amenities are based on third-party information and may vary; buyers must independently verify all amenities, as information is deemed reliable but not guaranteed.
Facts & Features
Rooms
Bedrooms & bathrooms
Bedrooms: 3
Bathrooms: 2
Interior
Appliances
Dishwasher, Electric Range, Electric Water Heater, Microwave, Refrigerator With Ice Maker
Cooling
Central Air
Heating
Forced Air
Window Features
Insulated Window(s)
Sewer
Public Sewer
Interior Features
Attic Stairs Pulldown, Entrance Foyer, Kitchen Island, Open Floorplan, Pantry, Split Bedroom, Walk In Closet(s)
Construction
Year Built
Year Built: 2021
Home type
Single Family Residence
Construction Materials
Fiber Cement, Stone Veneer
Roof
Architectural Shingle
Foundation Details
Slab
Architectural Style
Bungalow
Utilities & Energy
Laundry Features
Laundry Room, Main Level
Parking Features
Attached Garage, Garage Faces Front
Water Source
City
Other Features
Community Features
Clubhouse, Dog Park, Fitness Center, Outdoor Pool, Picnic Area, Playground, Sidewalks, Sport Court, Street Lights, Tennis Court(s), Walking Trails
Subdivision Name
Kellswater Bridge
Patio And Porch Features
Front Porch, Patio
Price History
| Date | Event | Price |
|---|---|---|
10/26/2026 Source: | Listed for Sale | $425,000 $265/sqft |
10/13/2026 Source: | Coming Soon | $425,000 +8.97% $265/sqft |
05/28/2025 Source: | Sold | $390,000 -2.23% $243/sqft |
03/06/2025 Source: | Price Decreased | $398,900 -2.68% $248/sqft |
01/29/2025 Source: | Listed for Sale | $409,900 +17.96% $255/sqft |

Show more
Nearby Homes
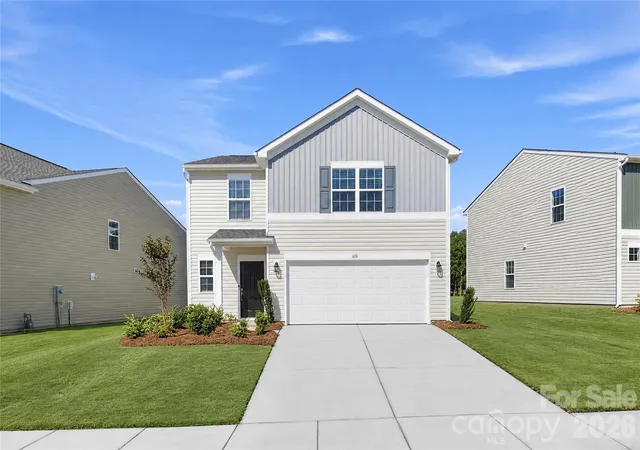
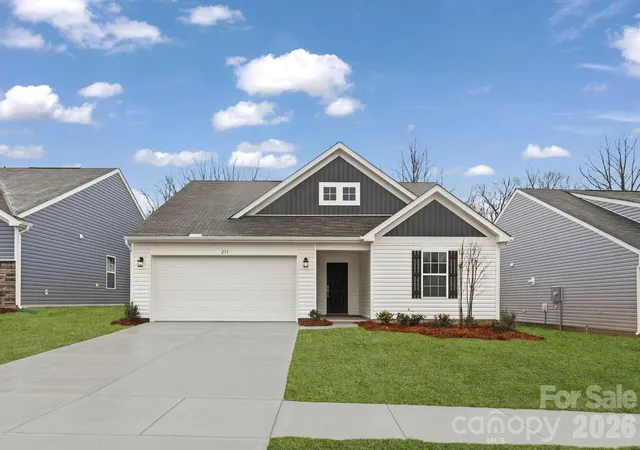
Find Homes by Property Features in Kannapolis, NC
Nearby New Homes For Sale

Based on information from Canopy MLS through Nov 02, 2026, 02:15PM as submitted to and distributed by MLS GRID. All data is obtained from various sources and may not have been verified by the broker or MLS GRID. Supplied Open House Information is subject to change without notice. All information should be independently reviewed and verified for accuracy. Properties may or may not be listed by the office/agent presenting the information. IDX information is provided exclusively for consumers’ personal, noncommercial use. It may not be used for any purpose other than to identify prospective properties which the consumers may be interested in purchasing. The data is deemed reliable but is not guaranteed by MLS GRID. The use of the MLS GRID Data may be subject to an end-user license agreement prescribed by the Member Participant’s applicable MLS, if any, and as amended from time to time. ©2026 Canopy MLS. All Rights Reserved.
 Advertising Broker: Nicholas Huscroft | Chosen Realty
