- Overview
- Description
- Property Details
- Location
- Facts & Features
- Getting Around
- Nearby Homes

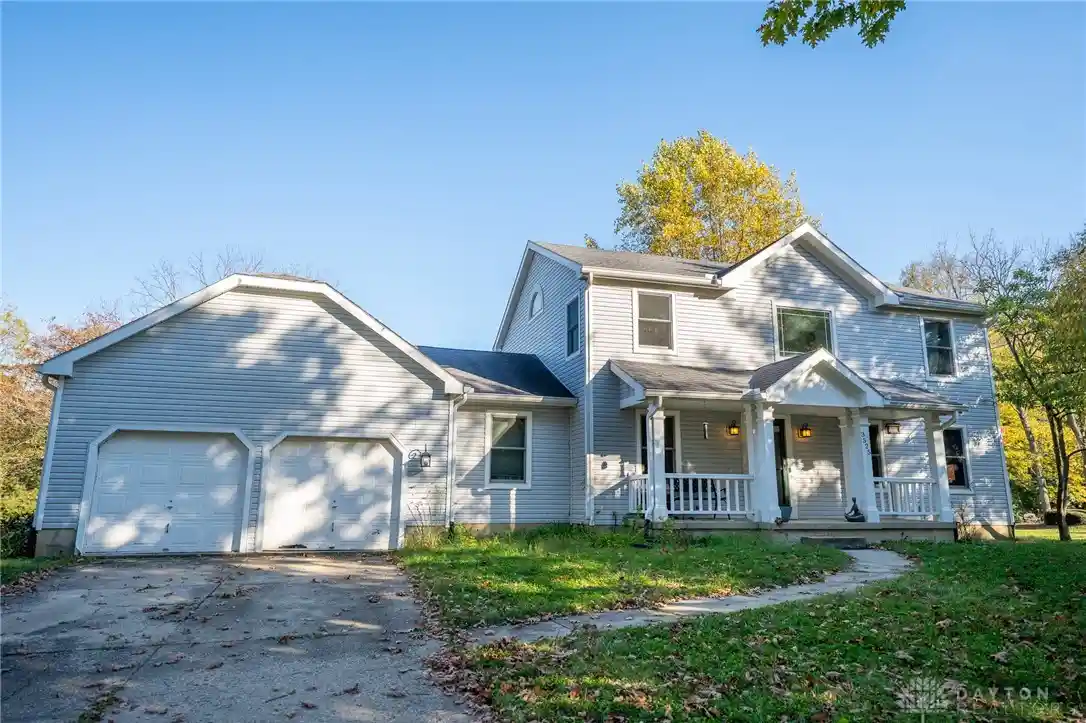


Street View
$390,000
Monthly Est:$1,941
 3 Beds
 3 Baths
2 full baths + 1 half bath
 2,752sqft
3525 Apple Grv Dr, Beavercreek, OH 45430
$390,000
$1,941/moEst:
Get Pre-Approved
Single Family Residence
Built in 1989
$-- HOA
22,099 sqft lot
$142/sq.ft
Description
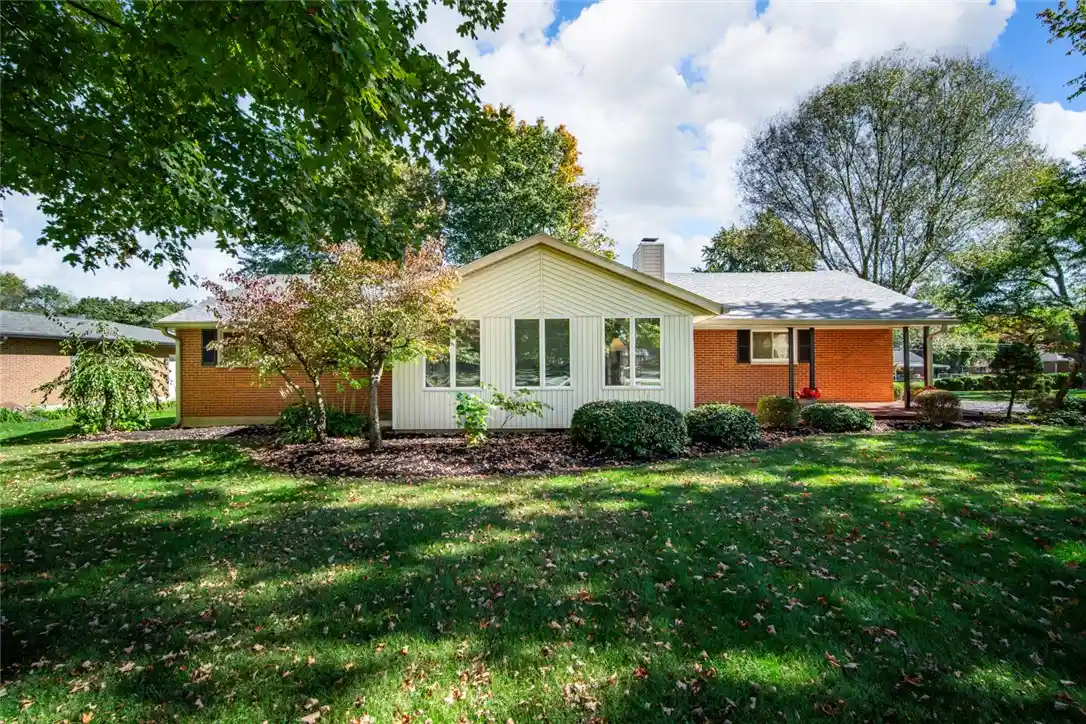
Welcome to 3525 Apple Grove, a spacious three-bedroom, two-and-a-half-bath two-story home with a classic covered front porch, an attached two-car garage, and a backyard framed by mature trees. Whether you’re picturing morning coffee on the porch or fall evenings under the changing leaves, this home offers the space to make it yours. Inside, a bright entry opens to warm hardwood floors and a formal dining room finished with crown molding, wainscoting, and a traditional chandelier, ready for holiday gatherings or everyday meals. A main-floor office gives you a dedicated space to work from home, plus plenty of wall space for shelving, a library, or a display. At the back of the home, the open-concept kitchen and family room keeps everyone connected. The kitchen features rich wood cabinetry, a subway tile backsplash, a gas range, and a breakfast bar with room for seating. Recessed lighting and a pendant fixture keep the space bright, and the adjoining family room offers flexible space for relaxing or entertaining. Upstairs, the vaulted primary suite is a true retreat, with an arched accent window, a ceiling fan, and a private en-suite bath with a double-sink vanity and generous counter space. Two additional bedrooms and a second full bath complete the upper level. The finished lower level adds versatile square footage for whatever your lifestyle calls for: a media room, game room, hobby space, or guest area. Outside, the large, level backyard is bordered by mature trees and offers plenty of room for gardening, gatherings, or simply enjoying the seasons.
- Houzeo last checked: 14 minutes ago
- Listing updated: October 30, 2026 at 1:07 pm
- Listing Provided by: Shekira Dabbelt (937) 830-3087 , Tiffany A Lobertini | Howard Hanna Real Estate Serv (937) 435-6000
- Source: Dayton Realtors MLS-OH | MLS#: 972223

Property Details
Status
Active
Type
Single Family Residence
No. of Stories
2
County
City
Neighborhood
--
Year Built
1989
HOA Fees
-
Finished Area
2,752 sqft
Lot Size
22,099 sqft lot
Basement Area
- sqft
MLS Name
Dayton Realtors MLS
MLS Number
972223
MLS Status
Active
Days on Market
1

Continue Your Journey in App
Find your dream home, receive real-time updates, and many more!
Continue Your Journey in App
Find your dream home, receive real-time updates, and many more!
Location
Facts & Features
Rooms
Bedrooms & bathrooms
Bedrooms: 3
Bathrooms: 3
Recreation
Level: Basement
Area: 396.00 Square Feet
Dimensions: 18 x 22
LivingRoom
Level: Main
Area: 156.00 Square Feet
Dimensions: 12 x 13
Bedroom
Level: Second
Area: 120.00 Square Feet
Dimensions: 10 x 12
Bedroom
Level: Second
Area: 140.00 Square Feet
Dimensions: 14 x 10
PrimaryBedroom
Level: Second
Area: 165.00 Square Feet
Dimensions: 15 x 11
Laundry
Level: Main
Area: 45.00 Square Feet
Dimensions: 5 x 9
DiningRoom
Level: Main
Area: 143.00 Square Feet
Dimensions: 11 x 13
Library
Level: Main
Area: 168.00 Square Feet
Dimensions: 12 x 14
Interior
Cooling
Central Air
Interior Features
Ceiling Fans, Vaulted Ceilings
Heating
Forced Air
Appliances
Cooktop, Dryer, Dishwasher, Range, Refrigerator, Washer, Electric Water Heater
Construction
Year Built
Year Built: 1989
Home type
Single Family Residence
Construction Materials
Brick, Vinyl Siding
Utilities & Energy
Parking Features
Attached, Garage, Two Car Garage, Garage Door Opener
Fireplace Features
Wood Burning
Water Source
Public
Basement
Full, Finished, Unfinished
Utilities
Sewer Available, Water Available
Other Features
Subdivision Name
Farmbrook Estates Sec 02
Price History
| Date | Event | Price |
|---|---|---|
10/30/2026 Source: | Listed for Sale | $390,000 +80.56% $142/sqft |
04/16/2015 Source: | Price Decreased | $216,000 -1.82% $78/sqft |
04/16/2015 Source: | Sold | $220,000 $80/sqft |

Getting Around 3525 Apple Grv Dr
Bike Score®

Somewhat Bikeable
25/100
Walk Score®

Car-Dependent
8/100
Data provided by Redfin
Nearby Homes


Find Homes by Property Features in Beavercreek, OH

Based on information from Dayton Realtors® MLS through Oct 31, 2026, 12:30AM. Information is provided exclusively for consumers’ personal, non-commercial use, that it may not be used for any purpose other than to identify prospective properties consumers may be interested in purchasing. The data is deemed reliable but is not guaranteed accurate by the MLS. The MLS may, at its discretion, require use of other disclaimers as necessary to protect participants and/or the MLS from liability. This website may not include listings or property addresses of sellers who have directed their listing brokers to withhold their listing or their property address from display on the Internet. © 2026 Dayton Area Board of Realtors®, Inc. All rights reserved.
 Advertising Broker: Nicholas Huscroft | Chosen Realty
