- Overview
- Description
- Property Details
- Location
- HOA Management
- Facts & Features
- Getting Around
- Nearby Homes




$210,500
Monthly Est:$1,048
 2 Beds
 2 Baths
2 full baths
 1,344sqft
3526 Richwood Link #48, Sarasota, FL 34235
$210,500
$1,048/moEst:
Get Pre-Approved
Condominium
Built in 1979
$91.67/mo HOA
-- sqft lot
$157/sq.ft
Description
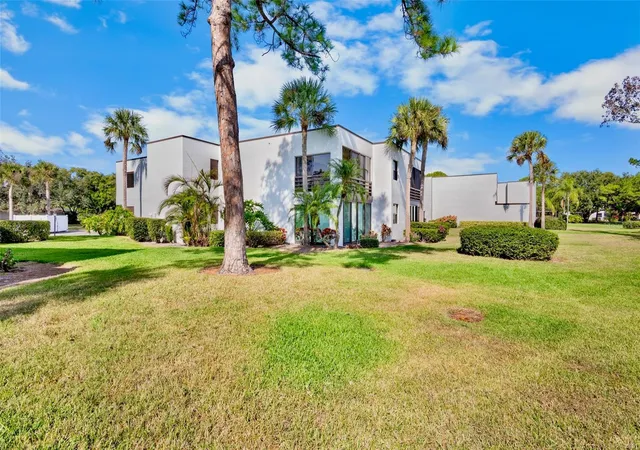
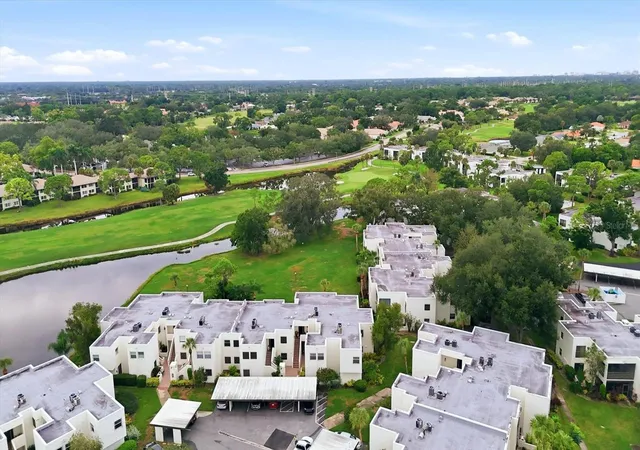
BIG PRICE ADJUSTMENT !! Whether you are a golf enthusiast or just appreciate a stunning view, this property is par for the course. Step into this upstairs Heronmere gem—a 2 bedroom, 2 bath condo perched perfectly above the fairway with an unbelievable, front-row view of the 16th hole. If you’ve been searching for a place where you can wake up to rolling greens and end your day looking over the course, this view is hard to beat.
Inside, you'll find that some updates have already been started, giving you a head start on creating the space you’ve envisioned. But let’s be honest—this condo could definitely use a little TLC. Think of it as your chance to take a mulligan on outdated finishes and drive this home straight into the modern era.
The spacious living area, high ceilings, and private balcony all face the course, offering a long, sweeping view that’s truly a hole-in-one. Both bedrooms are comfortably sized, with the primary suite offering its own bath that will make every evening feel like a win on the scorecard.
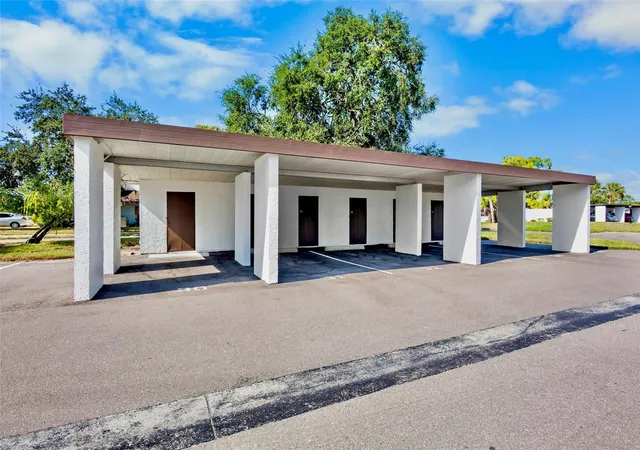
Whether you’re looking to make a smart investment, craft a personal retreat, or simply step into a layout with great bones and even greater potential, this Heronmere condo is teed up and ready for your vision. This condo also has coverd parking and a small enclosed storage space for your golf clubs, bikes or incidentals.
With this view, this location, and this price, it’s safe to say:
Don’t let this opportunity get away—take your best shot!
- Houzeo last checked: 54 minutes ago
- Listing updated: October 3, 2026 at 6:46 pm
- Listing Provided by: Peg Schmitt (941) 350-0552 , James Schmitt | REALTY HUB (407) 900-1001
- Source: Stellar MLS-FL | MLS#: A4673384

Part of

Property Details
Status
Active
Type
Condominium
No. of Stories
2
County
City
Neighborhood
--
Year Built
1979
HOA Fees
$91.67/mo
Finished Area
1,344 sqft
Lot Size
-- sqft lot
Basement Area
- sqft
MLS Name
Stellar MLS
MLS Number
A4673384
MLS Status
Active
Days on Market
293
Cumulative Days on Market
289

Continue Your Journey in App
Find your dream home, receive real-time updates, and many more!
Download App
Continue Your Journey in App
Find your dream home, receive real-time updates, and many more!
Location
HOA Management
Advanced Management Company
HOA Fees
$-/ Quarterly
The Meadows Community Association
HOA Fees
$1,100/ Annually
Amenities
 Amenities and services may be covered by one or multiple associations and service providers.
 Maintenance
 Trash Pickup
 Pool
Pool
 Insurance
 Common Area Taxes
Disclaimer: Amenities are based on third-party information and may vary; buyers must independently verify all amenities, as information is deemed reliable but not guaranteed.
Facts & Features
Rooms
Bedrooms & bathrooms
Bedrooms: 2
Bathrooms: 2
Living Room
Level: Second
Area: 208.00 Square Feet
Dimensions: 13x16
Primary Bedroom
Level: Second
Area: 224.00 Square Feet
Dimensions: 14x16
Kitchen
Level: Second
Area: 144.00 Square Feet
Dimensions: 12x12
Bedroom 2
Level: Second
Area: 156.00 Square Feet
Dimensions: 12x13
Balcony/Porch/Lanai
Level: Second
Interior
Sewer
Public Sewer
Cooling
Central Air
Interior Features
Living Room/dining Room Combo, Primary Bedroom Main Floor, Thermostat, Walk In Closet(s)
Exterior Features
Storage
Flooring
Carpet, Ceramic Tile, Hardwood
Appliances
Disposal, Dryer, Microwave, Range, Refrigerator, Washer
Heating
Central, Electric
Construction
Year Built
Year Built: 1979
Home type
Condominium
Foundation Details
Block
Roof
Membrane
Construction Materials
Stucco
Utilities & Energy
Laundry Features
In Kitchen, Inside
Water Source
Public
Utilities
Cable Available, Electricity Available, Phone Available, Sewer Available, Water Available
Other Features
Patio And Porch Features
Enclosed, Rear Porch
Community Features
Buyer Approval Required, Deed Restrictions, Dog Park, Fitness Center, Golf, No Truck/rv/motorcycle Parking, Pool, Special Community Restrictions, Tennis Court(s)
Vegetation
Mature Landscaping
Subdivision Name
Heronmere 1
Lot Features
In County, On Golf Course, Paved
Price History
| Date | Event | Price |
|---|---|---|
03/06/2026 Source: | Price Decreased | $239,000 -11.15% $178/sqft |
12/18/2025 Source: | Price Increased | $269,000 +27.79% $200/sqft |
12/18/2025 Source: | Price Decreased | $210,500 -11.92% $157/sqft |
12/18/2025 Source: | Listed for Sale | $239,000 $178/sqft |

Nearby Homes
Find Homes by Property Features in Sarasota, FL

Based on information from Stellar MLS® through Oct 08, 2026, 07:30AM as submitted to and distributed by MLS GRID. All data is obtained from various sources and may not have been verified by the broker or MLS GRID. Supplied Open House Information is subject to change without notice. All information should be independently reviewed and verified for accuracy. Properties may or may not be listed by the office/agent presenting the information. IDX information is provided exclusively for consumers’ personal non-commercial use. It may not be used for any purpose other than to identify prospective properties consumers may be interested in purchasing. The data is deemed reliable but is not guaranteed by MLS GRID. The use of the MLS GRID Data may be subject to an end-user license agreement prescribed by the Member Participant’s applicable MLS, if any, and as amended from time to time. © 2026 Stellar MLS. All Rights Reserved.
 Advertising Broker: Fred McGill | Simple Showing, Inc