- Overview
- Description
- Property Details
- Location
- HOA Management
- Facts & Features
- Getting Around
- Nearby Homes



$349,900
Monthly Est:$1,742
 3 Beds
 3 Baths
2 full baths + 1 half bath
 1,828sqft
3527 Caruso Pl, Oviedo, FL 32765
$349,900
$1,742/moEst:
Get Pre-Approved
Townhouse
Built in 2005
$295/mo HOA
1,856 sqft lot
$191/sq.ft
Description
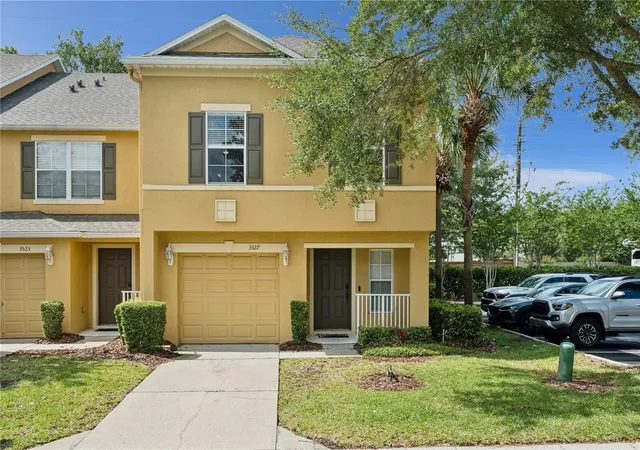
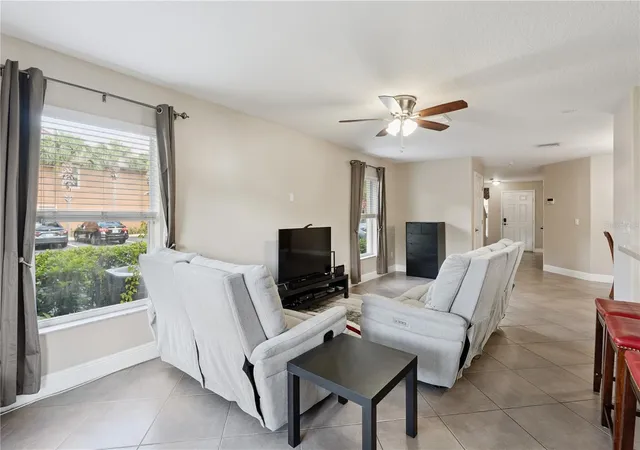
***New Roof in 2022*** Located less than a mile from the University of Central Florida, this spacious END-UNIT townhome in Hawthorne Glen offers over 1,900 square feet with 3 bedrooms, 2.5 baths, and an attached 1-car garage. Whether you're looking for a primary residence, student housing opportunity, or investment property, the location alone makes this one stand out.
Just a 5-minute drive to UCF and only about a 20-minute walk to UCF Stadium, this location is ideal for students, faculty, or anyone wanting quick access to campus life. You’re also just 15 minutes from Waterford Lakes Town Center with Target, Ross, restaurants, shopping, and a movie theater. Outdoor lovers will appreciate being within walking distance to the Econ River Wilderness Area trails and just a short drive to the UCF Arboretum with even more scenic walking paths and nature trails. Everyday conveniences are nearby too, including Dollar General within walking distance plus Publix and Neighborhood Walmart only about 5 minutes away.
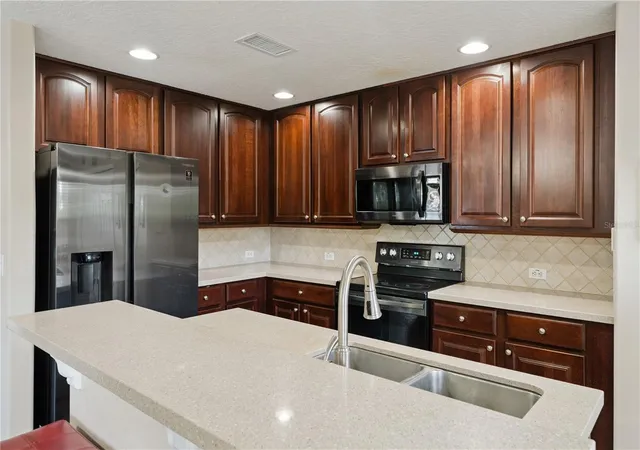
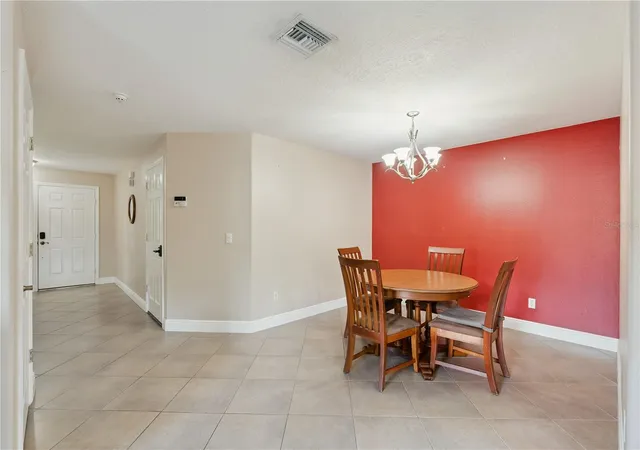
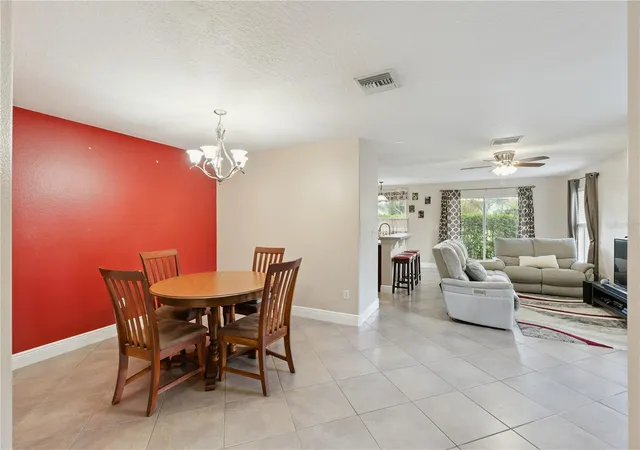
The updated kitchen features beautiful granite countertops, 42” cherry cabinetry, and all appliances included. The current owners also upgraded the flooring by removing the carpet downstairs and installing luxury vinyl plank flooring, giving the home a cleaner, more modern feel throughout the main living areas. The first floor also offers a separate dining room, breakfast area, half bath, and a unique under-stair storage space complete with lighting.
Upstairs you’ll find an oversized primary suite with a large walk-in closet and spacious bath, along with two additional bedrooms, a full bathroom, and a versatile loft area perfect for a home office, study space, or second living area. Washer and dryer are included in the upstairs laundry room.
Additional features include ceiling fans throughout, wired internet and cable in every room, radiant barrier insulation for energy efficiency, a 5-inch media AC filter system, epoxy-coated garage floor with adjustable shelving, and extra guest parking directly beside the unit — a rare and valuable bonus in this community with approximately 12 guest spaces nearby.
Hawthorne Glen residents enjoy access to a community pool located right across the street, a dog park, playground, and a very walkable community atmosphere. Conveniently located near UCF, Oviedo, major highways, shopping, dining, and entertainment, this property offers both lifestyle and long-term value
- Houzeo last checked: 1 hour ago
- Listing updated: September 11, 2026 at 5:31 pm
- Listing Provided by: Joe Cooper (352) 874-5764 | COOPER HOMEFRONT REALTY (352) 874-5764
- Source: Stellar MLS-FL | MLS#: G5112833

Property Details
Status
Active
Type
Townhouse
No. of Stories
2
County
City
Neighborhood
--
Year Built
2005
HOA Fees
$295/mo
Finished Area
1,828 sqft
Lot Size
1,856 sqft lot
Basement Area
- sqft
MLS Name
Stellar MLS
MLS Number
G5112833
MLS Status
Active
Days on Market
133
Cumulative Days on Market
107

Continue Your Journey in App
Find your dream home, receive real-time updates, and many more!
Download App
Continue Your Journey in App
Find your dream home, receive real-time updates, and many more!
Location
HOA Management
Access Management / Olivia Arlequin
HOA Fees
$295/ Monthly
Amenities
 Amenities and services may be covered by one or multiple associations and service providers.
 Pool
Pool
 Park Playground
Disclaimer: Amenities are based on third-party information and may vary; buyers must independently verify all amenities, as information is deemed reliable but not guaranteed.
Facts & Features
Rooms
Bedrooms & bathrooms
Bedrooms: 3
Bathrooms: 3
Primary Bedroom
Level: Second
Area: 338.25 Square Feet
Dimensions: 20.5x16.5
Bedroom 2
Level: Second
Area: 130.00 Square Feet
Dimensions: 13x10
Bedroom 3
Level: Second
Area: 120.00 Square Feet
Dimensions: 12x10
Kitchen
Level: First
Area: 102.00 Square Feet
Dimensions: 12x8.5
Living Room
Level: First
Area: 271.40 Square Feet
Dimensions: 23.6x11.5
Dinette
Level: First
Area: 102.00 Square Feet
Dimensions: 12x8.5
Dining Room
Level: First
Area: 89.25 Square Feet
Dimensions: 10.5x8.5
Interior
Appliances
Convection Oven, Dishwasher, Dryer, Electric Water Heater, Microwave, Refrigerator, Washer
Exterior Features
Lighting, Sidewalk
Sewer
Public Sewer
Flooring
Ceramic Tile, Luxury Vinyl
Heating
Central
Cooling
Central Air
Interior Features
Ceiling Fans(s), Eat In Kitchen, Kitchen/family Room Combo, Living Room/dining Room Combo, Open Floorplan, Primary Bedroom Upstairs, Solid Surface Counters, Solid Wood Cabinets, Split Bedroom, Stone Counters, Thermostat, Walk In Closet(s)
Construction
Year Built
Year Built: 2005
Home type
Townhouse
Construction Materials
Block, Stucco
Roof
Shingle
Foundation Details
Slab
Utilities & Energy
Association Amenities
Playground, Pool
Parking Features
Driveway, Garage Door Opener, Ground Level
Water Source
Public
Utilities
Bb/hs Internet Available, Cable Available, Electricity Connected, Phone Available, Public, Sewer Connected, Water Connected
Laundry Features
Laundry Closet
Other Features
Subdivision Name
Hawthorne Glen
Community Features
Playground, Street Lights
Lot Features
Corner Lot, Near Public Transit, Sidewalk, Paved
Patio And Porch Features
Covered, Front Porch, Porch, Rear Porch
Price History
| Date | Event | Price |
|---|---|---|
05/27/2026 Source: | Listed for Sale | $349,900 -7.90% $191/sqft |
05/27/2026 Source: | Price Increased | $379,900 +40.70% $208/sqft |
03/29/2021 Source: | Sold | $270,000 +0.19% $148/sqft |
03/29/2021 Source: | Price Increased | $269,500 +3.69% $147/sqft |
06/30/2020 Source: | Listing Removed | $259,900 $142/sqft |

Nearby Homes
Find Homes by Property Features in Oviedo, FL
Nearby New Homes For Sale

Based on information from Stellar MLS® through Oct 08, 2026, 11:00AM as submitted to and distributed by MLS GRID. All data is obtained from various sources and may not have been verified by the broker or MLS GRID. Supplied Open House Information is subject to change without notice. All information should be independently reviewed and verified for accuracy. Properties may or may not be listed by the office/agent presenting the information. IDX information is provided exclusively for consumers’ personal non-commercial use. It may not be used for any purpose other than to identify prospective properties consumers may be interested in purchasing. The data is deemed reliable but is not guaranteed by MLS GRID. The use of the MLS GRID Data may be subject to an end-user license agreement prescribed by the Member Participant’s applicable MLS, if any, and as amended from time to time. © 2026 Stellar MLS. All Rights Reserved.
 Advertising Broker: Fred McGill | Simple Showing, Inc