
- Overview
- Description
- Property Details
- Location
- HOA Management
- Facts & Features
- Getting Around
- Nearby Homes


$625,000
Monthly Est:$3,111
 3 Beds

3 full baths + 1 half bath
 2,340sqft
3527 Hobbes Dr, Naperville, IL 60564
$625,000
$3,111/moEst:
Single Family Residence
Built in 1991
$13.33/mo HOA
-- sqft lot
$267/sq.ft
Description
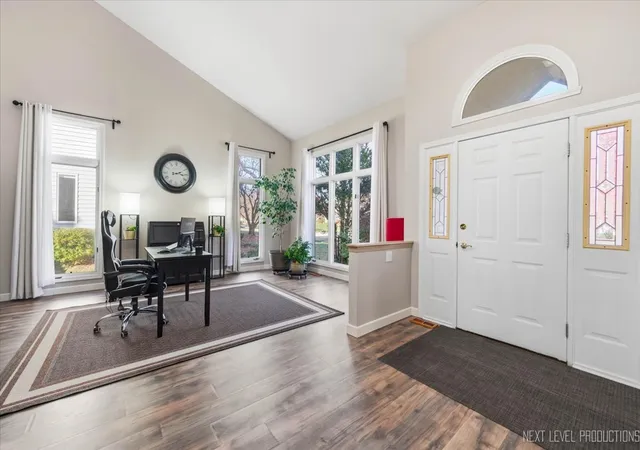
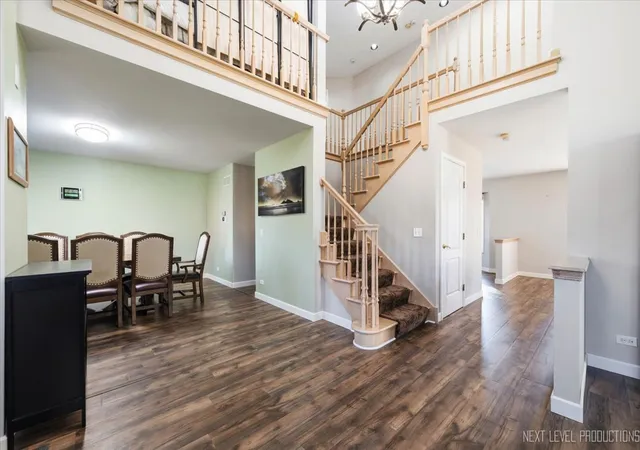
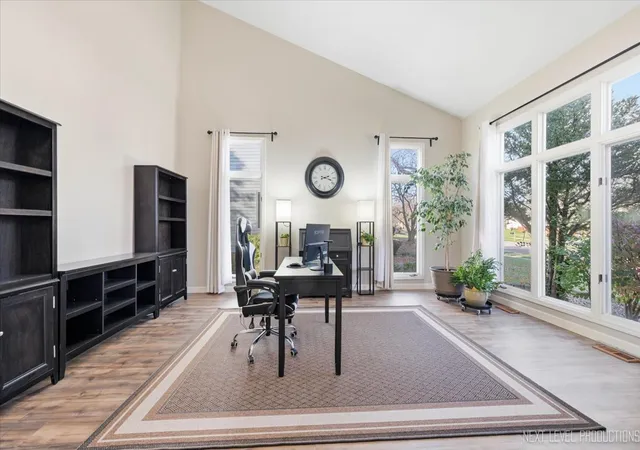
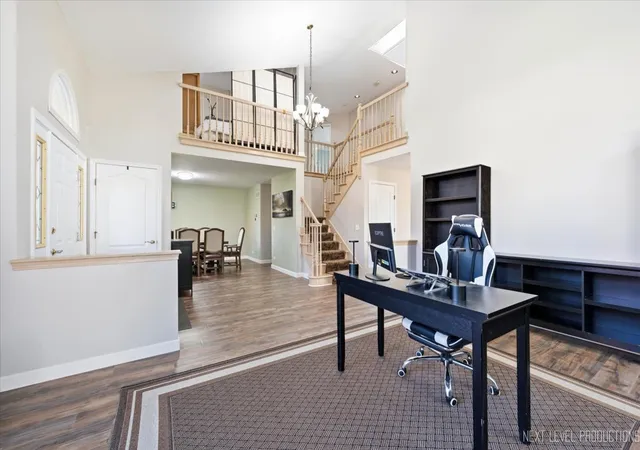
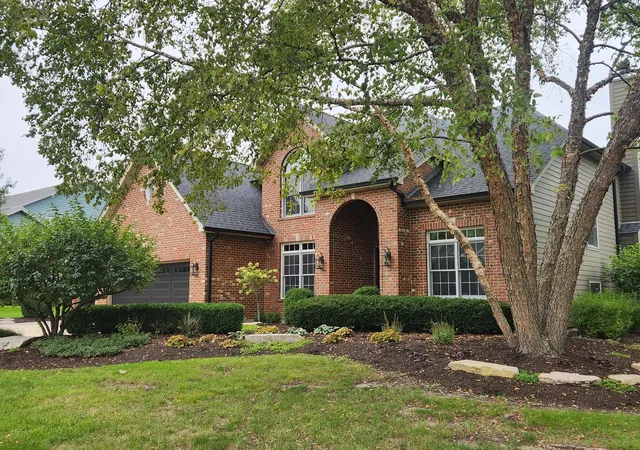
The Neighborhood You've Hoped For. The Home You've Been Waiting For.There's something special about finding a home in a neighborhood you've always admired. A place where you can picture yourself settling in, making memories, and enjoying the little things that make everyday life wonderful. Welcome to 3527 Hobbes Drive in Naperville's desirable Rose Hill Farm community, where a beautiful park setting, welcoming living spaces, and years of thoughtful care come together to create a place you'll be proud to call home.Imagine waking up to views of open green space, enjoying your morning coffee on the deck, and having a neighborhood park right beyond your backyard. No homes directly behind you, just a wonderful sense of openness that's hard to find and even harder to leave. It's one of those special features you'll appreciate every single day.And the home itself is just as inviting.From the moment you enter, the dramatic 2 story foyer and soaring living room ceilings create an immediate feeling of space and light. The living room, currently used as an office, offers the flexibility to fit your lifestyle, while the separate dining room is ready for everything from holiday celebrations to dinners with the people you love.The updated kitchen is the kind of space that brings everyone together. With a generous eating area and an easy connection to the adjoining family room, it's designed for real life. Morning coffee, meals made together, conversations that last a little longer than planned. When the day winds down, the family room's gas fireplace creates a warm, comfortable place to relax. A convenient 1st floor laundry room w/utility sink adds another thoughtful touch.Upstairs, the open loft with skylights is filled with natural light and offers possibilities that can change as your needs do. A home office, a quiet reading area, or simply another comfortable place to enjoy. The spacious primary suite feels like a welcome escape at the end of the day, with vaulted ceilings, a walk-in closet, and a beautifully updated private bath featuring a soaking tub and separate shower. 2 additional generously sized bedrooms provide plenty of room to make everyone feel at home. Just when you think you've seen it all, there's even more space downstairs. The finished basement offers additional living area and a full bathroom. Picture a favorite movie night, a space for hobbies, a home gym, or a comfortable place to entertain. You have the opportunity to put your own finishing touch on a space that can be exactly what you need.Then there's the backyard. And this is where you may find yourself falling in love.Step outside onto the composite deck and take in the peaceful views of the neighborhood park. Imagine warm summer evenings gathered around the firepit, weekend cookouts on the patio, or simply sitting outside and enjoying the changing seasons. With no homes directly behind you, the open setting gives this backyard a feeling that makes it so much more than just outdoor space. It's a place to slow down, spend time together, and enjoy being home.There's also comfort in knowing that many of the important improvements have already been taken care of. The furnace and air conditioner were replaced in 2025, the roof and siding are approximately 5 years old, and the 2nd floor windows have been updated. An extra-wide two-car garage w/additional storage provides the practical space that makes everyday life easier.For more than 20 years, one family has called this wonderful property home, caring for it, improving it, and enjoying everything that makes its setting so special. That kind of history says something about a home.Now comes the opportunity for someone new to live in the neighborhood they've been hoping for. To enjoy the park views they've dreamed about. To make this home their own and fill it with years of new memories.3527 Hobbes could be the place you've been waiting to find.
- Houzeo last checked: 2 minutes ago
- Listing updated: November 19, 2026 at 6:41 pm
- Listing Provided by: Pamela Raver (630) 841-7117 | eXp Realty - Geneva (630) 262-3720
- Source: MRED MLS-IL as distributed by MLS GRID | MLS#:

Property Details
Status
Active
Type
Single Family Residence
No. of Stories
-
County
City
Neighborhood
--
Year Built
1991
HOA Fees
$13.33/mo
Finished Area
2,340 sqft
Lot Size
-- sqft lot
Basement Area
- sqft
MLS Name
MRED MLS
MLS Number
12809612
MLS Status
New
Continue Your Journey in App
Find your dream home, receive real-time updates, and many more!
Location
HOA Management
N/A
HOA Fees
$160/ Annually
Disclaimer: Amenities are based on third-party information and may vary; buyers must independently verify all amenities, as information is deemed reliable but not guaranteed.
Facts & Features
Rooms
Bedrooms & bathrooms
Bedrooms: 3
Bathrooms: 4
Loft
Level: Second
Area: 135.00 Square Feet
Dimensions: 15X9
Eating Area
Level: Main
Area: 154.00 Square Feet
Dimensions: 14X11
Bedroom 2
Level: Second
Area: 156.00 Square Feet
Dimensions: 13X12
Bedroom 3
Level: Second
Area: 180.00 Square Feet
Dimensions: 15X12
Dining Room
Level: Main
Area: 168.00 Square Feet
Dimensions: 14X12
Family Room
Level: Main
Area: 255.00 Square Feet
Dimensions: 17X15
Kitchen
Level: Main
Area: 154.00 Square Feet
Dimensions: 14X11
Laundry
Level: Main
Area: 84.00 Square Feet
Dimensions: 14X6
Living Room
Level: Main
Area: 234.00 Square Feet
Dimensions: 18X13
Master Bedroom
Level: Second
Area: 342.00 Square Feet
Dimensions: 19X18
Interior
Interior Features
Vaulted Ceiling(s), Walk In Closet(s)
Window Features
Skylight(s)
Heating
Gas, Forced Air
Exterior Features
Fire Pit
Cooling
Central Air
Appliances
Range, Microwave, Dishwasher, Refrigerator, Washer, Dryer
Sewer
Public Sewer
Construction
Year Built
Year Built: 1991
Home type
Single Family Residence
Construction Materials
Vinyl Siding, Brick
Utilities & Energy
Basement
Finished, Full
Parking Features
Asphalt, Garage Door Opener, Yes, Garage Owned, Attached, Garage
Water Source
Public
Laundry Features
Main Level, In Unit, Sink
Fireplace Features
Gas Log
Other Features
Lot Features
Corner Lot, Backs To Open Grnd
Patio And Porch Features
Deck, Patio
Community Features
Park, Curbs, Sidewalks, Street Lights, Street Paved
Subdivision Name
Rose Hill Farm
Price History
| Date | Event | Price |
|---|---|---|
11/19/2026 Source: | Listed for Sale | $625,000 -4.58% $267/sqft |
07/10/2026 Source: | Listing Removed | $655,000 $280/sqft |
05/29/2026 Source: | Listed for Sale | $655,000 +58.98% $280/sqft |
08/23/2007 Source: | Price Decreased | $412,000 -6.34% $176/sqft |
08/23/2007 Source: | Sold | $439,900 $188/sqft |

Find Homes by Property Features in Naperville, IL
Nearby New Homes For Sale

This representation is based in whole or in part on data supplied by Midwest Real Estate Data, LLC through Nov 22, 2026, 02:00AM. Midwest Real Estate Data, LLC does not guarantee nor is it in any way responsible for its accuracy. Data maintained by Midwest Real Estate Data LLC may not reflect all real estate activity in the market. Based on information submitted to the MLS GRID as of Nov 22, 2026, 02:00AM. All data is obtained from various sources and has not been, and will not be, verified by broker or MLS GRID. Supplied Open House information is subject to change without notice. All information should be independently reviewed and verified for accuracy. Properties may or may not be listed by the office/agent presenting the information. This website may not include listings or property addresses of sellers who have directed their listing brokers to withhold their listing or their property address from display on the Internet. Some IDX listings have been excluded from this website. Information is provided exclusively for consumers’ personal non-commercial use. It may not be used for any purpose other than to identify prospective properties consumers may be interested in purchasing. The data is deemed reliable but is not guaranteed by MLS GRID, MRED or Houzeo. The use of the MLS GRID Data may be subject to an end user license agreement prescribed by the Member Participant’s applicable MLS, if any, and as amended from time to time. Properties displayed may be listed or sold by various participants in the MLS, Listings courtesy of MRED as distributed by MLS GRID. ©2026 Midwest Real Estate Data LLC. All Rights Reserved
 Advertising Broker: Jorge Romero | Realty One Group Inc.