- Overview
- Description
- Property Details
- Location
- HOA Management
- Facts & Features
- Getting Around
- Nearby Homes



Street View
$1,099,000
Monthly Est:$5,470
 5 Beds
 6 Baths
5 full baths + 1 half bath
 5,382sqft
3527 S Riding Ridge, Elgin, IL 60124
$1,099,000
$5,470/moEst:
Get Pre-Approved
Single Family Residence
Built in 2023
$46.08/mo HOA
11,325.6 sqft lot
$204/sq.ft
Description
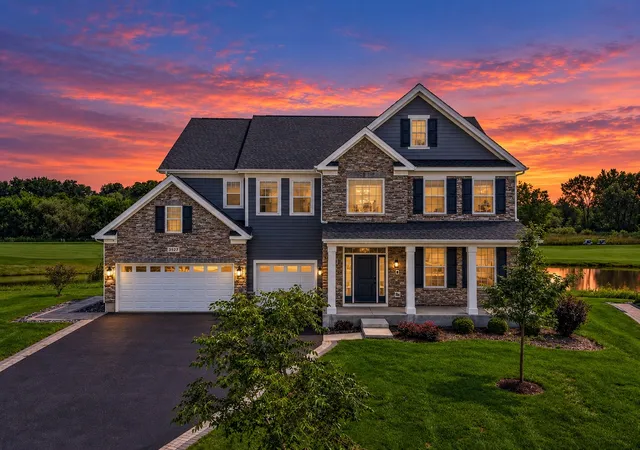
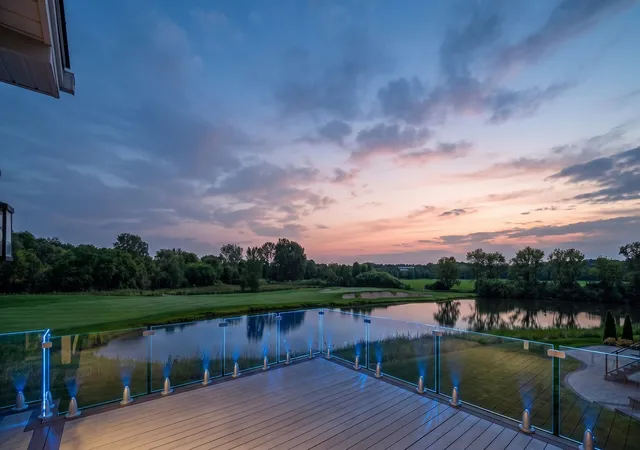
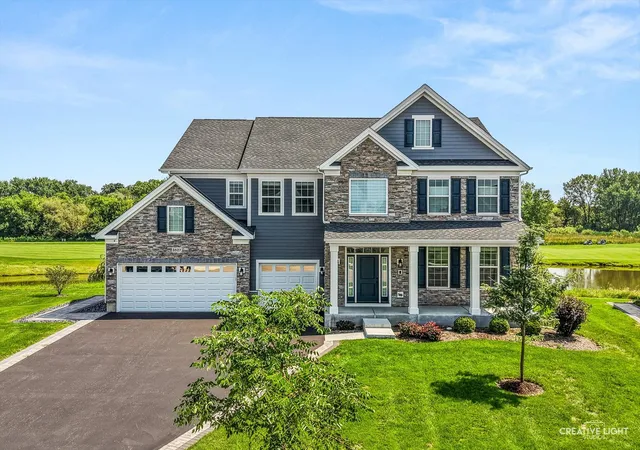
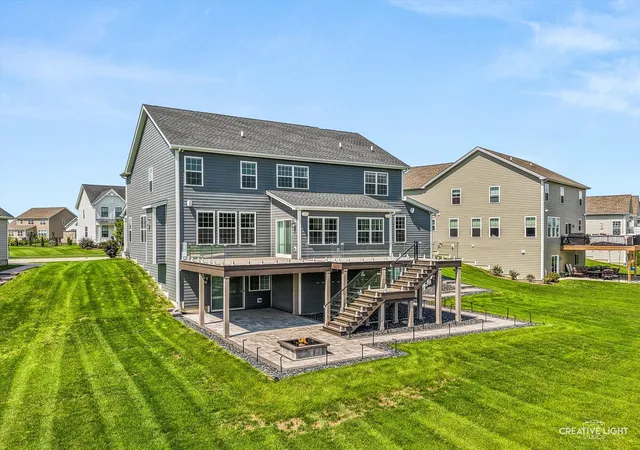
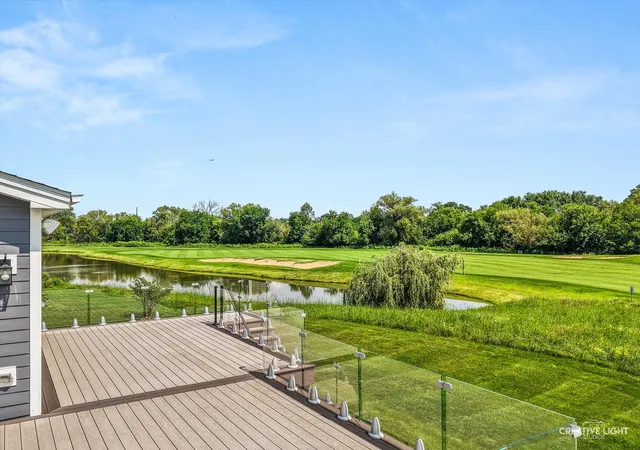
Over $1.3 MILLION invested in the construction and upgrades of this extraordinary Bowes Creek Country Club residence-and after three years of remarkably light use, it still shows like the day it was completed. Built in 2023 and occupied only by its original owner, this 5-bedroom, 5.1-bath home offers 5,382 sqft of beautifully finished living space, an extensive collection of builder and post-build enhancements, and a level of condition that truly feels brand new. Then there is the setting! The home overlooks a stunning panorama of ponds and the 7th hole of Bowes Creek's award-winning golf course, with water and fairway views showcased throughout the main living spaces. The open kitchen and family room flow into the sunroom, creating one expansive gathering space designed around the view. The gourmet kitchen features ceiling-height stacked cabinetry, quartz countertops, 6' island, tile backsplash, under-cabinet lighting and KitchenAid stainless appliances-including wall oven, microwave and gas cooktop. Remarkably, the oven, cooktop and dishwasher have never been used. A main-level fifth bedroom and full bath provide an ideal guest or multigenerational suite. Upstairs, the primary suite features a private sitting room, tray ceiling, dual walk-in closets with custom organization, and a beautifully appointed bath with separate shower and soaking tub. The finished walkout lower level adds another dimension for entertaining with a wet bar, full bath and generous storage. Outside, the view becomes the experience. The expansive Trex deck features illuminated glass panels and integrated lighting, creating a striking vantage point over the ponds, golf course and open sky. Below, a paver patio with fire pit offers a second gathering space equally connected to the landscape. Morning coffee, sunset cocktails or evenings around the fire-this is the part of the home photographs simply cannot replicate. Zoned Sonos surround sound with iPad control on each level, whole-house audio/TV connectivity, smart blinds, central vacuum, zoned HVAC, custom closets, 7-camera security, upgraded oak staircase with iron balusters, epoxy garage flooring and EV-charger-ready outlet complete an impressive list of enhancements. For the buyer considering new construction, this offers something difficult to duplicate: a virtually untouched 2023 Toll Brothers Luxury Builder home with more than $1.3M already invested, extensive upgrades already completed, and an irreplaceable golf-and-water setting-without starting from the ground up.
- Houzeo last checked: 6 minutes ago
- Listing updated: October 26, 2026 at 8:55 pm
- Listing Provided by: Matthew Kveton (314) 440-2235 | Keller Williams Inspire (630) 262-9500
- Source: MRED MLS-IL | MLS#: 12793748

Property Details
Status
Active
Type
Single Family Residence
No. of Stories
-
County
City
Neighborhood
--
Year Built
2023
HOA Fees
$46.08/mo
Finished Area
5,382 sqft
Lot Size
11,325.6 sqft lot
Basement Area
- sqft
MLS Name
MRED MLS
MLS Number
12793748
MLS Status
New
Open House

Continue Your Journey in App
Find your dream home, receive real-time updates, and many more!
Continue Your Journey in App
Find your dream home, receive real-time updates, and many more!
Location
HOA Management
N/A
HOA Fees
$553/ Annually
Amenities
 Amenities and services may be covered by one or multiple associations and service providers.
 Other
Disclaimer: Amenities are based on third-party information and may vary; buyers must independently verify all amenities, as information is deemed reliable but not guaranteed.
Facts & Features
Rooms
Bedrooms & bathrooms
Bedrooms: 5
Bathrooms: 6
Bedroom 5
Level: Main
Area: 154.00 Square Feet
Dimensions: 14X11
Eating Area
Level: Main
Area: 126.00 Square Feet
Dimensions: 14X9
Heated Sun Room
Level: Main
Area: 162.00 Square Feet
Dimensions: 18X9
Foyer
Level: Main
Area: 190.00 Square Feet
Dimensions: 19X10
Dining Room
Level: Main
Area: 132.00 Square Feet
Dimensions: 12X11
Family Room
Level: Main
Area: 289.00 Square Feet
Dimensions: 17X17
Kitchen
Level: Main
Area: 252.00 Square Feet
Dimensions: 18X14
Living Room
Level: Main
Area: 168.00 Square Feet
Dimensions: 14X12
Interior
Interior Features
Vaulted Ceiling(s), Wet Bar, 1st Floor Bedroom, 1st Floor Full Bath, Walk In Closet(s), High Ceilings, Separate Dining Room, Pantry, Quartz Counters
Cooling
Central Air
Appliances
Microwave, Dishwasher, High End Refrigerator, Washer, Dryer, Disposal, Stainless Steel Appliance(s), Wine Refrigerator, Range Hood, Gas Cooktop, Oven
Exterior Features
Fire Pit
Heating
Gas
Sewer
Public Sewer
Flooring
Carpet
Construction
Year Built
Year Built: 2023
Home type
Single Family Residence
Foundation Details
Concrete Perimeter
Roof
Asphalt
Construction Materials
Stone, Fiber Cement
Utilities & Energy
Fireplace Features
Gas Log
Electric
Service 400 Amp Or Greater
Basement
Finished, Exterior Entry, 9 Ft + Pour, Rec/family Area, Storage Space, Full, Walk Out Access
Parking Features
Asphalt, Garage Door Opener, Electric Vehicle Charging Station(s), Yes, Garage Owned, Attached, Garage
Laundry Features
Upper Level, Gas Dryer Hookup, In Unit, Sink
Water Source
Public
Other Features
Lot Features
On Golf Course, Views
Subdivision Name
Bowes Creek Country Club
Community Features
Park, Lake, Curbs, Sidewalks, Street Lights, Street Paved
Patio And Porch Features
Deck, Patio
Nearby Homes

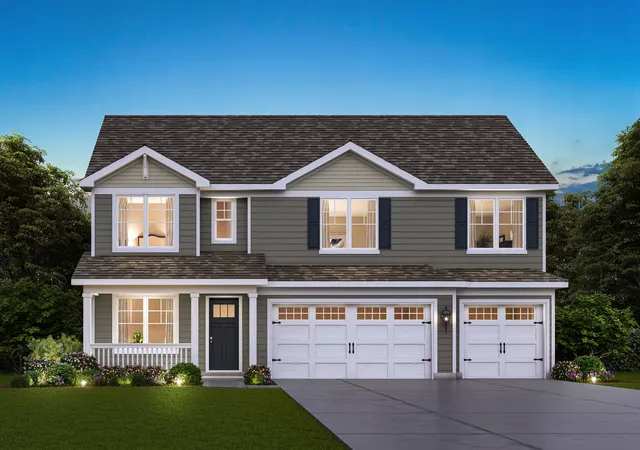
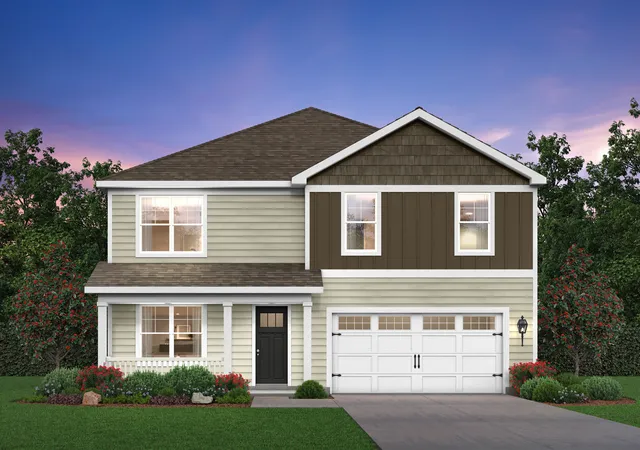
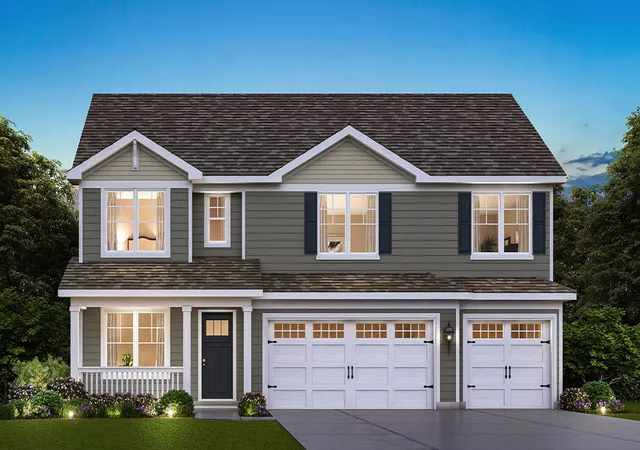
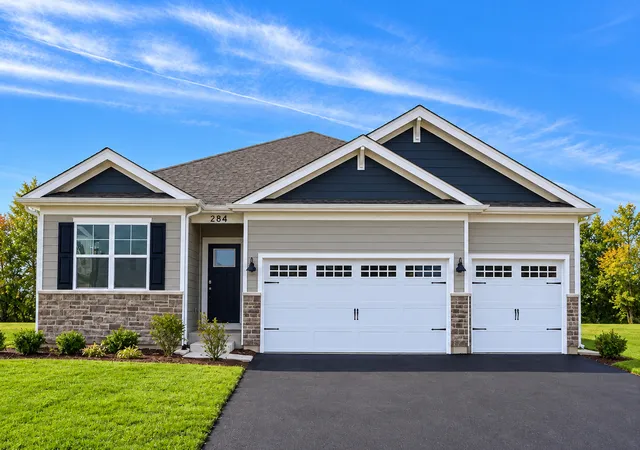
Find Homes by Property Features in Elgin, IL
Nearby New Homes For Sale

This representation is based in whole or in part on data supplied by Midwest Real Estate Data, LLC through Oct 30, 2026, 08:45AM. Midwest Real Estate Data, LLC does not guarantee nor is it in any way responsible for its accuracy. Data maintained by Midwest Real Estate Data LLC may not reflect all real estate activity in the market. Based on information submitted to the MLS GRID as of Oct 30, 2026, 08:45AM. All data is obtained from various sources and has not been, and will not be, verified by broker or MLS GRID. Supplied Open House information is subject to change without notice. All information should be independently reviewed and verified for accuracy. Properties may or may not be listed by the office/agent presenting the information. This website may not include listings or property addresses of sellers who have directed their listing brokers to withhold their listing or their property address from display on the Internet. Some IDX listings have been excluded from this website. Information is provided exclusively for consumers’ personal non-commercial use. It may not be used for any purpose other than to identify prospective properties consumers may be interested in purchasing. The data is deemed reliable but is not guaranteed by MLS GRID, MRED or Houzeo. The use of the MLS GRID Data may be subject to an end user license agreement. Properties displayed may be listed or sold by various participants in the MLS, Listings courtesy of MRED as distributed by MLS GRID. ©2026 Midwest Real Estate Data LLC. All Rights Reserved
 Advertising Broker: Jorge Romero | Realty One Group Inc.
