- Overview
- Description
- Property Details
- Location
- Facts & Features
- Getting Around
- Nearby Homes


Street View
$2,995,000
Monthly Est:$14,907
 5 Beds
 6 Baths
5 full baths + 1 half bath
 7,464sqft
3528 Henrietta Hartford Rd, Mount Pleasant, SC 29466
$2,995,000
$14,907/moEst:
Get Pre-Approved
Single Family Residence
Built in 2003
$-- HOA
0.31 acre lot
$401/sq.ft
Description
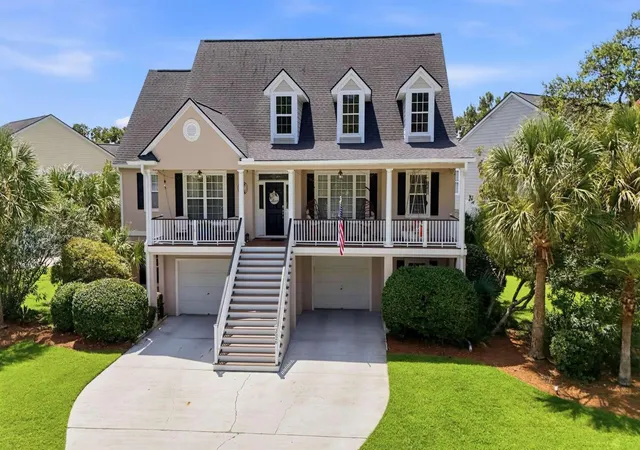
Now offered at $2,995,000--$505,000 below its original offering--3528 Henrietta Hartford Road presents a rare waterfront opportunity in Mount Pleasant's established Park West community. Based on current active inventory, it is the only Mount Pleasant home offered below $3 million with more than 7,000 square feet of living space.Designed for both connection and privacy, this three-level custom estate offers an exceptional layout for multigenerational living, extended family, and overnight guests. Multiple living areas, a main-level primary suite, and a second primary-style suite provide flexibility while allowing each level to maintain its own sense of space.Soaring two-story windows frame sweeping views of the tidal creek, marsh, and surrounding Lowcountry landscape. Formal and cas living areas create an elegant yet comfortable setting for holiday dinners, milestone celebrations, and memorable gatherings with family and friends. The kitchen is positioned at the center of the home and flows naturally into the family room, dining areas, and outdoor waterfront spaces.
The main-level primary suite offers a gas fireplace, sitting area, water views, a spa-inspired bathroom, and an expansive custom closet. Upstairs, four additional bedrooms include the second primary-style suite, along with a flexible room that may serve as a study, library, or private sitting area. A bonus space offers the potential for a media or game room, and an existing elevator shaft allows for future elevator installation.
The ground level extends the home's versatility with a secondary living and recreation area, a private gym, and an adjoining room plumbed for a future steam shower.
Outdoors, a covered waterfront lounge and dining area features a granite-topped bar, beverage refrigerator, and full bathroom--ideal for relaxed entertaining overlooking the marsh. A boat lift could be installed. The expansive backyard offers ample space for the addition of a future pool, giving the next owner the opportunity to create a complete private waterfront resort. Select photos have been enhanced with AI-generated pool concepts to help buyers visualize the possibilities and are for illustrative purposes only.
A private dock and floating dock provide direct access for boating, fishing, crabbing, kayaking, and paddleboarding, with potential for the addition of a boat lift. Mature trees, tidal waters, and abundant wildlife create an ever-changing natural backdrop, with dolphins visible even at low tide.
Offering exceptional scale, multigenerational flexibility, waterfront recreation, and refined spaces for entertaining, this estate represents a distinctive opportunity below the $3 million threshold.
- Houzeo last checked: 14 minutes ago
- Listing updated: August 17, 2026 at 6:59 pm
- Listing Provided by: Alysbel Tescaritt-jimenez , Nate Gainey (843) 513-2038 | Three Real Estate LLC
- Source: CHS Regional MLS | MLS#: 25030472

Property Details
Status
Active
Type
Single Family Residence
No. of Stories
3
County
City
Neighborhood
Year Built
2003
HOA Fees
-
Finished Area
7,464 sqft
Lot Size
0.31 acre lot
Basement Area
- sqft
MLS Name
CHS Regional MLS
MLS Number
25030472
MLS Status
Active
Days on Market
331

Continue Your Journey in App
Find your dream home, receive real-time updates, and many more!
Download App
Continue Your Journey in App
Find your dream home, receive real-time updates, and many more!
Location
Facts & Features
Rooms
Bedrooms & bathrooms
Bedrooms: 5
Bathrooms: 6
Interior
Exterior Features
Dock Existing, Dock Floating, Lawn Irrigation, Rain Gutters
Sewer
Public Sewer
Heating
Forced Air
Flooring
Carpet, Other, Wood
Window Features
Some Thermal Wnd/doors
Cooling
Central Air
Interior Features
Ceiling Smooth, Tray Ceiling(s), High Ceilings, Kitchen Island, Wet Bar, Ceiling Fan(s), Eat In Kitchen, Family, Formal Living, Entrance Foyer, Great, Pantry, Separate Dining, Study
Construction
Year Built
Year Built: 2003
Home type
Single Family Residence
Construction Materials
Brick Veneer
Roof
Architectural
Foundation Details
Raised, Slab
Architectural Style
Traditional
Utilities & Energy
Fireplace Features
Bedroom, Family Room, Gas Log, Two
Parking Features
2 Car Garage
Laundry Features
Washer Hookup, Laundry Room
Water Source
Public
Other Features
Subdivision Name
Park West
Community Features
Clubhouse, Dock Facilities, Elevators, Fitness Center, Trash
Patio And Porch Features
Deck, Patio, Covered
Lot Features
0 .5 Acre, Level
Price History
| Date | Event | Price |
|---|---|---|
08/17/2026 Source: | Listed for Sale | $2,995,000 -9.21% $401/sqft |
03/06/2026 Source: | Off Market | $3,299,000 +499.82% $442/sqft |
05/12/2020 Source: | Sold | $550,000 -72.15% $74/sqft |
05/12/2020 Source: | Listing Removed | $1,975,000 $265/sqft |

Nearby Homes




Find Homes by Property Features in Mount Pleasant, SC
Nearby New Homes For Sale

This representation is based in whole or in part on information supplied by the Charleston Trident Association of REALTORS® or its Multiple Listing Service through Oct 11, 2026, 01:30PM. Information is provided exclusively for personal, non-commercial use, and may not be used for any purpose other than to identify prospective properties consumers may be interested in purchasing.This website may not include listings or property addresses of sellers who have directed their listing brokers to withhold their listing or their property address from display on the Internet. All information deemed reliable but not guaranteed. Charleston Trident Multiple Listing Service, Inc. makes no representation or warranty regarding the accuracy of the data. ©2026 Charleston Trident MLS CTMLS. All rights reserved.
 Advertising Broker: Nicholas Huscroft | Chosen Realty