- Overview
- Description
- Property Details
- Location
- HOA Management
- Facts & Features
- Getting Around
- Nearby Homes



$2,150,000
Monthly Est:$10,701
 5 Beds
 5 Baths
5 full baths
 5,075sqft
3528 Norcross Ln, Dallas, TX 75229
$2,150,000
$10,701/moEst:
Get Pre-Approved
Single Family Residence
Built in 2024
$-- HOA
10,934 sqft lot
$424/sq.ft
Description
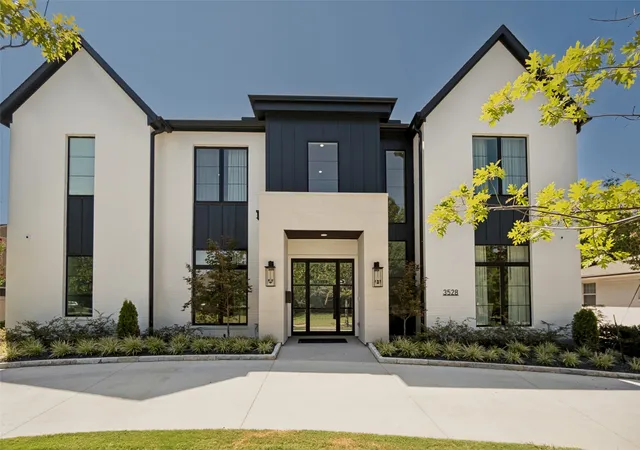
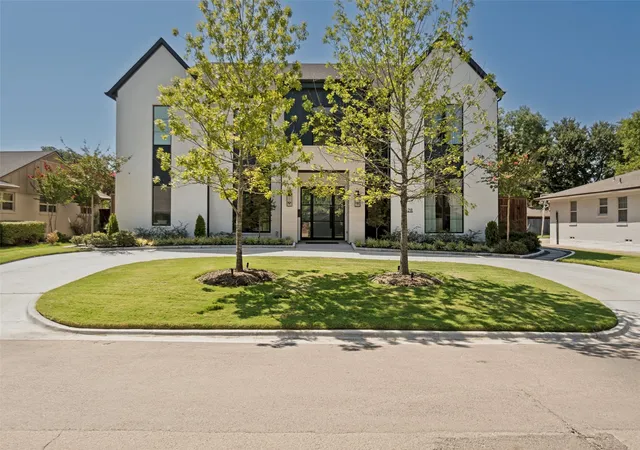
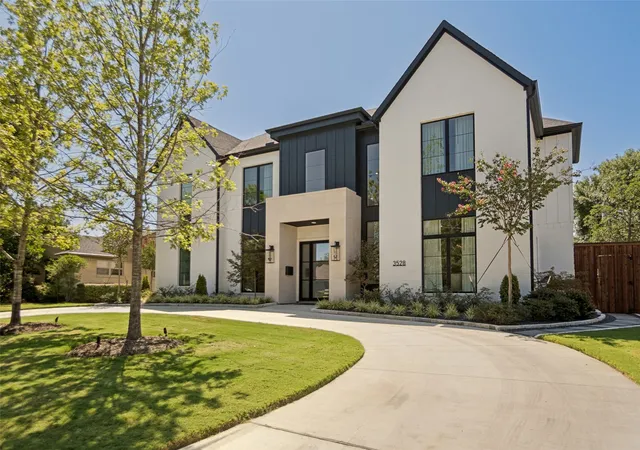
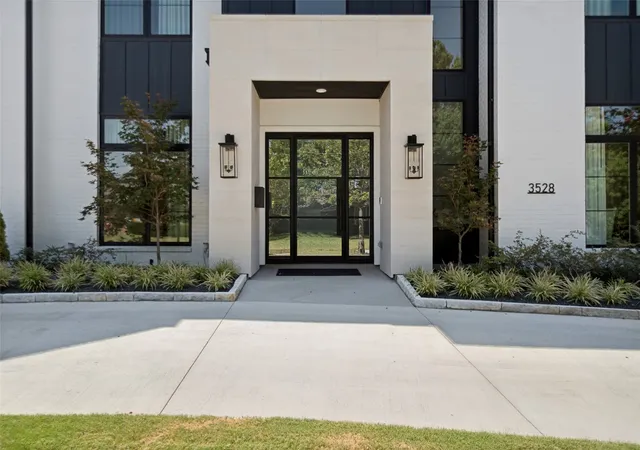
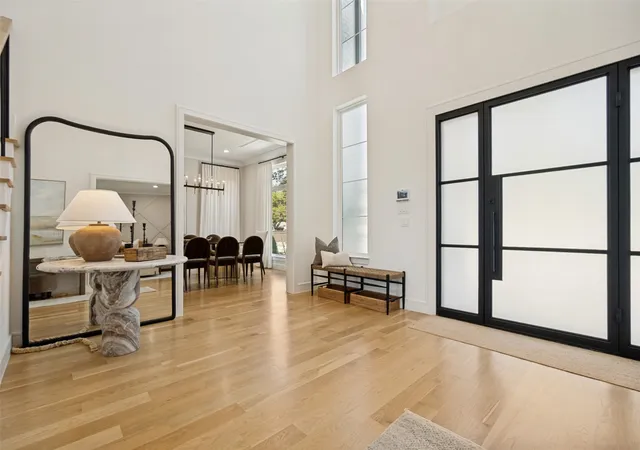
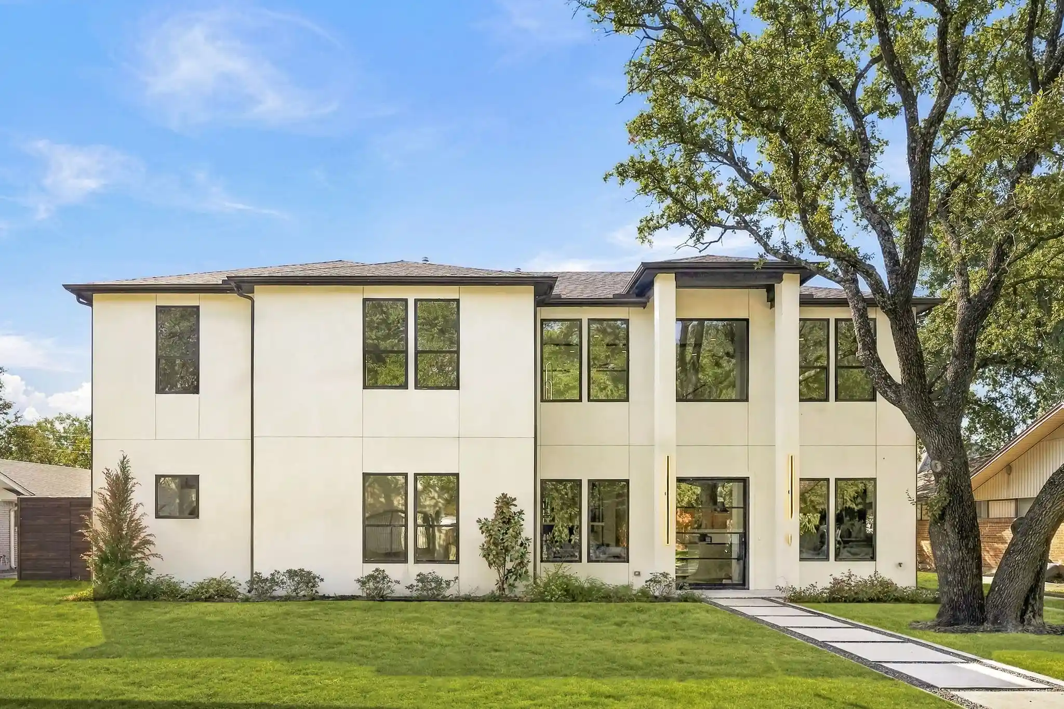
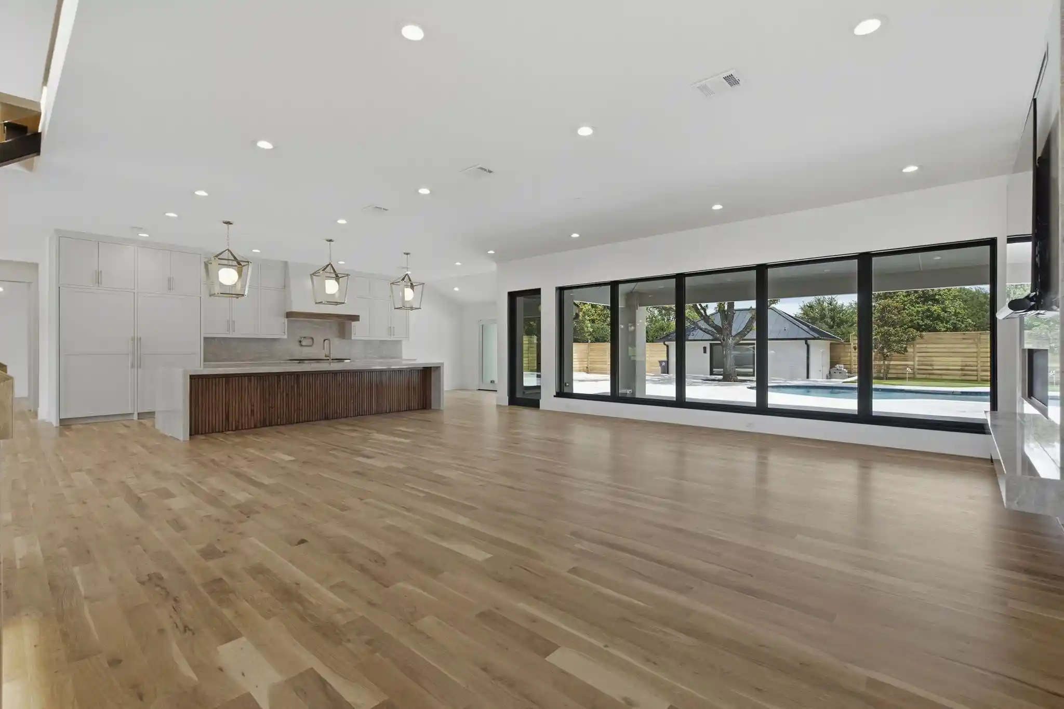
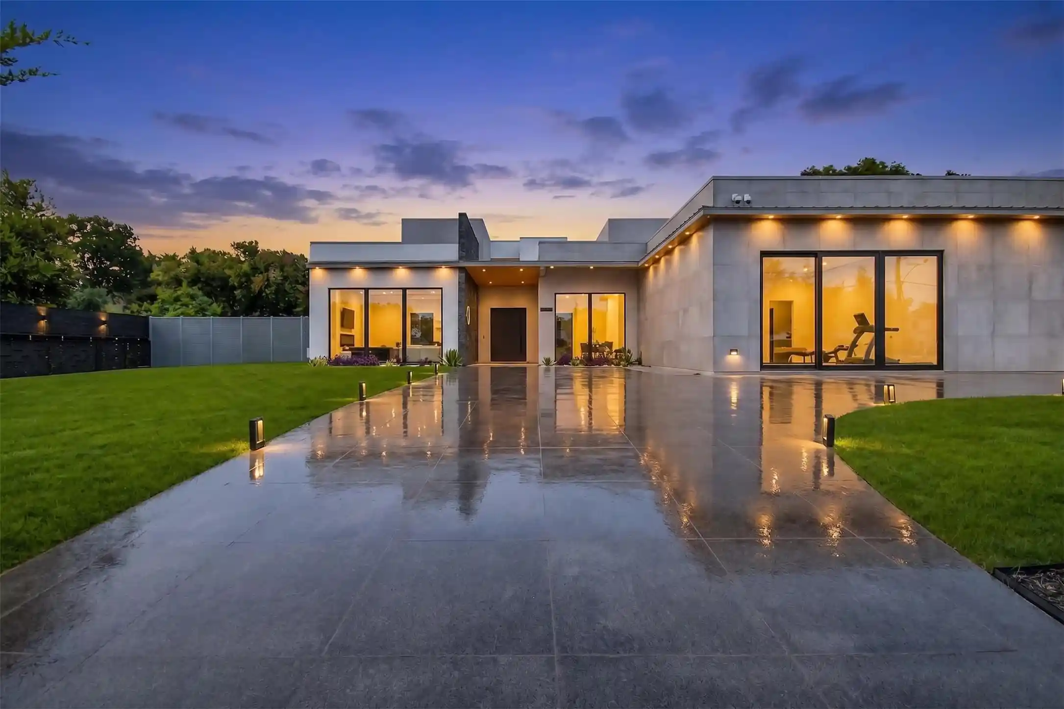
From the entry to the putting green this home is design central! Located on a quiet, tree-lined street in Sparkman Club area, this warm contemporary home offers more than 5,000 square feet of thoughtfully designed living space with five bedrooms and five full baths. Built in 2024, the home combines dramatic architectural scale with earthy, sophisticated finishes, including solid white oak floors, high ceilings and an impressive two-story living room anchored by a fireplace. A beautifully appointed kitchen features sleek custom cabinetry, a generous island, built-in stainless appliances, an oversized walk-in pantry and abundant storage. The kitchen opens to the living and breakfast areas, where expansive glass and oversized sliding doors extend the entertaining space outdoors to a large covered patio with an outdoor kitchen. Additionally the stylish wine bar features an additional Sub-Zero refrigerator and a Sub-Zero 100-bottle wine refrigerator. An inviting turfed and landscaped backyard, as well as a putting green and playset, complement the green space. The first-floor primary suite is generous with a beautifully appointed bath featuring a freestanding soaking tub, oversized double shower, dual vanities and a spacious custom-fitted closet. A separate office or additional first-floor bedroom provide flexibility for guests or working from home. Upstairs are three ensuite bedrooms along with a family room and dry bar, plus an additional flex room or second office featuring a specially designed built-in wall unit. Purchased as new construction, the current owners have since invested over $300,000 in meaningful upgrades to the property. Custom remote shades and custom drapes are among the many upgrades, along with a Generac whole-house generator and an enhanced garage with epoxy floors, built-in cabinets and a slat wall area.
Residents of Sparkman Club Estates enjoy one of the most established voluntary neighborhood club communities.
- Houzeo last checked: 7 minutes ago
- Listing updated: September 24, 2026 at 7:51 pm
- Listing Provided by: Stephanee Bates (214) 727-7109 | Compass RE Texas, LLC. (214) 814-8100
- Source: NTREIS MLS-TX | MLS#: 21355242

Property Details
Status
Active
Type
Single Family Residence
No. of Stories
2
County
City
Neighborhood
Year Built
2024
HOA Fees
-
Finished Area
5,075 sqft
Lot Size
10,934 sqft lot
Basement Area
- sqft
MLS Name
NTREIS MLS
MLS Number
21355242
MLS Status
Active
Cumulative Days on Market
35

Continue Your Journey in App
Find your dream home, receive real-time updates, and many more!
Continue Your Journey in App
Find your dream home, receive real-time updates, and many more!
Location
HOA Management
Sparkman Club Estates Comm.
HOA Fees
$-/ Quarterly
Disclaimer: Amenities are based on third-party information and may vary; buyers must independently verify all amenities, as information is deemed reliable but not guaranteed.
Facts & Features
Rooms
Bedrooms & bathrooms
Bedrooms: 5
Bathrooms: 5
BreakfastRoomNook
Level: First
Area: 0.00 Square Feet
Dimensions: 0 x 0
DiningRoom
Level: First
Area: 0.00 Square Feet
Dimensions: 0 x 0
Bedroom
Level: Second
Area: 0.00 Square Feet
Dimensions: 0 x 0
Bedroom
Level: Second
Area: 0.00 Square Feet
Dimensions: 0 x 0
Bedroom
Level: Second
Area: 0.00 Square Feet
Dimensions: 0 x 0
Office
Level: Second
Area: 0.00 Square Feet
Dimensions: 0 x 0
Kitchen
Level: First
Area: 0.00 Square Feet
Dimensions: 0 x 0
FamilyRoom
Level: Second
Area: 0.00 Square Feet
Dimensions: 0 x 0
LivingRoom
Level: First
Area: 0.00 Square Feet
Dimensions: 0 x 0
GuestQuarters
Level: First
Area: 0.00 Square Feet
Dimensions: 0 x 0
PrimaryBedroom
Level: First
Area: 0.00 Square Feet
Dimensions: 0 x 0
Interior
Exterior Features
Built In Barbecue, Barbecue, Outdoor Kitchen
Window Features
Window Coverings
Appliances
Built In Gas Range, Built In Refrigerator, Dishwasher, Electric Oven, Disposal, Gas Water Heater, Tankless Water Heater, Wine Cooler
Flooring
Stone, Wood
Interior Features
Built In Features, Chandelier, Dry Bar, Decorative Designer Lighting Fixtures, Kitchen Island, Open Floorplan, Wired For Sound
Sewer
Public Sewer
Construction
Year Built
Year Built: 2024
Home type
Single Family Residence
Roof
Composition
Foundation Details
Slab
Architectural Style
Contemporary Modern, Detached
Construction Materials
Brick, Stucco
Utilities & Energy
Fireplace Features
Gas Starter, Living Room
Water Source
Public
Utilities
Sewer Available, Water Available
Security Features
Security System
Parking Features
Circular Driveway, Door Multi, Epoxy Flooring, Electric Gate, Garage, Garage Door Opener, Garage Faces Rear
Laundry Features
Electric Dryer Hookup, Laundry In Utility Room
Pool Features
None
Other Features
Subdivision Name
Walnut Hill North 3
Lot Features
Interior Lot, Landscaped, Sprinkler System, Few Trees
Patio And Porch Features
Covered
Price History
| Date | Event | Price |
|---|---|---|
08/20/2026 Source: | Listed for Sale | $2,150,000 -4.44% $424/sqft |
08/20/2026 Source: | Price Increased | $2,250,000 +26.76% $443/sqft |
12/23/2024 Source: | Price Increased | $1,775,000 +294.44% $350/sqft |
01/21/2024 Source: | Sold | $450,000 $89/sqft |

Preston Hollow Ranks #1 in Dallas, TX


Homes

Rental Prices

Median Home Price
Nearby Homes



Find Homes by Property Features in Dallas, TX
Nearby New Homes For Sale

Based on information from the North Texas Real Estate Information Systems, Inc., through Oct 29, 2026, 08:45PM. Information is provided exclusively for consumers’ personal, non-commercial use. It may not be used for any purpose other than to identify prospective properties consumers may be interested in purchasing. Data is deemed reliable but is not guaranteed accurate. This website may not include listings or property addresses of sellers who have directed their listing brokers to withhold their listing or their property address from display on the Internet. ©2026 North Texas Real Estate Information Systems, Inc. All Rights Reserved.
 Advertising Broker: Michelle Brecker | Pathway To Home Realty
