- Overview
- Description
- Property Details
- Location
- Facts & Features
- Getting Around
- Nearby Homes



Street View
$325,000
Monthly Est:$1,618
 4 Beds
 3 Baths
3 full baths
 1,886sqft
353 Kelly St, Statesville, NC 28677
$325,000
$1,618/moEst:
Get Pre-Approved
Single Family Residence
Built in 1866
$-- HOA
0.35 acre lot
$172/sq.ft
Description
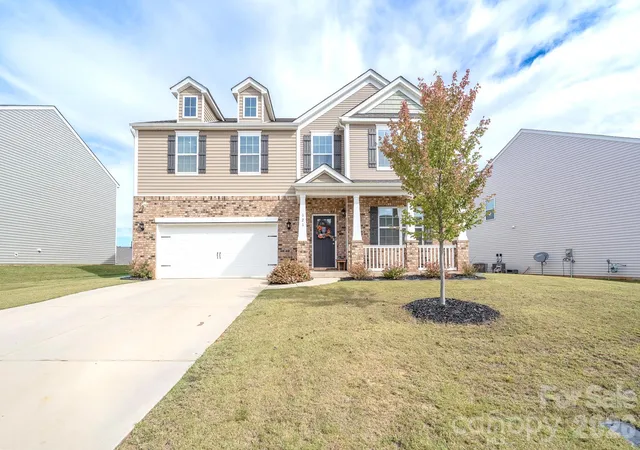
This lovely home is unexpectedly back on the market through no fault of the seller or the property! Having already gone through initial contract milestones this turnkey home is fully ready for a seamless closing for qualified buyers.
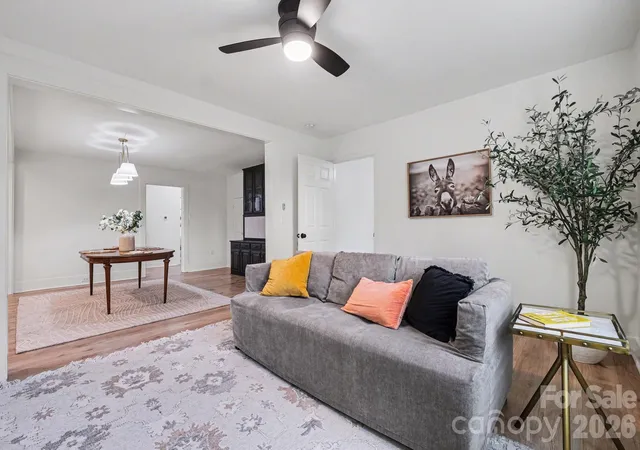
Thoughtfully updated and offering a winning blend of location, versatility, and charm, this move-in-ready home has already captured the attention of buyers for good reason. Nestled in one of Statesville's very quiet, established neighborhood just minutes from downtown and the historic district, it's the kind of place where neighbors tend to stay because they truly love living there. The peaceful streets and welcoming atmosphere are just as much a part of the home's appeal as its updates. It offers the character people love in an older home with the modern improvements they appreciate. Like many well-built homes of its era, it does have some uneven floor character that reflects its history while remaining structurally sound.
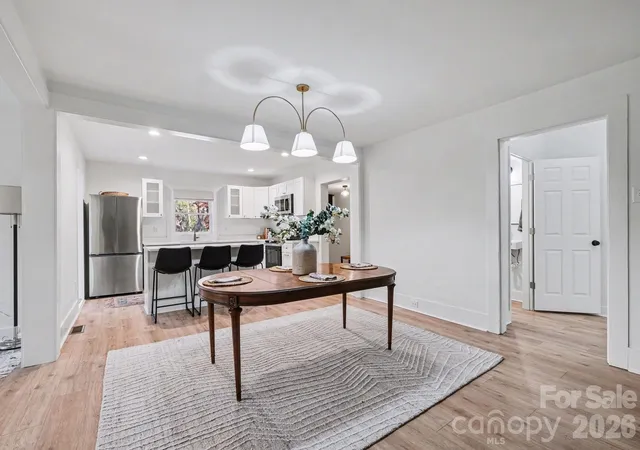
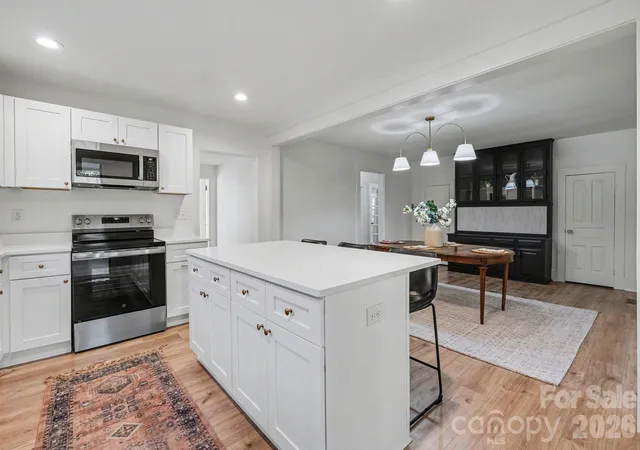
Extensive improvements include foundation enhancements, NEW mechanicals including plumbing, electrical, HVAC, water heater, appliances, and a new crawlspace vapor barrier, providing peace of mind for years to come. Inside, fresh paint, updated LVP flooring, quartz countertops, elevated quality vanities, custom-tiled showers, a built-in dining hutch, extra closet storage, and a redesigned kitchen window overlooking the beautiful backyard make it easy to move right in. The fireplace is currently non-operational, providing an opportunity for future owners to restore it if desired.
Outside, former award-winning landscaping showcases mature and exotic plantings that bloom throughout the seasons, while the fully fenced backyard, sunroom, and spacio
us deck create inviting spaces for relaxing, entertaining, or simply enjoying your own private retreat.
Not just a house, but truly a home with timeless character, and a convenient location. This property presents an exceptional opportunity to enjoy more features and more value. Staging furniture was removed. Listing agent is owner of the property.
- Houzeo last checked: 3 hours ago
- Listing updated: September 25, 2026 at 9:29 pm
- Listing Provided by: Shelly Gerst Bruder (517) 802-8828 | Howard Hanna Allen Tate Davidson (704) 892-0196
- Source: Canopy MLS | MLS#: 4364744

Property Details
Status
Active
Type
Single Family Residence
No. of Stories
-
County
City
Neighborhood
--
Year Built
1866
HOA Fees
-
Finished Area
1,886 sqft
Lot Size
0.35 acre lot
Basement Area
- sqft
MLS Name
Canopy MLS
MLS Number
4364744
MLS Status
Active
Days on Market
189
Cumulative Days on Market
95

Continue Your Journey in App
Find your dream home, receive real-time updates, and many more!
Download App
Continue Your Journey in App
Find your dream home, receive real-time updates, and many more!
Location
Facts & Features
Rooms
Bedrooms & bathrooms
Bedrooms: 4
Bathrooms: 3
Interior
Sewer
Public Sewer
Interior Features
Attic Other, Built In Features, Entrance Foyer, Kitchen Island, Open Floorplan
Heating
Forced Air
Cooling
Central Air
Appliances
Dishwasher, Disposal, Electric Oven, Electric Range, Microwave, Refrigerator
Construction
Year Built
Year Built: 1866
Home type
Single Family Residence
Roof
Architectural Shingle
Construction Materials
Wood
Foundation Details
Crawl Space
Utilities & Energy
Parking Features
Shared Driveway
Fireplace Features
Gas Log
Laundry Features
Electric Dryer Hookup, Washer Hookup
Water Source
City
Other Features
Subdivision Name
None
Price History
| Date | Event | Price |
|---|---|---|
09/25/2026 Source: | Listed for Sale | $325,000 $172/sqft |
08/07/2026 Source: | Contingent (Active Under Contract) | $325,000 $172/sqft |
08/04/2026 Source: | Price Decreased | $325,000 -4.41% $172/sqft |
07/09/2026 Source: | Listed for Sale | $340,000 $180/sqft |
07/02/2026 Source: | Listing Removed | $340,000 $180/sqft |

Show more
Nearby Homes
Find Homes by Property Features in Statesville, NC
Nearby New Homes For Sale

Based on information submitted to the MLS GRID from Canopy MLS through Oct 08, 2026, 11:00AM. All data is obtained from various sources and may not have been verified by the broker or MLS GRID. Supplied Open House Information is subject to change without notice. All information should be independently reviewed and verified for accuracy. Properties may or may not be listed by the office/agent presenting the information. IDX information is provided exclusively for consumers’ personal, noncommercial use. It may not be used for any purpose other than to identify prospective properties which the consumers may be interested in purchasing. The data is deemed reliable but is not guaranteed by MLS GRID. The use of the MLS GRID Data may be subject to an end-user license agreement prescribed by the Member Participant’s applicable MLS, if any, and as amended from time to time. ©2026 Canopy MLS. All Rights Reserved.
 Advertising Broker: Nicholas Huscroft | Chosen Realty