- Overview
- Description
- Property Details
- Location
- HOA Management
- Facts & Features
- Getting Around
- Nearby Homes





$1,599,000
Monthly Est:$7,959
 3 Beds
 5 Baths
4 full baths + 1 half bath
 7,299sqft
3530 Mountain Tyme Way, Sevierville, TN 37862
$1,599,000
$7,959/moEst:
Get Pre-Approved
Single Family Residence
Built in 2010
$58.33/mo HOA
0.76 acre lot
$219/sq.ft
Description
SEE VIRTUAL TOUR.
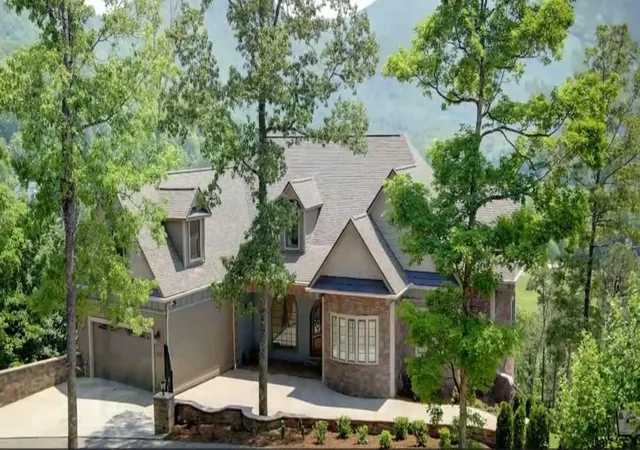
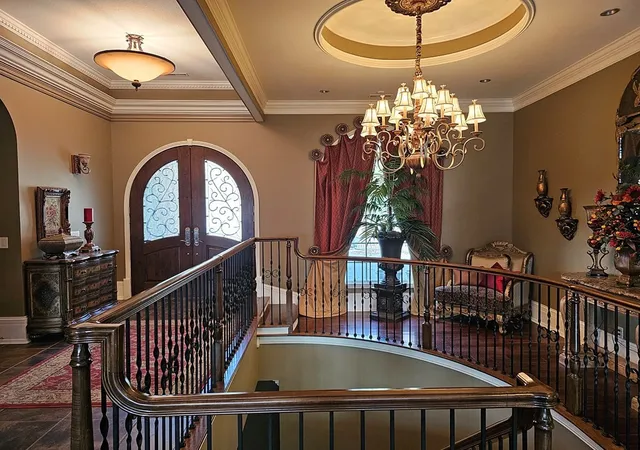
The strictly factual listing for this home may say something like ''3 bedrooms, 4 1/2 baths, with flex space upstairs for add'l sleeping and media room, elevator, hardwood floors, carpeted bedrooms, downstairs den, gourmet kitchen, walk-in pantry, laundry room, office, in-house storm shelter, dog bath, cove lighting in living room and all bedrooms, over-sized garage, privately gated.'' All of this is true. What it doesn't say is the absolute love and attention with which this house was built, from the owners to the contractor to the construction workers themselves,, who stretched their skills and imaginations to heights they did not know they could reach. Even the tile pattern in the kitchen became a subtle work of art, with black subway tile w outlining the room. The kitchen is a cook's dream, with two large Bianca sinks, a gas/convection stove, an arched ceiling painted robin's egg blue w cove lighting. Island seating, a small breakfast nook, a double-sided fp between kitchen and dining area. Walnut floors. Each bedroom has walk-in closet, large en-suite bathroom w/ heated flooring, custom walk-in showers w built-in lighting, outside controls so you don't have to walk into a cold shower, and a gas fp. Each bedroom has a jacuzzi w colored lights and chandeliers. Master bdr has LED starry light night lighting above Jacuzzi. Lower level includes giant dog bath w separate entrance to outdoors. This is a home for visiting with friends and family, having relaxed dinners, for sitting on the back porch watching the sunsets over Wears Valley and the Smoky Mountains. You'll even hear the church bells in the distance. It is a home ready for laughter, for games, good times, and memories.
- Houzeo last checked: 12 minutes ago
- Listing updated: September 26, 2026 at 2:17 pm
- Listing Provided by: Frances Troxler (865) 548-9712 DRE #276980, David Troxler (865) 680-9195 DRE #297123 | East Tennessee Realty Group, LLC (865) 774-7764
- Source: Nashville (RealTracs Mid) MLS-TN as distributed by MLS GRID | MLS#: 3592902

Property Details
Status
Active
Type
Single Family Residence
No. of Stories
2
County
City
Neighborhood
--
Year Built
2010
HOA Fees
$58.33/mo
Finished Area
7,299 sqft
Lot Size
0.76 acre lot
Basement Area
- sqft
MLS Name
Nashville (RealTracs Mid) MLS
MLS Number
3592902
MLS Status
Active
Days on Market
53

Continue Your Journey in App
Find your dream home, receive real-time updates, and many more!
Continue Your Journey in App
Find your dream home, receive real-time updates, and many more!
Location
HOA Management
N/A
HOA Fees
$700/ Annually
Amenities
 Amenities and services may be covered by one or multiple associations and service providers.
 Insurance
Disclaimer: Amenities are based on third-party information and may vary; buyers must independently verify all amenities, as information is deemed reliable but not guaranteed.
Facts & Features
Rooms
Bedrooms & bathrooms
Bedrooms: 3
Bathrooms: 5
Interior
Sewer
Septic Tank
Heating
Central, Electric, Heat Pump, Propane, Zoned
Interior Features
High Ceilings, Ceiling Fan(s), Elevator, Walk In Closet(s), Wet Bar, High Speed Internet, Kitchen Island
Appliances
Dishwasher, Disposal, Dryer, Cooktop, Gas Range, Microwave, Refrigerator, Oven, Washer
Flooring
Carpet, Wood, Tile
Exterior Features
Gas Grill
Cooling
Central Air, Electric, Gas, Other
Construction
Year Built
Year Built: 2010
Home type
Single Family Residence
Construction Materials
Fiber Cement, Frame, Stucco, Vinyl Siding, Other
Roof
Shingle
Architectural Style
Craftsman
Utilities & Energy
Water Source
Public
Fireplace Features
Gas
Laundry Features
Electric Dryer Hookup, Washer Hookup
Parking Features
Garage Door Opener, Attached, Driveway
Basement
Crawl Space, Full, Finished, Exterior Entry, Walk Out Access, Other
Security Features
Security Gate, Security System, Smoke Detector(s)
Utilities
Electricity Available, Water Available
Other Features
Subdivision Name
Hideaway Mtn
Patio And Porch Features
Deck, Screened, Covered
Lot Features
Sloped, Views
Price History
| Date | Event | Price |
|---|---|---|
09/16/2026 Source: | Listed for Sale | $1,599,000 -33.35% $219/sqft |
11/02/2024 Source: | Listing Removed | $2,399,000 $329/sqft |


Nearby Homes










Find Homes by Property Features in Sevierville, TN
Nearby New Homes For Sale

Based on information from Realtracs® through Nov 09, 2026, 08:01AM. Data courtesy of Realtracs® MLS as distributed by MLS GRID. Some IDX listings have been excluded from this website. All data is obtained from various sources and may not have been verified by the broker or MLS GRID. Supplied Open House Information is subject to change without notice. All information should be independently reviewed and verified for accuracy. Properties may or may not be listed by the office/agent presenting the information. IDX information is provided exclusively for consumers’ personal, noncommercial use. It may not be used for any purpose other than to identify prospective properties consumers may be interested in purchasing. The data is deemed reliable but is not guaranteed by MLS GRID. The use of the MLS GRID Data may be subject to an end-user license agreement prescribed by Realtracs® MLS. © 2026 RealTracs Solutions. All Rights Reserved. Angela Fowler Real Estate, LLC | 423.320.4620 | afowler@catt.com Mailing Address: 452 Kailors Cove Cir, Ringgold, GA 30736
 Advertising Broker: Angela Fowler | Angela Fowler Real Estate, LLC.
