- Overview
- Description
- Property Details
- Location
- HOA Management
- Facts & Features
- Getting Around
- Nearby Homes


$259,900
Monthly Est:$1,294
 2 Beds
 2 Baths
2 full baths
 1,204sqft
3534-4 Hunters Woods Blvd, Neshannock Twp, PA 16105
$259,900
$1,294/moEst:
Get Pre-Approved
Condominium
Built in 1998
$-- HOA
0.1 acre lot
$216/sq.ft
Description
SAY YES TO THIS ADDRESS! MOVE-IN READY NESHANNOCK TOWNSHIP CONDO! Enjoy easy, comfortable living in this beautifully updated 2-bedroom, 2 full bath condo tucked away in a private wooded setting. The remodeled Oak kitchen offers abundant cabinetry with a built-in desk and pantry as well as counter space, plus a convenient breakfast bar that opens to a formal dining room. Sliding doors from dining room lead to a fenced in patio giving you a private outdoor space to enjoy. The primary suite offers a private bath and walk-in closet. Appliances included. Attached oversized 2 car garage adds additional storage with access to attic.
- Houzeo last checked: 12 hours ago
- Listing updated: September 20, 2026 at 2:12 pm
- Listing Provided by: Diane Flamino (724) 654-5555 DRE #RS210495L | HOWARD HANNA REAL ESTATE SERVICES (724) 654-5555
- Source: West Penn MLS-PA | MLS#: 1774833

Property Details
Status
Pending
Type
Condominium
No. of Stories
1
County
City
Neighborhood
--
Year Built
1998
HOA Fees
-
Finished Area
1,204 sqft
Lot Size
0.1 acre lot
Basement Area
- sqft
MLS Name
West Penn MLS
MLS Number
1774833
MLS Status
Pending
Days on Market
21

Continue Your Journey in App
Find your dream home, receive real-time updates, and many more!
Download App
Continue Your Journey in App
Find your dream home, receive real-time updates, and many more!
Location
HOA Management
N/A
HOA Fees
$265/
Disclaimer: Amenities are based on third-party information and may vary; buyers must independently verify all amenities, as information is deemed reliable but not guaranteed.
Facts & Features
Rooms
Bedrooms & bathrooms
Bedrooms: 2
Bathrooms: 2
Bedroom2
Level: Main
Area: 156.00 Square Feet
Dimensions: 13x12
PrimaryBedroom
Level: Main
Area: 285.00 Square Feet
Dimensions: 15x19
Kitchen
Level: Main
Area: 100.00 Square Feet
Dimensions: 10x10
DiningRoom
Level: Main
Area: 132.00 Square Feet
Dimensions: 12x11
LivingRoom
Level: Main
Area: 272.00 Square Feet
Dimensions: 17x16
Interior
Appliances
Some Electric Appliances, Cooktop, Dryer, Dishwasher, Refrigerator, Stove, Washer
Heating
Forced Air, Gas
Interior Features
Window Treatments
Cooling
Central Air
Sewer
Public Sewer
Window Features
Window Treatments
Construction
Year Built
Year Built: 1998
Home type
Condominium
Roof
Asphalt
Architectural Style
Ranch
Construction Materials
Vinyl Siding
Property Condition
Resale
Utilities & Energy
Parking Features
Attached, Garage, Garage Door Opener
Water Source
Public
Price History
| Date | Event | Price |
|---|---|---|
09/20/2026 Source: | Pending | $259,900 $216/sqft |
09/16/2026 Source: | Listed for Sale | $259,900 $216/sqft |

Nearby Homes
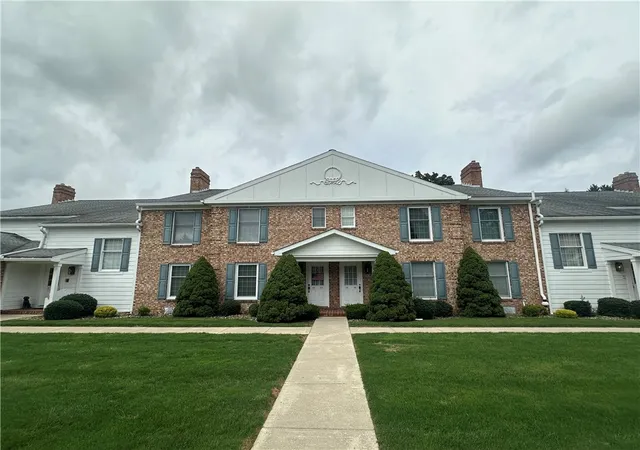
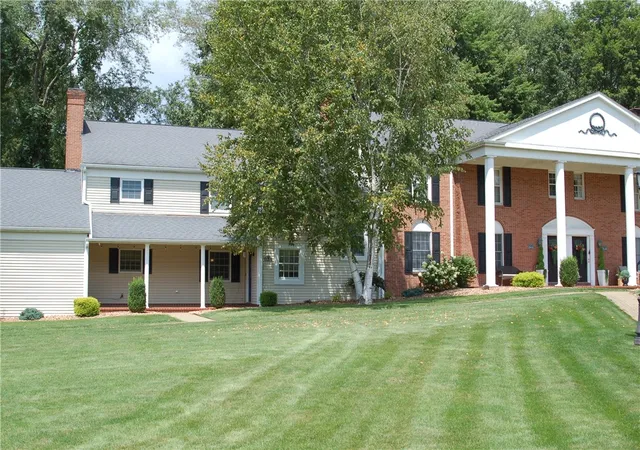
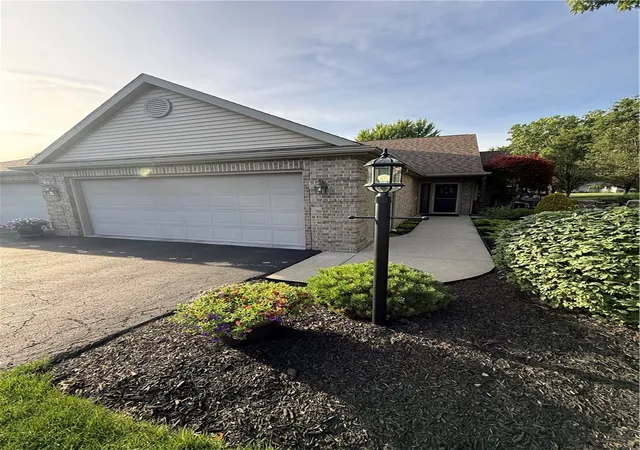


Find Homes by Property Features in Neshannock Twp, PA

Based on information from the West Penn Mutli-List, INC through Oct 07, 2026, 06:00AM. Information is provided exclusively for consumers’ personal, non-commercial use and may not be used for any purpose other than to identify prospective properties consumers may be interested in purchasing. Information is deemed reliable but not guaranteed. © 2026 West Penn Multi-List, Inc. All Rights Reserved.
 Advertising Broker: Daniel Demers | Sell Your Home Services