- Overview
- Description
- Property Details
- Location
- Facts & Features
- Getting Around
- Nearby Homes
 Price Drop: $55K (10/11)
 No HOA

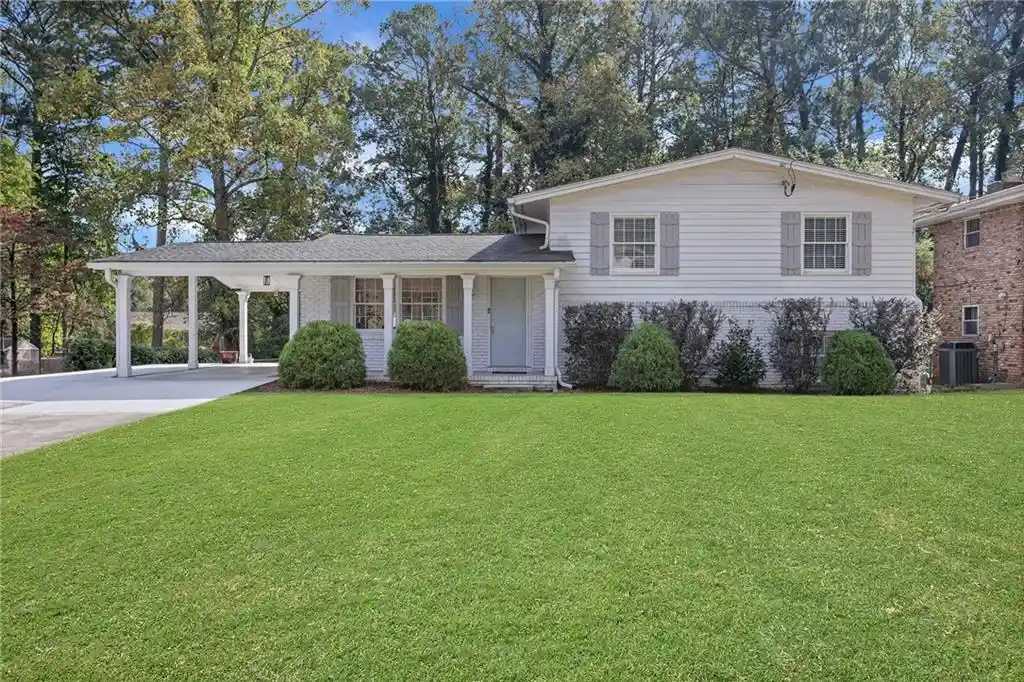
Street View
$1,395,000
Monthly Est:$6,943
 5 Beds
 4 Baths
3 full baths + 1 half bath
 3,434sqft
3534 Vanet Rd, Atlanta, GA 30341
$1,395,000
$6,943/moEst:
Get Pre-Approved
Single Family Residence
Built in 2016
$-- HOA
12,632.4 sqft lot
$406/sq.ft
Description
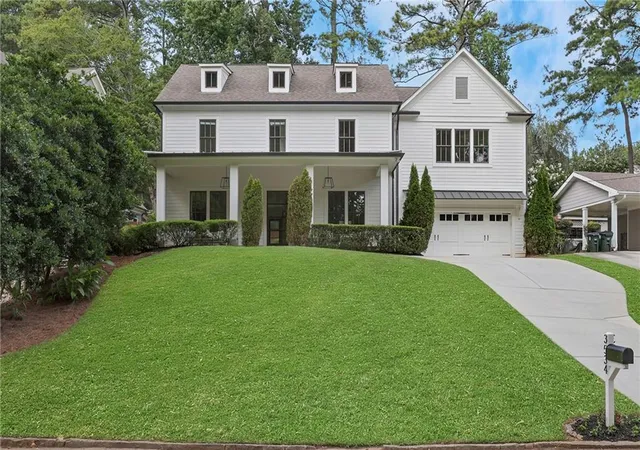
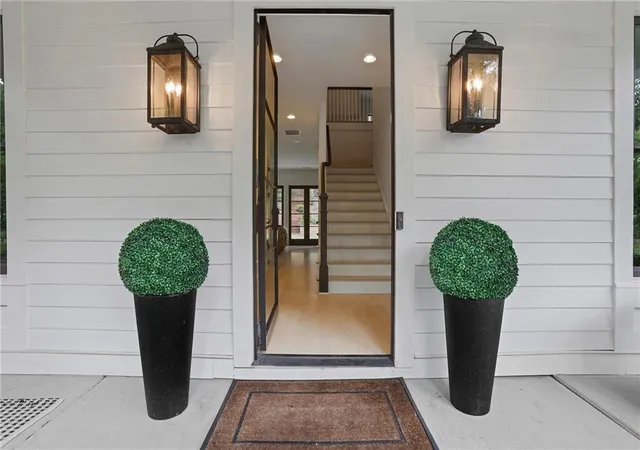
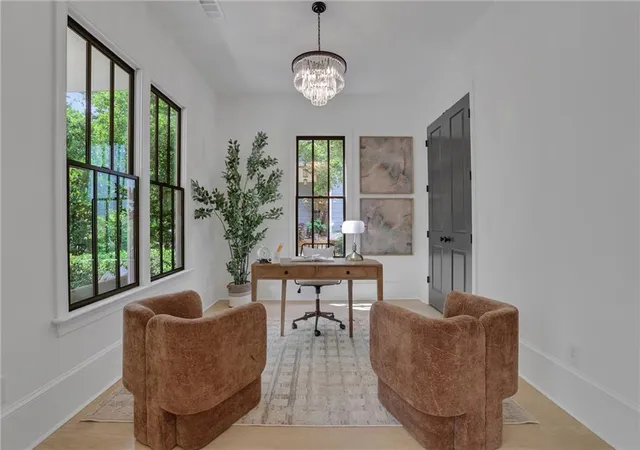
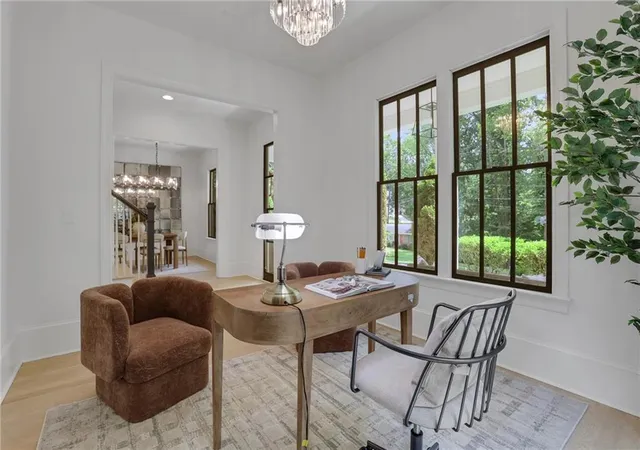
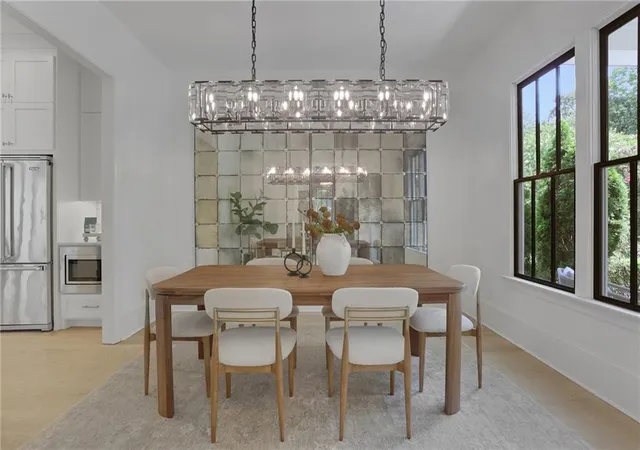
Timeless design, thoughtful craftsmanship and exceptional livability come together in this beautifully maintained newer construction residence in the heart of sought-after Sexton Woods. Set behind mature landscaping with striking curb appeal, the home immediately draws you in with its classic architecture, expansive covered front porch and custom iron entry door. Inside, a bright and inviting interior is complemented by airy hardwood floors, dark-trimmed windows and doors, designer lighting and distinctive details throughout. At the center of the home, the beautifully appointed kitchen combines style and function with marble countertops, custom cabinetry, stainless steel appliances, professional-style gas range with pot filler and an oversized island with seating. An impressive 14-foot butcher block buffet lined with cabinetry, storage and a beverage refrigerator provides additional prep and serving space and is a standout feature for entertaining. The kitchen flows naturally into the fireside living room, where a shiplap and stone fireplace anchors the space and three sets of French doors bring in abundant natural light. A separate dining room, powder bath, mudroom and spacious flex room ideal for a home office, playroom or additional living area round out the main level. Upstairs, the generous primary suite feels like a retreat of its own with a tray ceiling, statement chandelier, abundant natural light and space for a sitting area. The adjoining spa-inspired bath features a freestanding soaking tub, oversized frameless glass shower with dual shower heads, marble-topped vanities and separate custom-built closets offering extensive storage. Four additional well-sized bedrooms provide flexibility for family, guests or bonus space, while additional baths and an upper-level laundry room add everyday convenience. Lutron smart lighting, Nest thermostats, an EV charger, reverse osmosis water filtration and Rachio smart irrigation system are among the home's additional features. The French doors across the rear open to connect the home with the outdoors and a partially covered patio area with plenty of space for grilling, dining and gathering before extending into an expansive, two tiered backyard. All of this is tucked into the charm and convenience of Sexton Woods, with neighborhood parks, recreation, shopping and dining just minutes away. Beautifully established, thoughtfully designed and equally suited for everyday living and entertaining, this home offers an exceptional opportunity to enjoy one of the area's most beloved neighborhoods. Welcome Home to 3534 Vanet Road!
- Houzeo last checked: 5 minutes ago
- Listing updated: October 11, 2026 at 5:26 am
- Listing Provided by: MARSHALL SAUL (404) 313-1392 | Atlanta Fine Homes Sotheby's International (404) 874-0300
- Source: First Multiple Listing Service-GA | MLS#: 7832551

Property Details
Status
Pending
Type
Single Family Residence
No. of Stories
-
County
City
Neighborhood
--
Year Built
2016
HOA Fees
-
Finished Area
3,434 sqft
Lot Size
12,632.4 sqft lot
Basement Area
- sqft
MLS Name
First Multiple Listing Service
MLS Number
7832551
MLS Status
Pending
Days on Market
57

Continue Your Journey in App
Find your dream home, receive real-time updates, and many more!
Continue Your Journey in App
Find your dream home, receive real-time updates, and many more!
Location
Facts & Features
Rooms
Bedrooms & bathrooms
Bedrooms: 5
Bathrooms: 4
Interior
Window Features
Insulated Windows, Window Treatments
Exterior Features
Private Yard
Cooling
Ceiling Fan(s), Central Air, Zoned
Appliances
Dishwasher, Disposal, Gas Range, Microwave, Range Hood, Refrigerator, Tankless Water Heater, Other
Flooring
Carpet, Hardwood, Tile
Interior Features
Beamed Ceilings, Crown Molding, Double Vanity, High Ceilings 10 Ft Main, High Speed Internet, His And Hers Closets, Recessed Lighting, Tray Ceiling(s), Walk In Closet(s)
Sewer
Public Sewer
Heating
Central, Natural Gas, Zoned
Construction
Year Built
Year Built: 2016
Home type
Single Family Residence
Property Condition
Resale
Architectural Style
Craftsman, Traditional
Foundation Details
Slab
Roof
Composition, Shingle
Construction Materials
Brick, Brick Veneer, Cement Siding
Utilities & Energy
Electric
220 Volts
Parking Features
Driveway, Garage, Kitchen Level
Pool Features
None
Laundry Features
In Hall, Laundry Room, Sink, Upper Level
Basement
None
Water Source
Public
Security Features
Carbon Monoxide Detector(s), Fire Alarm, Security System Owned
Fireplace Features
Family Room, Gas Log, Gas Starter
Utilities
Cable Available, Electricity Available, Natural Gas Available, Phone Available, Sewer Available, Underground Utilities, Water Available
Other Features
Subdivision Name
Sexton Woods
Lot Features
Back Yard, Front Yard, Landscaped, Wooded
Community Features
Near Public Transport, Near Schools, Near Shopping, Near Trails/greenway, Park, Pickleball, Playground, Sidewalks, Street Lights, Other
Patio And Porch Features
Covered, Front Porch, Patio
Price History
| Date | Event | Price |
|---|---|---|
10/11/2026 Source: | Pending | $1,395,000 $406/sqft |
09/22/2026 Source: | Contingent (Active Under Contract) | $1,395,000 -3.79% $406/sqft |
09/03/2026 Source: | Listed for Sale | $1,450,000 $422/sqft |

Getting Around 3534 Vanet Rd
Bike Score®

Somewhat Bikeable
27/100
Walk Score®

Somewhat Walkable
54/100
Data provided by Redfin
Nearby Homes

Find Homes by Property Features in Atlanta, GA
Nearby New Homes For Sale

Listings identified with the FMLS IDX logo come from FMLS and are held by brokerage firms other than the owner of this website. The listing brokerage is identified in any listing details. Information is deemed reliable but is not guaranteed. If you believe any FMLS listing contains material that infringes your copyrighted work, please click here to review our DMCA policy and learn how to submit a takedown request. © 2026 First Multiple Listing Service, Inc.
The listing broker’s offer of compensation is made only to participants of the MLS where the listing is filed.
 Advertising Broker: Fred McGill | Simple Showing, Inc
