- Overview
- Description
- Property Details
- Location
- HOA Management
- Facts & Features
- Getting Around
- Nearby Homes
 Price Drop: $9K (10/27)
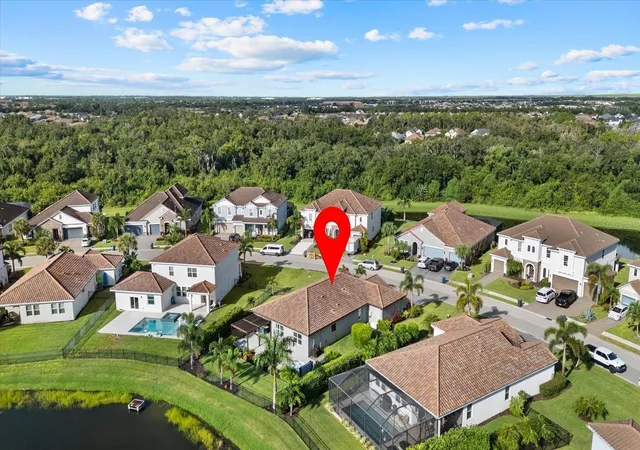

Street View
$700,000
Monthly Est:$3,484
 4 Beds
 3 Baths
3 full baths
 2,192sqft
3536 Big Sky Way, Bradenton, FL 34211
$700,000
$3,484/moEst:
Get Pre-Approved
Single Family Residence
Built in 2021
$309.67/mo HOA
11,935 sqft lot
$319/sq.ft
Description
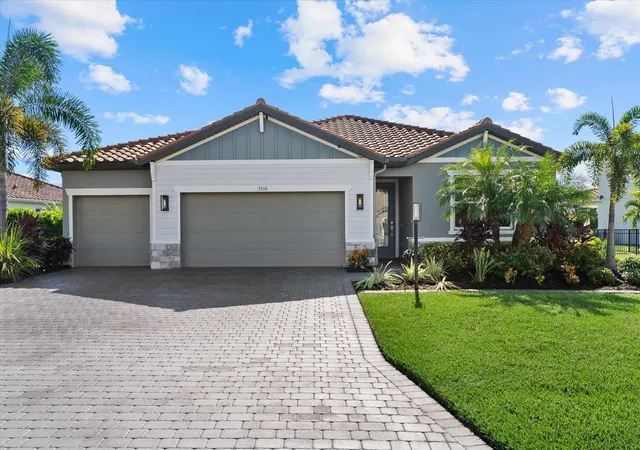
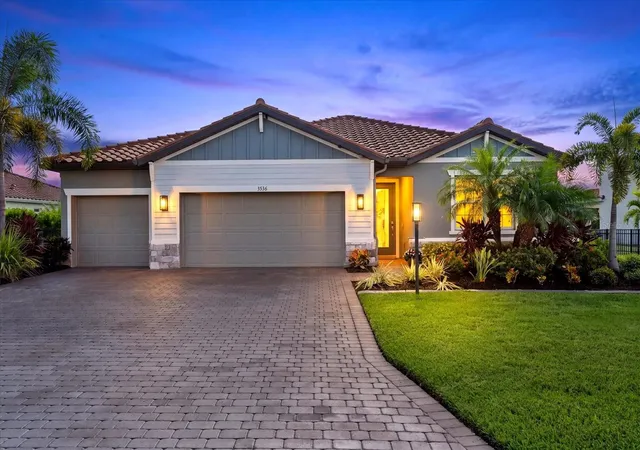
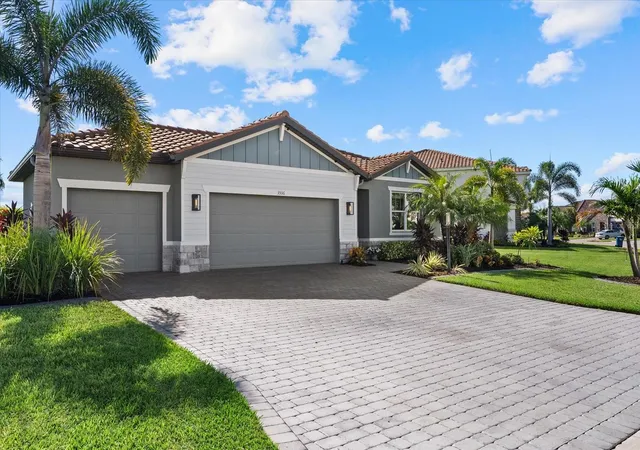
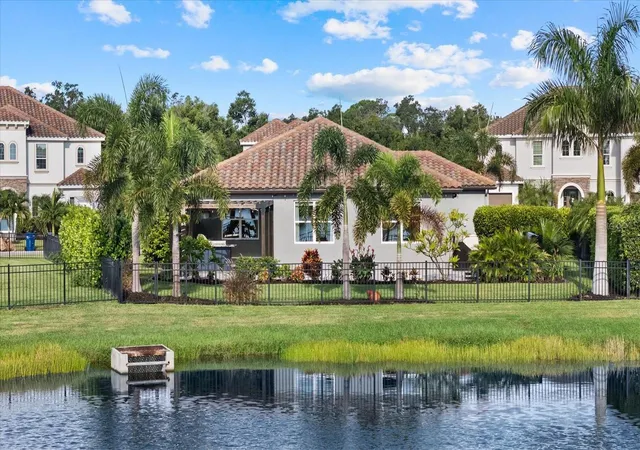
Virtually Staged. Situated on a premium, generously sized .27-acre lakefront lot in the gated Savanna Community of Lakewood Ranch, this Meritage Emelia model offers 4 bedrooms, 3 baths and a 3-car garage—and has been extensively upgraded and customized for elevated everyday living and effortless entertaining.
Inside, thoughtful upgrades are found throughout. The kitchen features quartz countertops, stacked cabinetry and premium gas appliances, including a 36" cooktop and double wall ovens. Custom built-in millwork adds character rarely found in newer construction, while an electric fireplace with a custom surround creates a beautiful focal point in the main living space. Tile flooring flows throughout the primary living areas, with brand-new carpet in the bedrooms.
The spacious primary suite is designed as a private retreat with a custom built-in closet system and an en-suite bath featuring a relaxing garden tub. The fourth bedroom offers excellent flexibility for guests, a home office or dedicated student space.
Step outside and you’ll quickly see what truly sets this home apart. Mature landscaping and landscape lighting surround a private, fenced backyard overlooking the lake. An expansive patio, lighted pergola and premium outdoor kitchen create an exceptional setting for entertaining, while a six-person hot tub and automated mosquito misting system make the space enjoyable throughout the year.
The home is also equipped with a Synergy Smart Home package featuring internet and networking infrastructure, media pre-wire, outdoor living connectivity and dedicated holiday-lighting fixtures. A whole-home generator and hurricane shutters provide added peace of mind, while a tile roof and paver driveway complete the home’s impressive list of upgrades.
Savanna offers the privacy of a gated community along with resort-style amenities including a community pool, dog park, fitness center, playground and amenity center—all within highly sought-after Lakewood Ranch.
Beautifully upgraded, thoughtfully customized and designed to be enjoyed inside and out. Come see what makes this lakefront home stand out from the rest.
- Houzeo last checked: 10 minutes ago
- Listing updated: October 27, 2026 at 2:44 pm
- Listing Provided by: MarK Mulder (941) 993-7499 | EXP REALTY LLC (888) 883-8509
- Source: Stellar MLS-FL as distributed by MLS GRID | MLS#: A4705864

Property Details
Status
Pending
Type
Single Family Residence
No. of Stories
-
County
City
Neighborhood
--
Year Built
2021
HOA Fees
$309.67/mo
Finished Area
2,192 sqft
Lot Size
11,935 sqft lot
Basement Area
- sqft
MLS Name
Stellar MLS
MLS Number
A4705864
MLS Status
Pending
Days on Market
53
Cumulative Days on Market
45

Continue Your Journey in App
Find your dream home, receive real-time updates, and many more!
Continue Your Journey in App
Find your dream home, receive real-time updates, and many more!
Location
HOA Management
Tracy Goelz
HOA Fees
$929/ Quarterly
Amenities
 Amenities and services may be covered by one or multiple associations and service providers.
 Gym
 Pool
 Park Playground
 Club House
 Maintenance
 Basket Ball
 Security Gate
Disclaimer: Amenities are based on third-party information and may vary; buyers must independently verify all amenities, as information is deemed reliable but not guaranteed.
Facts & Features
Rooms
Bedrooms & bathrooms
Bedrooms: 4
Bathrooms: 3
Interior
Flooring
Carpet, Ceramic Tile
Appliances
Built In Oven, Convection Oven, Cooktop, Dishwasher, Disposal, Dryer, Microwave, Range Hood, Refrigerator, Tankless Water Heater, Washer
Interior Features
Built In Features, Ceiling Fans(s), Kitchen/family Room Combo, Open Floorplan, Primary Bedroom Main Floor, Solid Surface Counters, Thermostat, Tray Ceiling(s), Walk In Closet(s), Window Treatments
Sewer
Public Sewer
Window Features
Blinds
Cooling
Central Air
Heating
Central, Natural Gas
Exterior Features
Hurricane Shutters, Lighting, Outdoor Grill, Outdoor Kitchen, Private Entrance, Private Yard, Rain Gutters
Construction
Year Built
Year Built: 2021
Home type
Single Family Residence
Architectural Style
Coastal, Florida
Construction Materials
Block, Stucco
Foundation Details
Slab
Roof
Concrete, Tile
Utilities & Energy
Water Source
Public
Laundry Features
Gas Dryer Hookup, Laundry Room, Washer Hookup
Parking Features
Driveway, Garage Door Opener, Off Street
Fireplace Features
Electric, Living Room
Association Amenities
Basketball Court, Clubhouse, Fence Restrictions, Fitness Center, Gated, Maintenance, Playground, Pool
Utilities
Bb/hs Internet Available, Cable Connected, Electricity Connected, Fiber Optics, Natural Gas Connected, Phone Available, Public, Sewer Connected, Water Connected
Security Features
Gated Community, Smoke Detector(s)
Other Features
Lot Features
In County, Landscaped, Level, Paved
Patio And Porch Features
Covered, Front Porch, Patio
Community Features
Clubhouse, Community Mailbox, Deed Restrictions, Dog Park, Fitness Center, Gated Community No Guard, Playground, Pool, Sidewalks
Subdivision Name
Savanna At Lakewood Ranch Ph Iii 3abd
Vegetation
Mature Landscaping, Trees/landscaped
Price History
| Date | Event | Price |
|---|---|---|
10/27/2026 Source: | Pending | $700,000 $319/sqft |
10/26/2026 Source: | Price Decreased | $700,000 -1.27% $319/sqft |
09/25/2026 Source: | Price Decreased | $709,000 -2.74% $323/sqft |
09/11/2026 Source: | Listed for Sale | $729,000 $333/sqft |

Nearby Homes










Find Homes by Property Features in Bradenton, FL
Nearby New Homes For Sale

Based on information from Stellar MLS® through Nov 04, 2026, 06:45AM as submitted to and distributed by MLS GRID. All data is obtained from various sources and may not have been verified by the broker or MLS GRID. Supplied Open House Information is subject to change without notice. All information should be independently reviewed and verified for accuracy. Properties may or may not be listed by the office/agent presenting the information. IDX information is provided exclusively for consumers’ personal non-commercial use. It may not be used for any purpose other than to identify prospective properties consumers may be interested in purchasing. The data is deemed reliable but is not guaranteed by MLS GRID. The use of the MLS GRID Data may be subject to an end-user license agreement prescribed by the Member Participant’s applicable MLS, if any, and as amended from time to time. © 2026 Stellar MLS. All Rights Reserved.
 Advertising Broker: Fred McGill | Simple Showing, Inc
