- Overview
- Description
- Property Details
- Location
- HOA Management
- Facts & Features
- Getting Around
- Nearby Homes

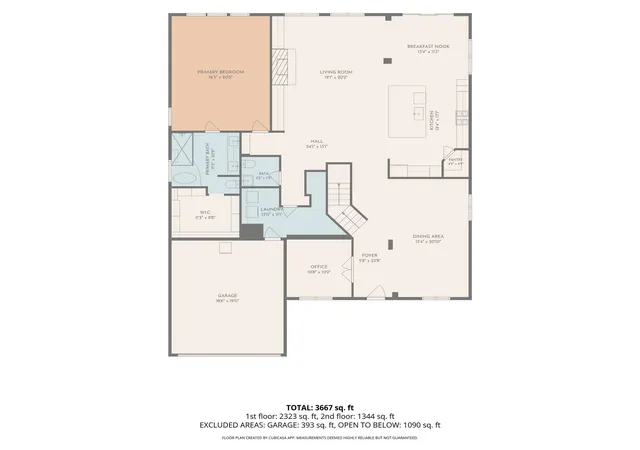


$474,900
Monthly Est:$2,364
 4 Beds
 3 Baths
2 full baths + 1 half bath
 3,620sqft
3536 Canyon Rd, Grand Prairie, TX 75052
$474,900
$2,364/moEst:
Get Pre-Approved
Single Family Residence
Built in 2000
$15/mo HOA
0.18 acre lot
$131/sq.ft
Description
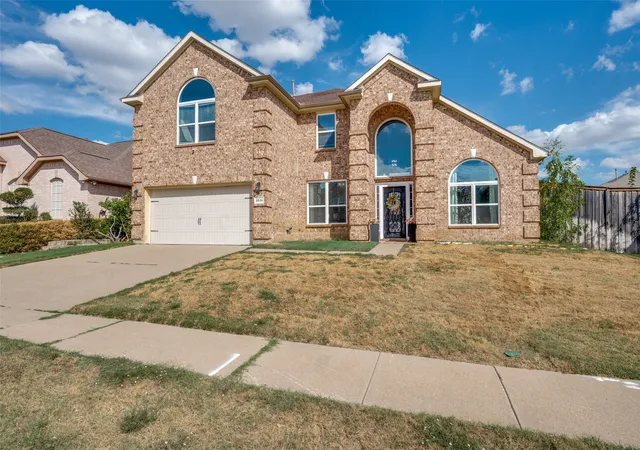
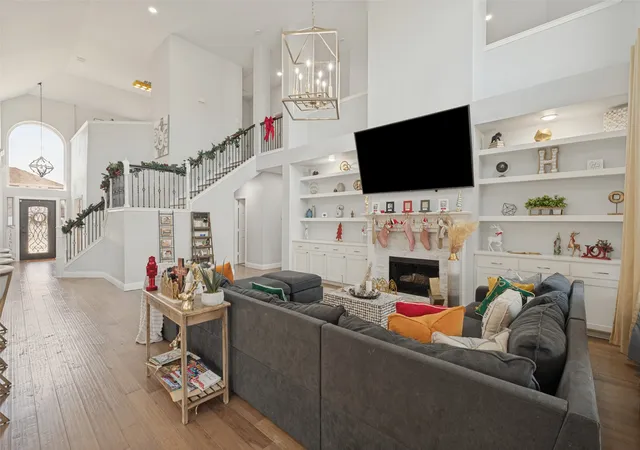
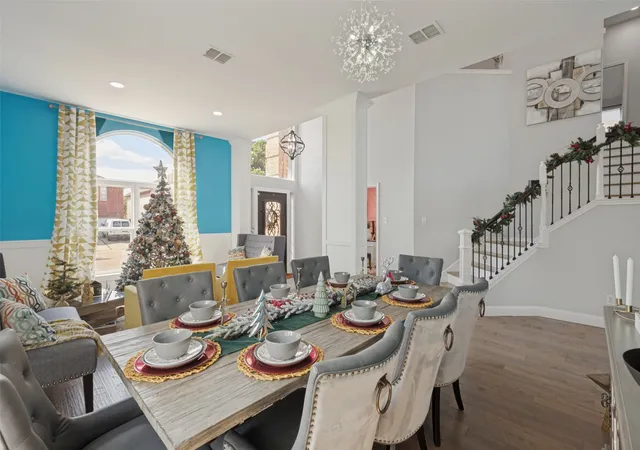
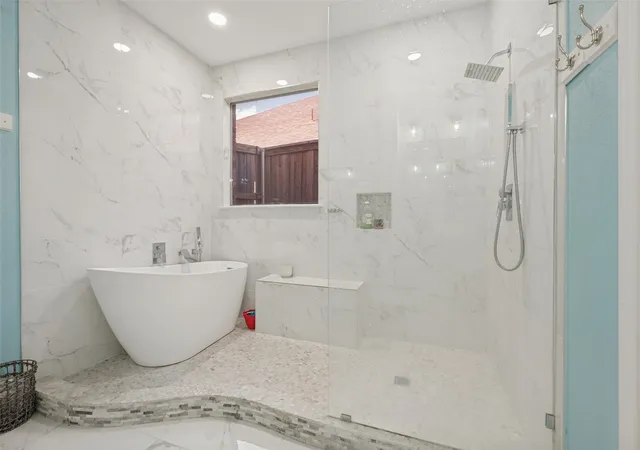
What a joyful home, where it's always Christmas! ***Full YouTube Video Tour Available, search by address or ask your Realtor for a link*** Bright and open with vaulted ceilings throughout this great design. This completely updated home has wonderful designer touches throughout! Windows have been replaced, too! Exceptional floorplan with large room dimensions and excellent storage. A wrought iron door at the entry is just the beginning: full oak treads and painted risers on the staircase with handsome wrought iron spindles, extensive wood floors throughout the living areas, including upstairs. 5 Living Areas: Front Living, Study, Great Room, Game Room, and open Media Room! The Great Room has vaulted ceilings, a handsome fireplace with split face stone tile detail, and large built-ins flanking to either side. A fully updated Kitchen is completely open to the Great Room with cabinetry stretching to the ceiling, designer backsplash, enormous island, quartz countertops, canopy style vent hood... it has all the works. The Study has french doors and a decorative trim wall. The Primary is quite large and also has a designer trim wall, plenty of room for a sitting area, an updated bath with slipper tub walk-in shower, dual vanities, and a custom closet system. Three large secondary bedrooms are upstairs with a large updated bath as well. A large open Media is at the rear of the home, the separate Game Room could very easily be converted to a 5th bedroom, it even already has a closet of its own! A triple slider off the Breakfast opens to a large covered patio. A real gem, this clearly will not last long!
- Houzeo last checked: 2 minutes ago
- Listing updated: October 4, 2026 at 9:18 pm
- Listing Provided by: Jeremy Larsen (214) 402-8894 | Berkshire HathawayHS PenFed TX (214) 257-1111
- Source: NTREIS MLS-TX | MLS#: 21400358

Property Details
Status
Active
Type
Single Family Residence
No. of Stories
2
County
City
Neighborhood
Year Built
2000
HOA Fees
$15/mo
Finished Area
3,620 sqft
Lot Size
0.18 acre lot
Basement Area
- sqft
MLS Name
NTREIS MLS
MLS Number
21400358
MLS Status
Active
Cumulative Days on Market
3

Continue Your Journey in App
Find your dream home, receive real-time updates, and many more!
Continue Your Journey in App
Find your dream home, receive real-time updates, and many more!
Location
HOA Management
Goodwin
HOA Fees
$180/ Annually
Amenities
 Amenities and services may be covered by one or multiple associations and service providers.
 AssociationManagement
Disclaimer: Amenities are based on third-party information and may vary; buyers must independently verify all amenities, as information is deemed reliable but not guaranteed.
Facts & Features
Rooms
Bedrooms & bathrooms
Bedrooms: 4
Bathrooms: 3
Bedroom
Level: Second
Area: 143.00 Square Feet
Dimensions: 13 x 11
Bedroom
Level: Second
Area: 154.00 Square Feet
Dimensions: 14 x 11
Bedroom
Level: Second
Area: 182.00 Square Feet
Dimensions: 14 x 13
GameRoom
Level: Second
Area: 225.00 Square Feet
Dimensions: 15 x 15
MediaRoom
Level: Second
Area: 323.00 Square Feet
Dimensions: 19 x 17
PrimaryBedroom
Level: First
Area: 320.00 Square Feet
Dimensions: 16 x 20
BreakfastRoomNook
Level: First
Area: 143.00 Square Feet
Dimensions: 13 x 11
DiningRoom
Level: First
Area: 143.00 Square Feet
Dimensions: 13 x 11
GreatRoom
Level: First
Area: 480.00 Square Feet
Dimensions: 24 x 20
LivingRoom
Level: First
Area: 130.00 Square Feet
Dimensions: 13 x 10
Interior
Appliances
Some Gas Appliances, Dishwasher, Disposal, Gas Range, Microwave, Plumbed For Gas, Some Commercial Grade, Vented Exhaust Fan
Heating
Central, Gas
Cooling
Central Air, Electric
Interior Features
Built In Features, Chandelier, Cathedral Ceilings, Decorative Designer Lighting Fixtures, Double Vanity, Eat In Kitchen, High Speed Internet, Kitchen Island, Open Floorplan, Cable Tv, Vaulted Ceilings, Walk In Closets, Wired For Sound
Sewer
Public Sewer
Construction
Year Built
Year Built: 2000
Home type
Single Family Residence
Property Condition
Resale
Construction Materials
Brick
Architectural Style
Traditional, Detached
Utilities & Energy
Parking Features
Direct Access, Driveway, Garage Faces Front, Garage, Garage Door Opener
Utilities
Electricity Connected, Natural Gas Available, Other, Sewer Available, Separate Meters, Underground Utilities, Water Available, Cable Available
Pool Features
None
Fireplace Features
Decorative, Gas, Gas Log, Gas Starter
Water Source
Public
Other Features
Subdivision Name
Cimmaron Estates Add
Community Features
Curbs
Lot Features
Interior Lot, Landscaped
Patio And Porch Features
Covered
Price History
| Date | Event | Price |
|---|---|---|
10/01/2026 Source: | Listed for Sale | $474,900 +53.24% $131/sqft |
07/14/2020 Source: | Sold | $309,900 $86/sqft |

Nearby Homes
Find Homes by Property Features in Grand Prairie, TX
Nearby New Homes For Sale

Based on information from the North Texas Real Estate Information Systems, Inc., through Nov 04, 2026, 01:45AM. Information is provided exclusively for consumers’ personal, non-commercial use. It may not be used for any purpose other than to identify prospective properties consumers may be interested in purchasing. Data is deemed reliable but is not guaranteed accurate. This website may not include listings or property addresses of sellers who have directed their listing brokers to withhold their listing or their property address from display on the Internet. ©2026 North Texas Real Estate Information Systems, Inc. All Rights Reserved.
 Advertising Broker: Michelle Brecker | Pathway To Home Realty
