- Overview
- Description
- Property Details
- Location
- Facts & Features
- Getting Around
- Nearby Homes
 Price Drop: $50K (09/22)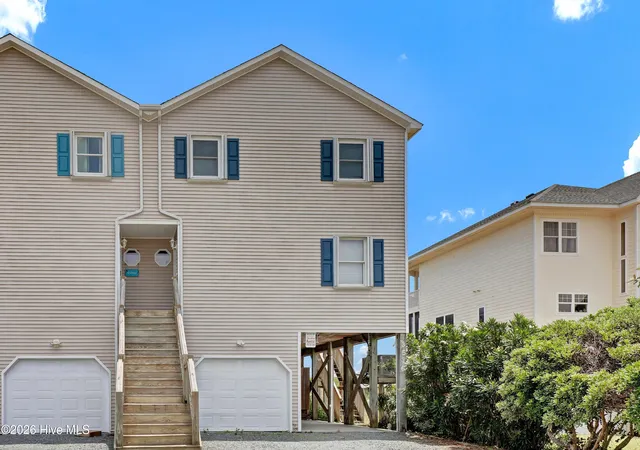


Street View
$999,000
Monthly Est:$4,972
 4 Beds
 3 Baths
3 full baths
 1,854sqft
3536 Island Dr, North Topsail Beach, NC 28460
$999,000
$4,972/moEst:
Get Pre-Approved
Townhouse
Built in 1997
$-- HOA
0.25 acre lot
$539/sq.ft
Description
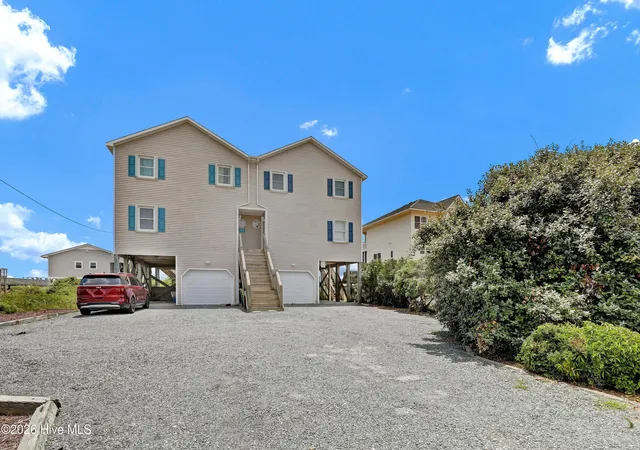
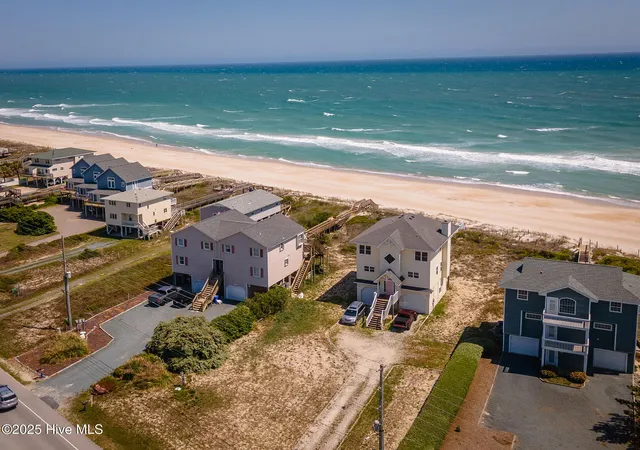
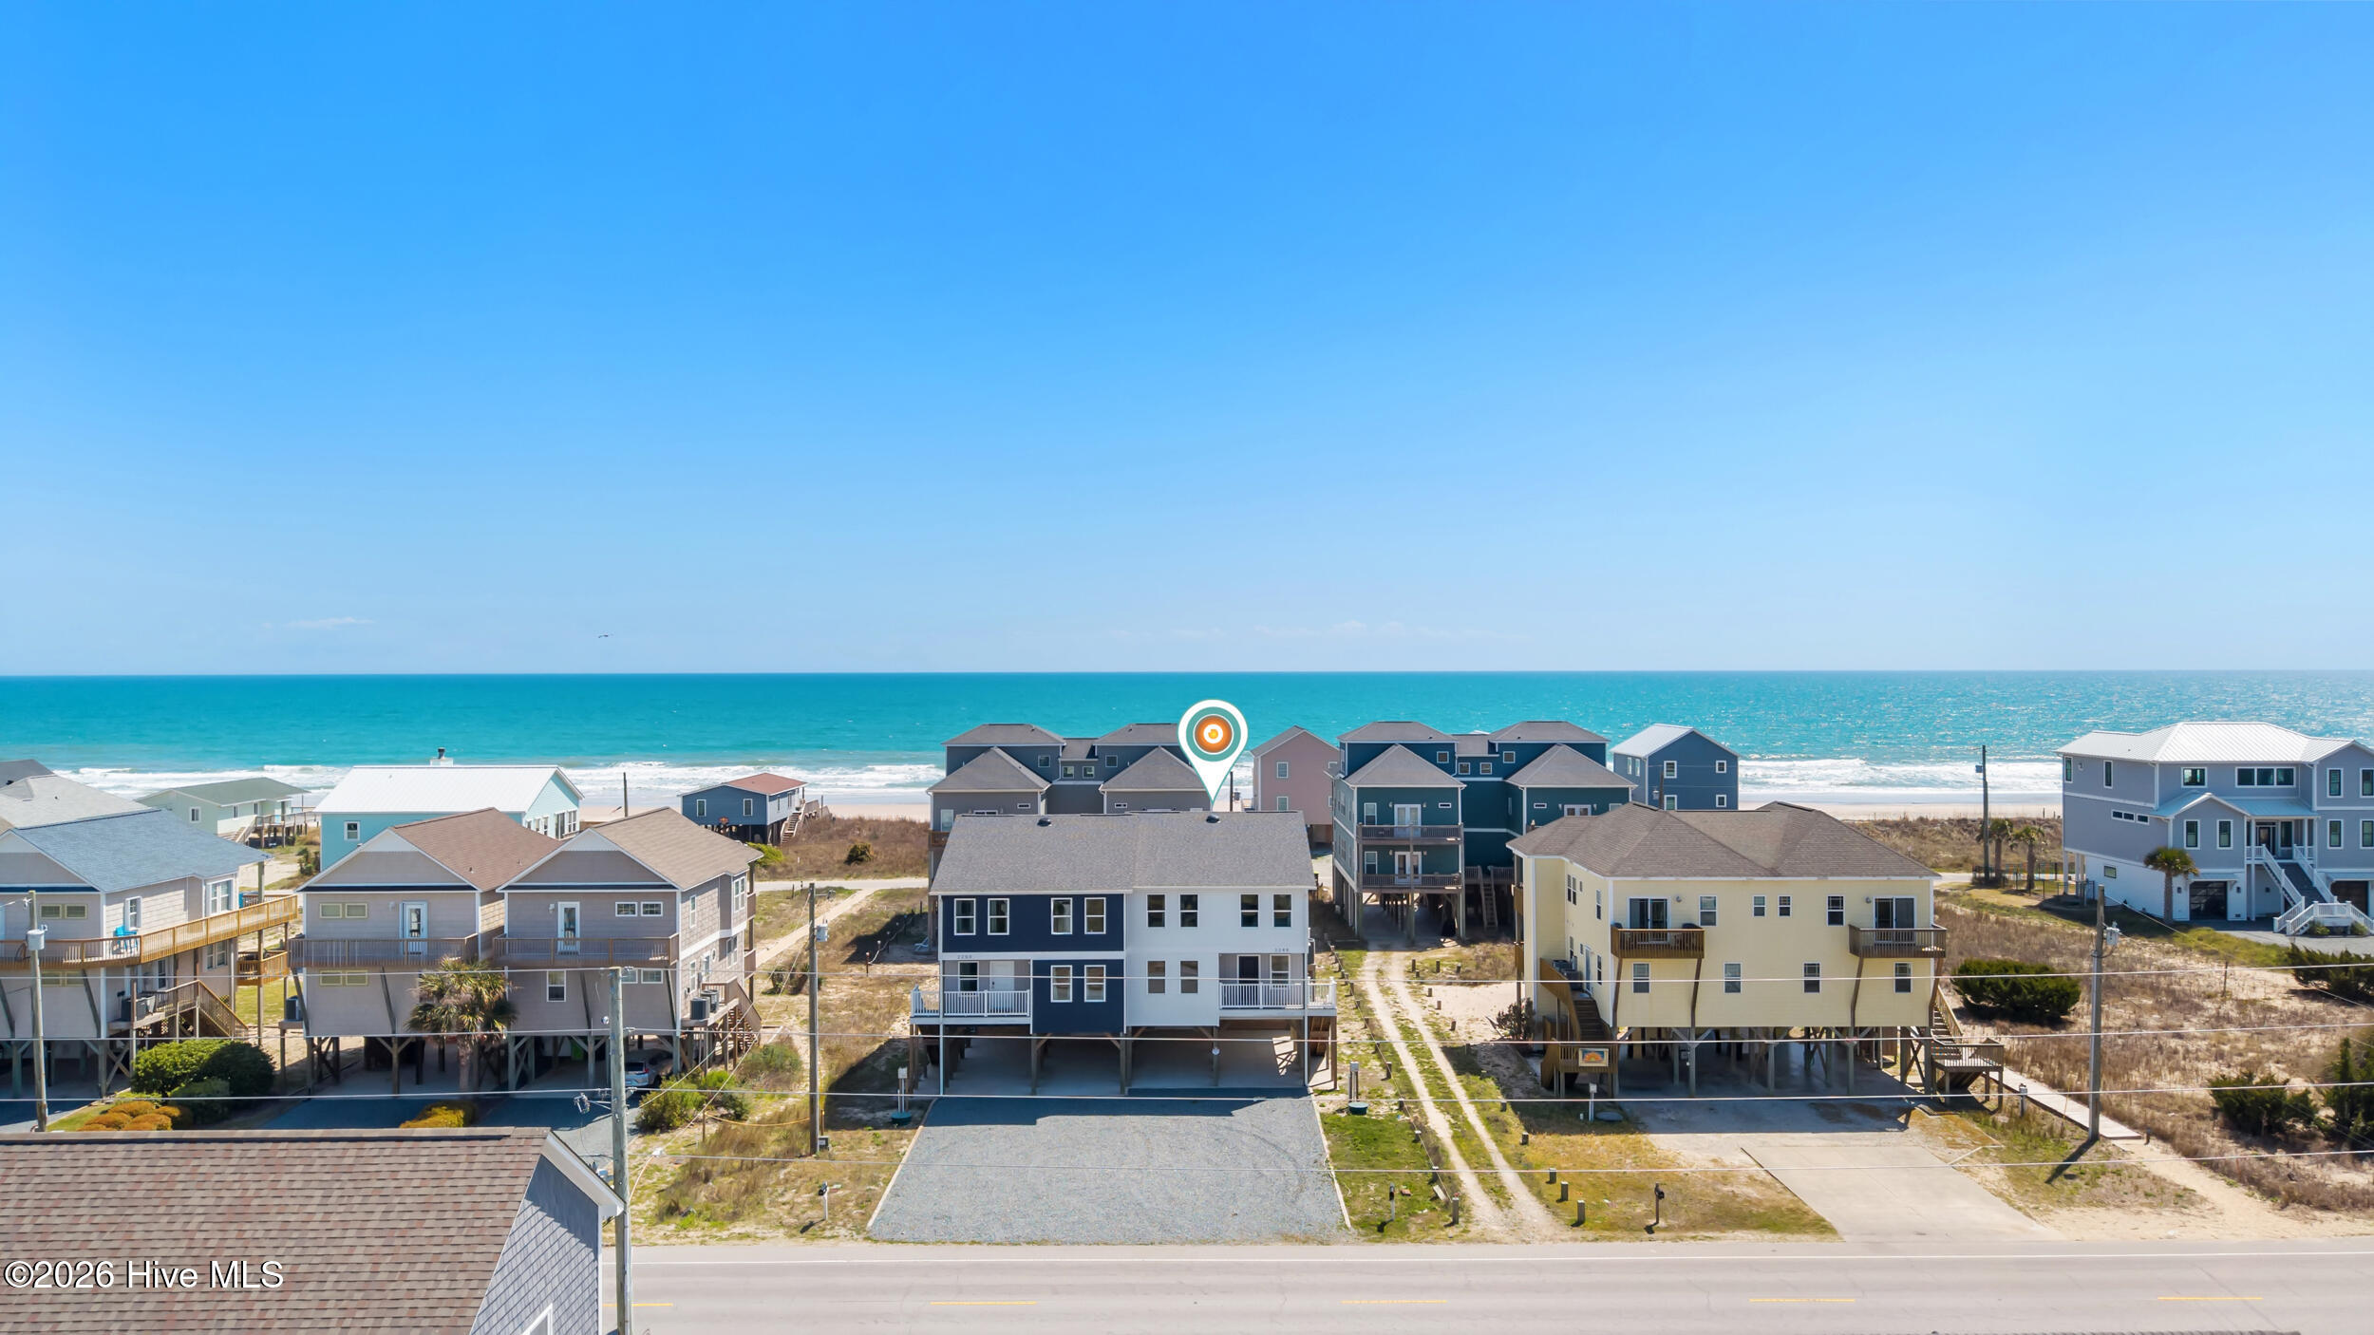
Flood insurance is only $976 a year! Welcome to 3536 Island Drive, an exceptional waterfront semi-detached home offering refined coastal living in a serene beachfront setting. This property is ideally positioned on one of the deepest lots on the island, affording not only sweeping ocean views from every level, but also the distinct advantage of grandfathered flood insurance at an annual rate of $976
Thoughtfully designed and meticulously updated, this property exudes both elegance and comfort. The main level features three generously sized bedrooms, including two oceanfront suites that open onto a private deck overlooking the shoreline. The primary suite is enhanced by a luxuriously appointed, spa-inspired bathroom showcasing Italian tile, a walk-in shower, and designer finishes. A secondary suite, configured as a Jack-and-Jill with an adjoining bunk room, offers flexible accommodations ideal for family or guests.
The upper level presents a breathtaking open-concept living space, filled with natural light and framed by expansive views of the ocean. The recently renovated kitchen is a true culinary centerpiece, featuring two-tone cream and navy shaker cabinetry, exotic granite countertops, a crackled porcelain tile backsplash, and stainless steel appliances. A second oceanfront deck extends the living space outdoors, offering the perfect setting for al fresco dining or quiet reflection by the sea. An additional bedroom and full bathroom complete this level.
No detail has been overlooked in the home's comprehensive renovation, which includes luxury vinyl flooring, modernized bathrooms, and curated designer furnishings throughout. The residence is offered fully furnished, complete with tasteful décor and original artwork, allowing for an effortless move-in or turnkey rental opportunity.
- Houzeo last checked: 7 hours ago
- Listing updated: September 22, 2026 at 9:54 pm
- Listing Provided by: Jason Hyde (910) 330-7536 DRE #205925 | SeaShore Realty Group, Inc. (910) 328-3400
- Source: Hive MLS-NC | MLS#: 100572233

Property Details
Status
Active Under Contract
Type
Townhouse
No. of Stories
2
County
City
Neighborhood
--
Year Built
1997
HOA Fees
-
Finished Area
1,854 sqft
Lot Size
0.25 acre lot
Basement Area
- sqft
MLS Name
Hive MLS
MLS Number
100572233
MLS Status
Pending with Showings
Days on Market
150

Continue Your Journey in App
Find your dream home, receive real-time updates, and many more!
Download App
Continue Your Journey in App
Find your dream home, receive real-time updates, and many more!
Location
Facts & Features
Rooms
Bedrooms & bathrooms
Bedrooms: 4
Bathrooms: 3
Bedroom 2
Level: First
Area: Square Feet
Dimensions: 168.00
Bedroom 3
Level: First
Area: Square Feet
Dimensions: 168.00
Master Bedroom
Level: First
Area: Square Feet
Dimensions: 210.00
Bedroom 4
Level: Second
Area: Square Feet
Dimensions: 168.00
Kitchen
Level: Second
Area: Square Feet
Dimensions: 150.00
Interior
Exterior Features
Outdoor Shower
Interior Features
High Ceilings, Entrance Foyer, Ceiling Fan(s), Furnished, Pantry, Reverse Floor Plan, Blinds/shades
Heating
Heat Pump, Electric
Flooring
Lvt/lvp, Tile
Appliances
Electric Oven, Electric Cooktop, Built In Microwave, Washer, Refrigerator, Dryer, Dishwasher
Cooling
Heat Pump
Construction
Year Built
Year Built: 1997
Home type
Townhouse
Foundation Details
Other, Pilings
Roof
Shingle
Construction Materials
Vinyl Siding, Wood Frame
Utilities & Energy
Laundry Features
In Hall
Parking Features
Garage Faces Front, Covered, Additional Parking, Gravel
Association Amenities
See Remarks
Utilities
Sewer Available, Water Available
Water Source
Public
Other Features
Lot Features
Dunes, Level, Ocean Side
Patio And Porch Features
Open, Deck
Subdivision Name
Not In Subdivision
Price History
| Date | Event | Price |
|---|---|---|
09/22/2026 Source: | Contingent (Active Under Contract) | $999,000 $539/sqft |
09/07/2026 Source: | Price Decreased | $999,000 -4.77% $539/sqft |
05/07/2026 Source: | Listed for Sale | $1,049,000 +11.61% $566/sqft |
03/01/2023 Source: #100350893 | Listing Removed | $939,900 +87.04% $507/sqft |
06/08/2018 Source: #100103952 | Sold | $502,500 -3.35% $271/sqft |

Show more
Nearby Homes

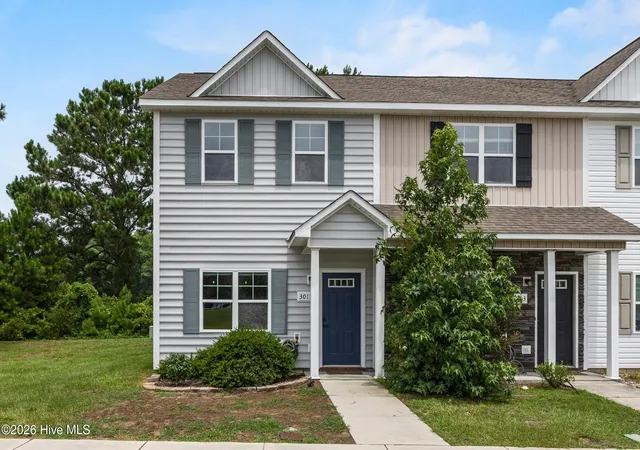
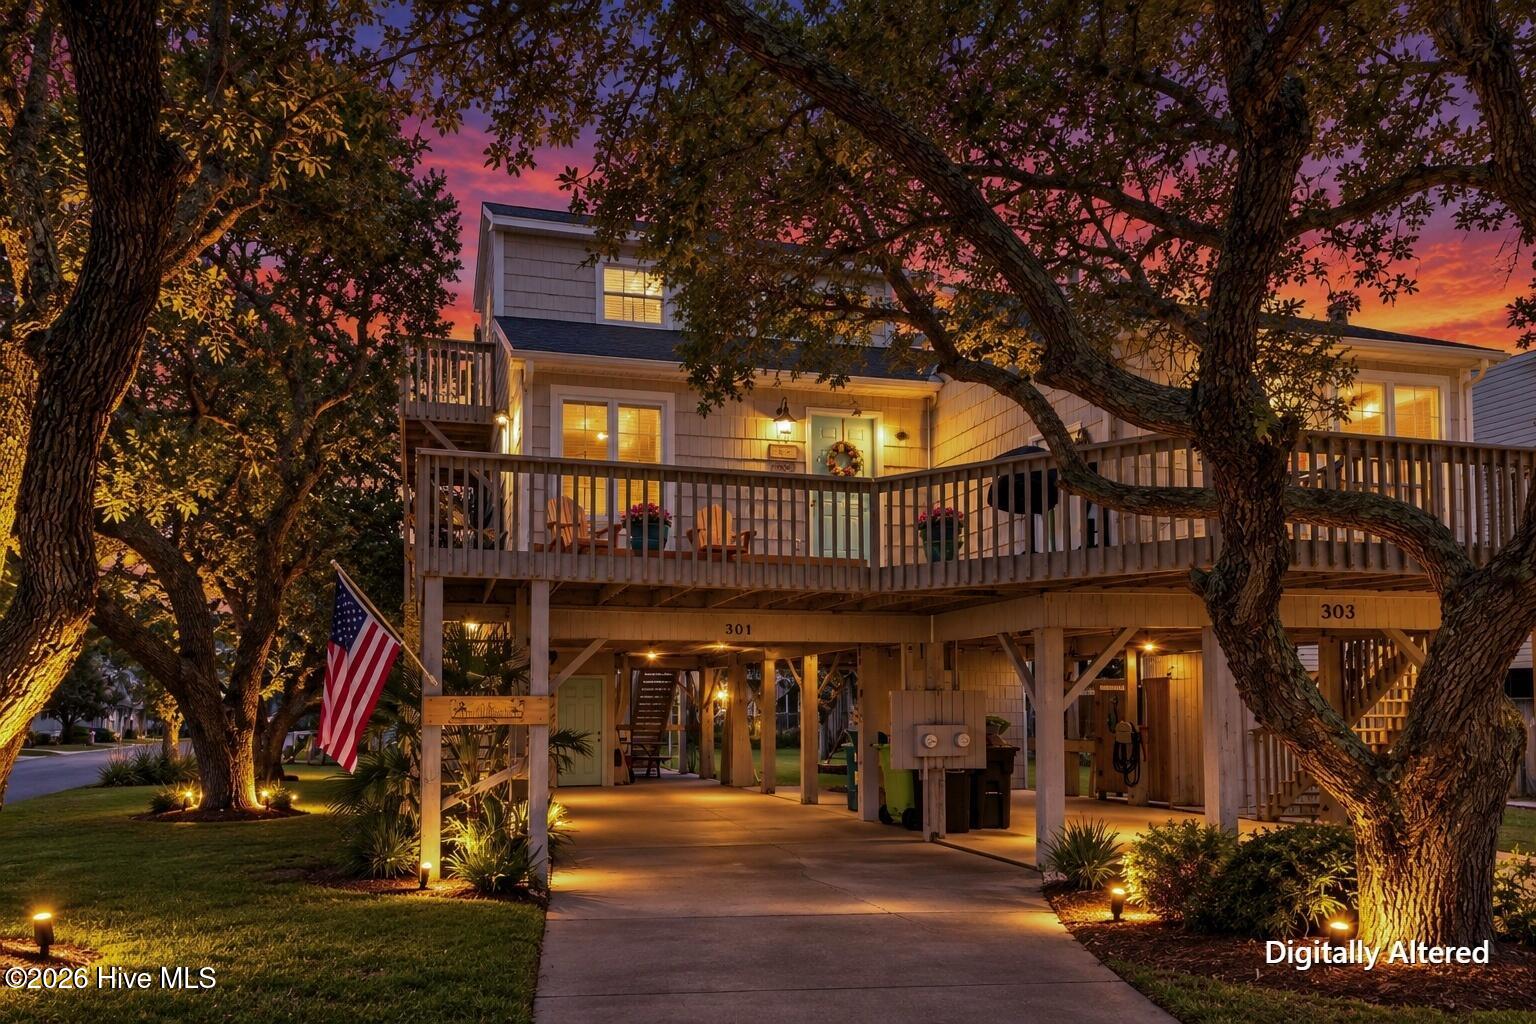
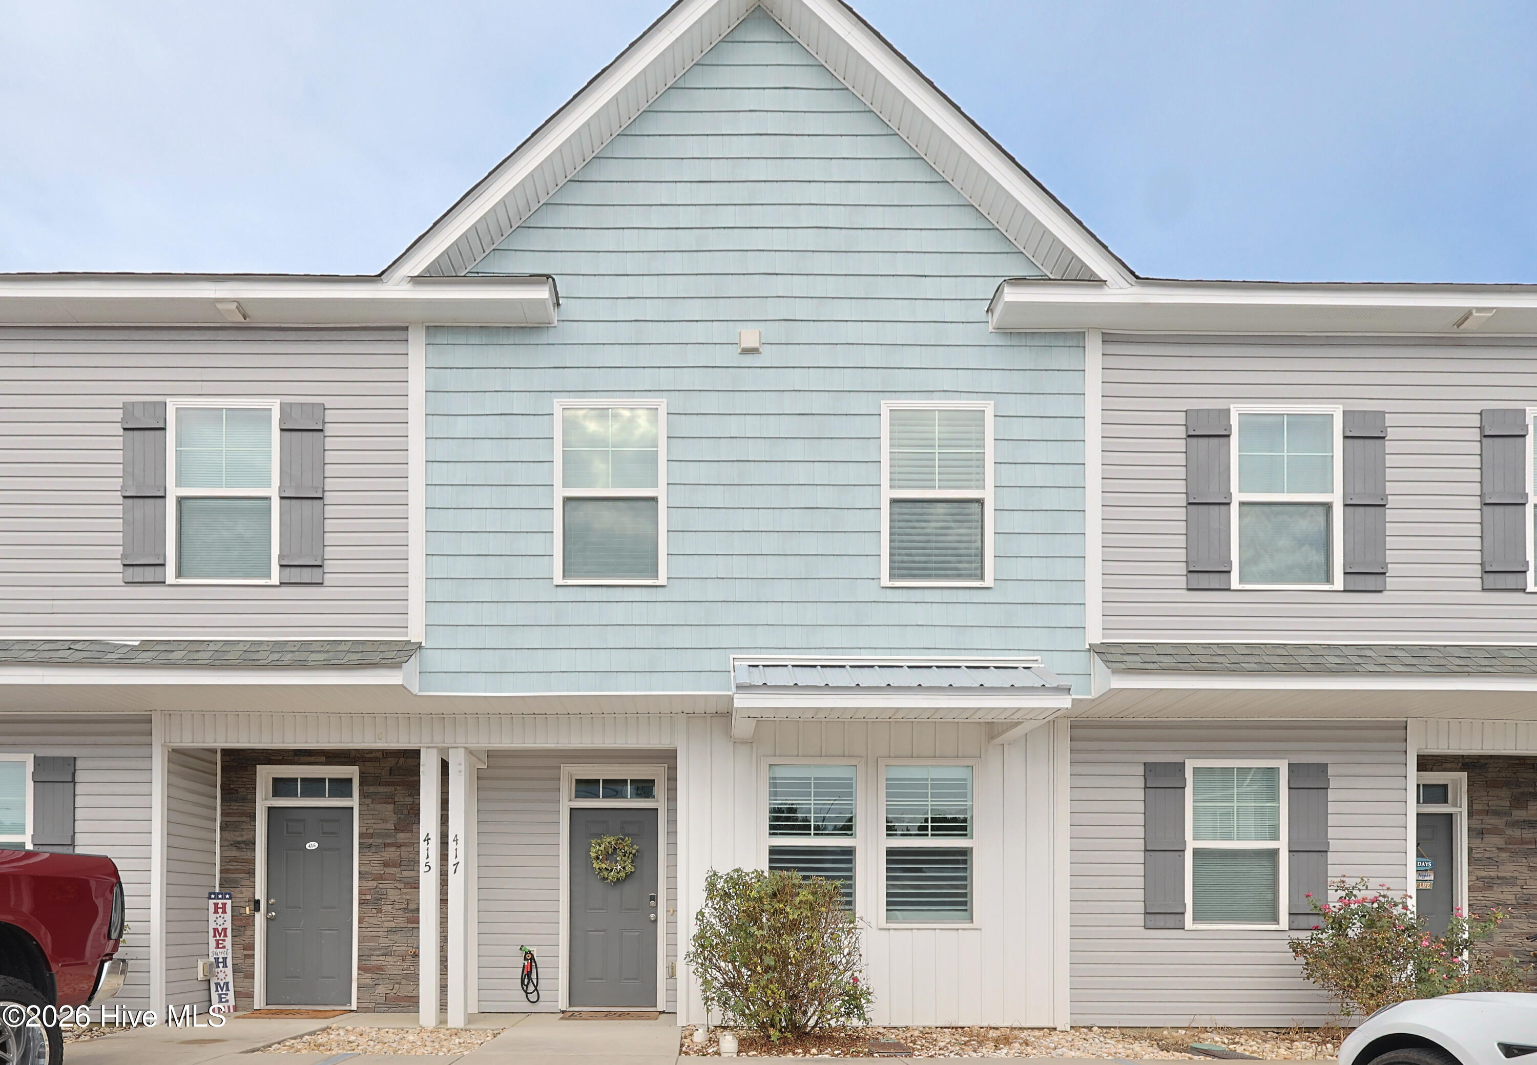
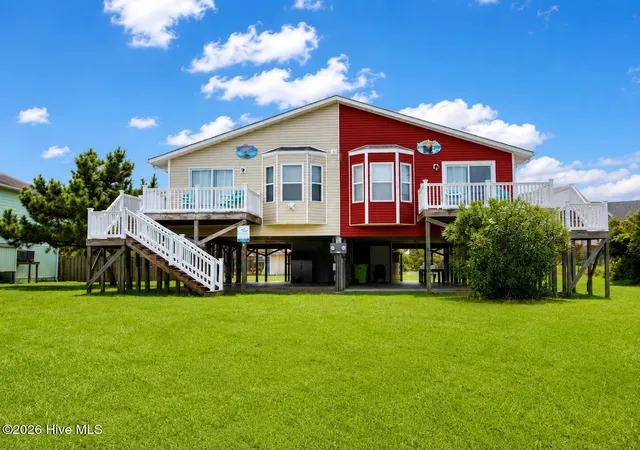
Find Homes by Property Features in North Topsail Beach, NC
Nearby New Homes For Sale

Based on information from the Hive MLS, through Oct 05, 2026, 03:01PM. This website may not include listings or property addresses of sellers who have directed their listing brokers to withhold their listing or their property address from display on the Internet. The data relating to real estate on this web site comes in part from the Internet Data Exchange program of Hive MLS, and is updated as of Oct 05, 2026, 03:01PM. All information is deemed reliable but not guaranteed and should be independently verified. All properties are subject to prior sale, change, or withdrawal. Neither listing broker(s) nor Chosen Realty LLC nor Houzeo shall be responsible for any typographical errors, misinformation, or misprints, and shall be held totally harmless from any damages arising from reliance upon these data. IDX information is provided exclusively for personal, non-commercial use, and may not be used for any purpose other than to identify prospective properties consumers may be interested in purchasing. © 2026 Hive MLS. All Rights Reserved.
 Advertising Broker: Nicholas Huscroft | Chosen Realty