Realty Solution
Powered by 
- 9
- Overview
- Description
- Property Details
- Location
- HOA Management
- Facts & Features
- Getting Around
- Nearby Homes




Listed by: Christine Lee (714) 742-7428 DRE #01885495 | Christine Lee, Broker (714) 742-7428
$1,045,000
Monthly Est:$5,201
 4 Beds
 3 Baths
2 full baths + 1 half bath
 2,271sqft
3536 W Luther Ln, Inglewood, CA 90305
$1,045,000
$5,201/moEst:
Get Pre-Approved
Single Family Residence
Built in 2005
$298/mo HOA
2,862 sqft lot
$460/sq.ft
Description
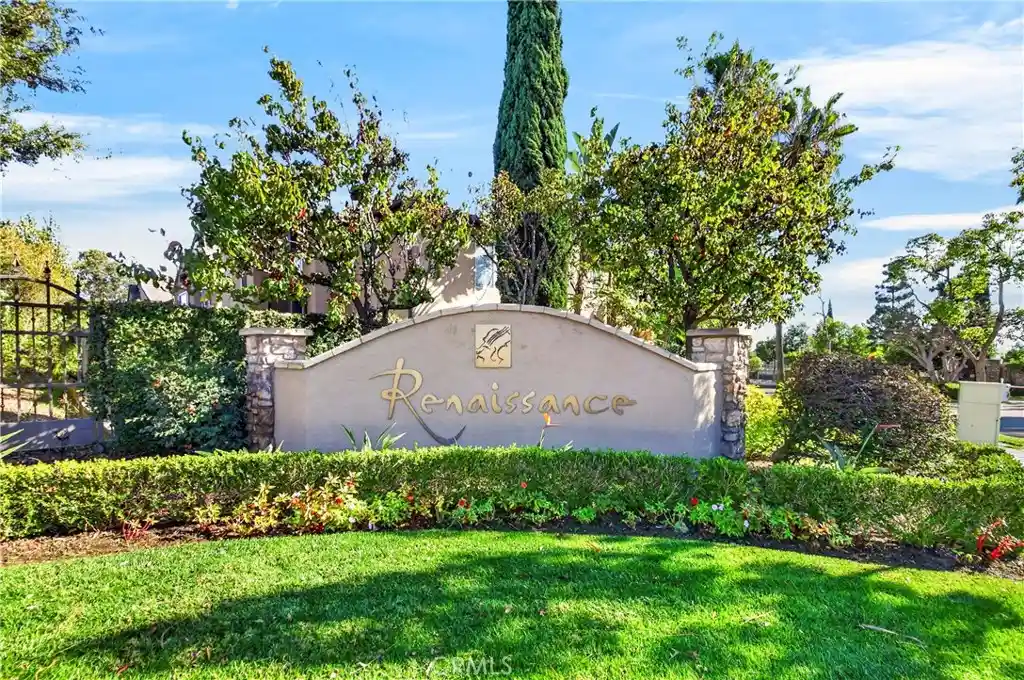
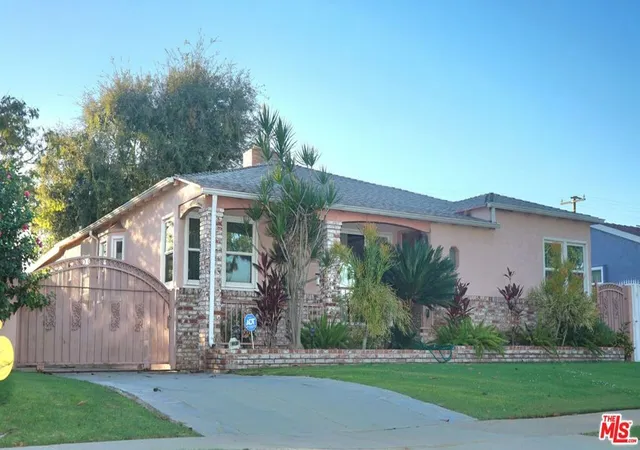
First Time on the Market! Some homes simply feel different the moment you walk in, and this is one of them. Every corner reflects years of thoughtful care, pride, and attention to detail. The home is located in a desirable 24-hour guard-gated community, offering added peace of mind. The location makes everyday life easy, with shopping, restaurants, a park right next to the community, and freeway access all close by. And for those who love entertainment, imagine having SoFi Stadium within walking distance, with the Kia Forum and YouTube Theater nearby! Natural light fills the home, creating a bright and inviting atmosphere throughout. A separate living room with a fireplace offers a quiet retreat, while the open kitchen and family room create a wonderful space to gather. The dining area opens to a beautifully paved outdoor space, perfect for year-round entertaining and weekend barbecues. Just outside, a thoughtfully placed fountain creates a lovely view from the dining table, adding a peaceful touch to everyday meals and special gatherings. Direct garage-to-kitchen access makes bringing things inside effortless. A central vacuum system was even added as a builder upgrade. Plus a new oven, garage door motor, and fresh paint are among the recent improvements. An open, airy staircase leads upstairs to a den perfect for a home office, while the primary suite offers privacy from the other bedrooms, a walk-in closet, and a private balcony to enjoy quiet evenings. The convenience of upstairs laundry makes everyday living even easier. It's not often you find a home that has been cared for with this much pride from day one. Now it's ready for its next chapter. Come experience it for yourself! Virtual Tour:https://my.matterport.com/show/?m=VtXHtgGRyfs&brand=0
- Houzeo last checked: 2 hours ago
- Listing updated: November 5, 2026 at 2:19 pm
- Source: California Regional MLS-CA | MLS#: PW26237058

Property Details
Status
Active
Type
Single Family Residence
No. of Stories
2
County
City
Neighborhood
--
Year Built
2005
HOA Fees
$298/mo
Finished Area
2,271 sqft
Lot Size
2,862 sqft lot
Basement Area
- sqft
MLS Name
California Regional MLS
MLS Number
PW26237058
MLS Status
Active
Days on Market
1
Cumulative Days on Market
1
Open House

Continue Your Journey in App
Find your dream home, receive real-time updates, and many more!
Continue Your Journey in App
Find your dream home, receive real-time updates, and many more!
Location
HOA Management
Renaissance
HOA Fees
$298/ Monthly
Amenities
 Amenities and services may be covered by one or multiple associations and service providers.
 Security Guard
 Pool
 Tennis
 Park Playground
Disclaimer: Amenities are based on third-party information and may vary; buyers must independently verify all amenities, as information is deemed reliable but not guaranteed.
Facts & Features
Rooms
Bedrooms & bathrooms
Bedrooms: 4
Bathrooms: 3
Interior
Heating
Central
Flooring
Carpet, Laminate
Sewer
Public Sewer
Appliances
Double Oven, Dishwasher, Gas Cooktop, Gas Water Heater, Water To Refrigerator, Water Heater, Dryer, Washer
Window Features
Blinds
Interior Features
Breakfast Bar, Ceiling Fans, Central Vacuum, Separate Formal Dining Room, High Ceilings, Recessed Lighting, Two Story Ceilings, All Bedrooms Up, Walk In Closets
Exterior Features
Barbecue
Cooling
Central Air
Utilities & Energy
Association Amenities
Playground, Pool, Guard, Security, Tennis Courts
Water Source
Public
Fireplace Features
Living Room
Laundry Features
Inside, Laundry Room, Upper Level
Pool Features
Community, Association
Parking Features
Controlled Entrance, Direct Access, Garage Faces Front, Garage, Garage Door Opener, Gated, Guarded, On Street
Security Features
Carbon Monoxide Detectors, Gated With Guard, Gated Community, Gated With Attendant, Twenty Four Hour Security, Smoke Detectors
Other Features
Community Features
Biking, Street Lights, Sidewalks, Gated, Pool
Disclosures
Hoa Disclosure
Patio And Porch Features
Patio
Lot Features
Back Yard, Paved
Price History
| Date | Event | Price |
|---|---|---|
11/04/2026 Source: | Listed for Sale | $1,045,000 $460/sqft |

Nearby Homes


Find Homes by Property Features in Inglewood, CA


Based on information from California Regional Multiple Listing Service, Inc. as of Nov 05, 2026, 12:45PM and /or other sources. All data, including all measurements and calculations of area, is obtained from various sources and has not been, and will not be, verified by broker or MLS. All information should be independently reviewed and verified for accuracy. Properties may or may not be listed by the office/agent presenting the information. Information being provided is for consumers’ personal, non-commercial use and may not be used for any purpose other than to identify prospective properties consumers may be interested in purchasing. This website may not include listings or property addresses of sellers who have directed their listing brokers to withhold their listing or their property address from display on the Internet. © 2026 California Regional Multiple Listing Service. All Rights Reserved.
 Advertising Broker: William Johnson DRE #01463271 | William Johnson Brokerage
