- Overview
- Description
- Property Details
- Location
- HOA Management
- Facts & Features
- Getting Around
- Nearby Homes
 New Construction


Street View
$415,706
Monthly Est:$2,069
 3 Beds
 3 Baths
2 full baths + 1 half bath
 1,846sqft
3537 Sanctuary Dr, Panama City, FL 32408
$415,706
$2,069/moEst:
Get Pre-Approved
Single Family Residence
Built in 2026
$169.33/mo HOA
0.09 acre lot
$225/sq.ft
Description
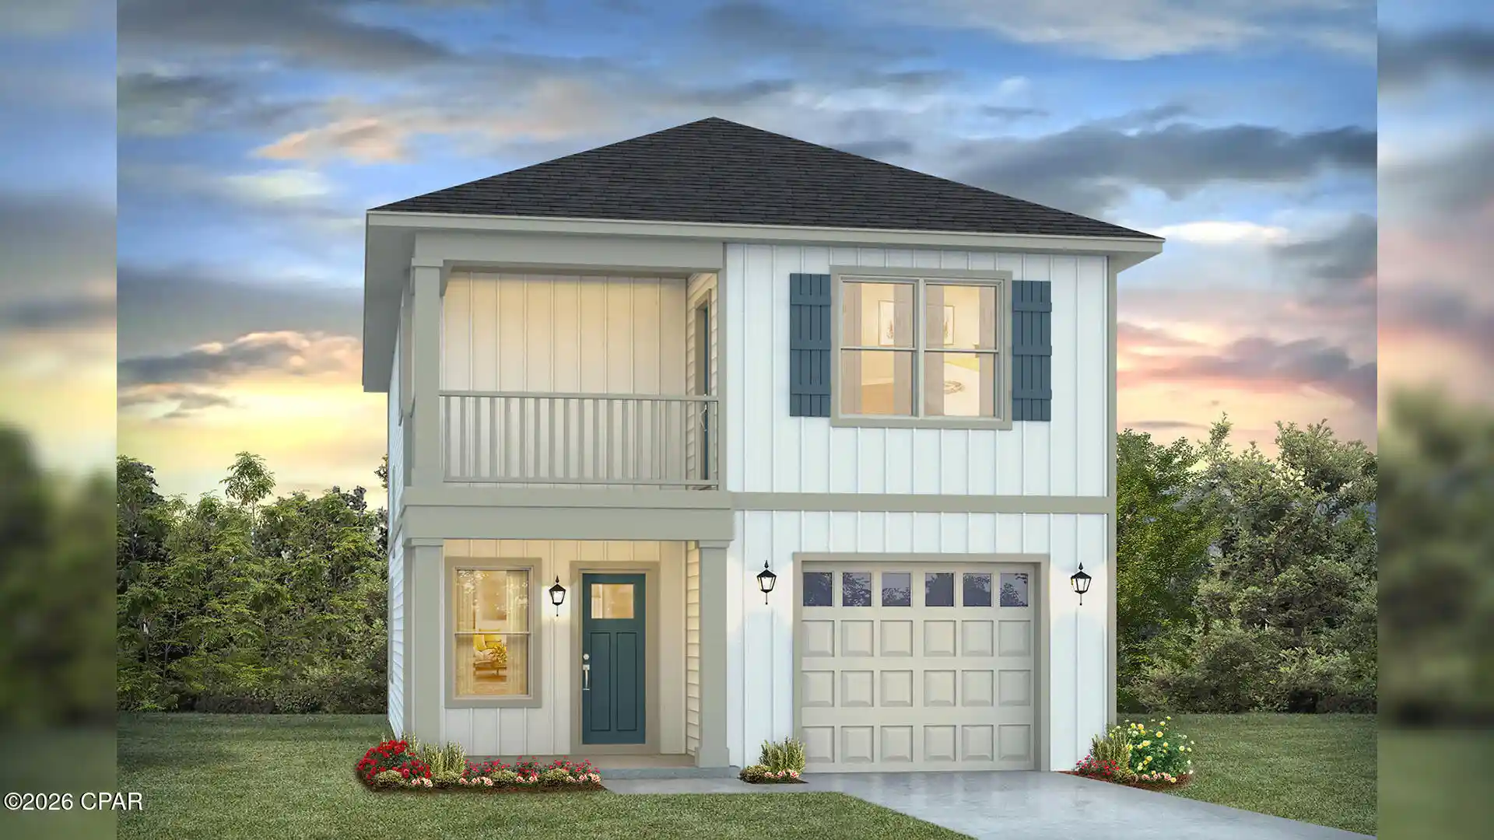
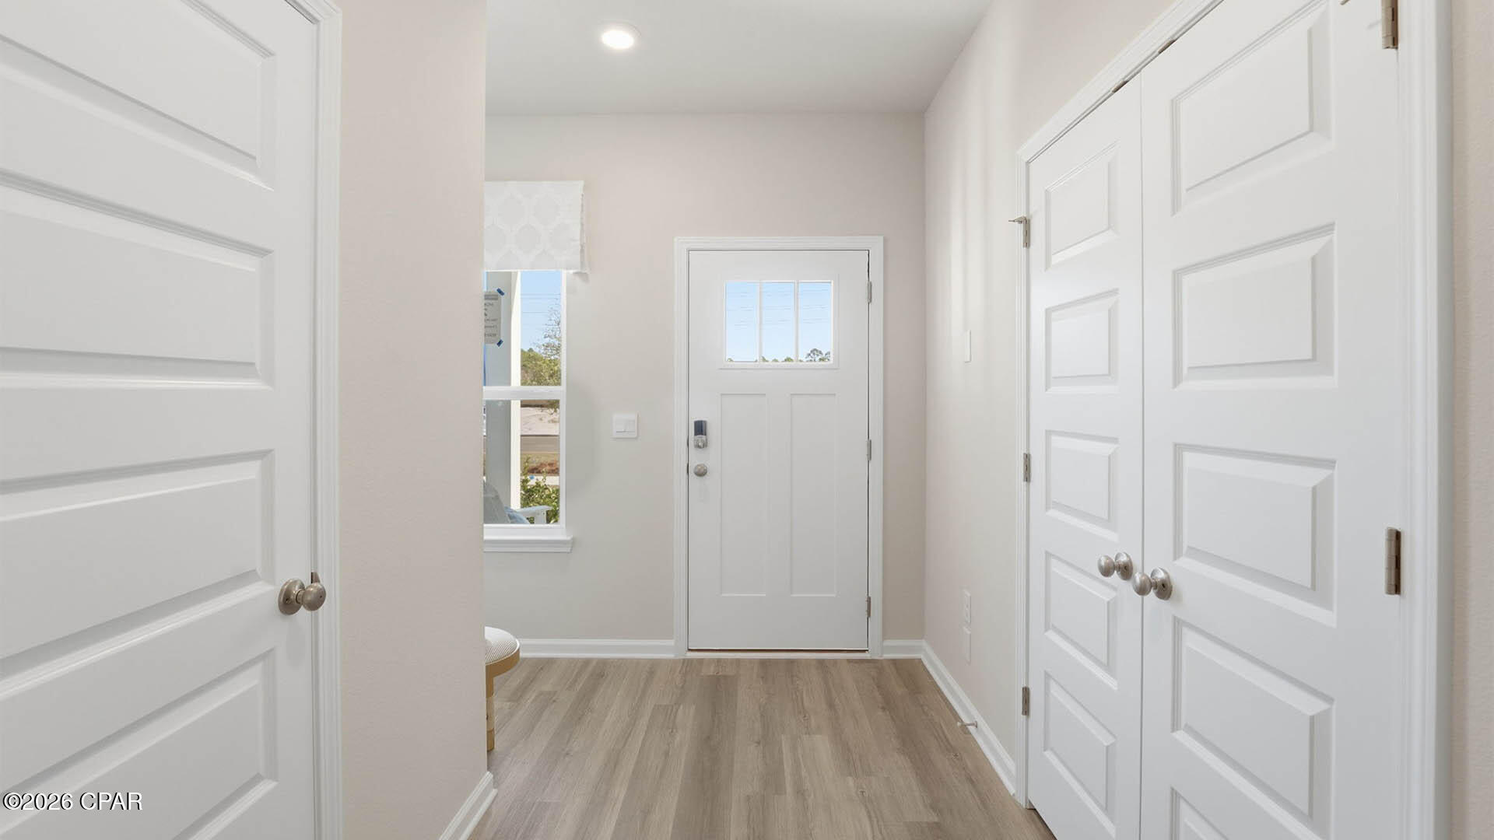
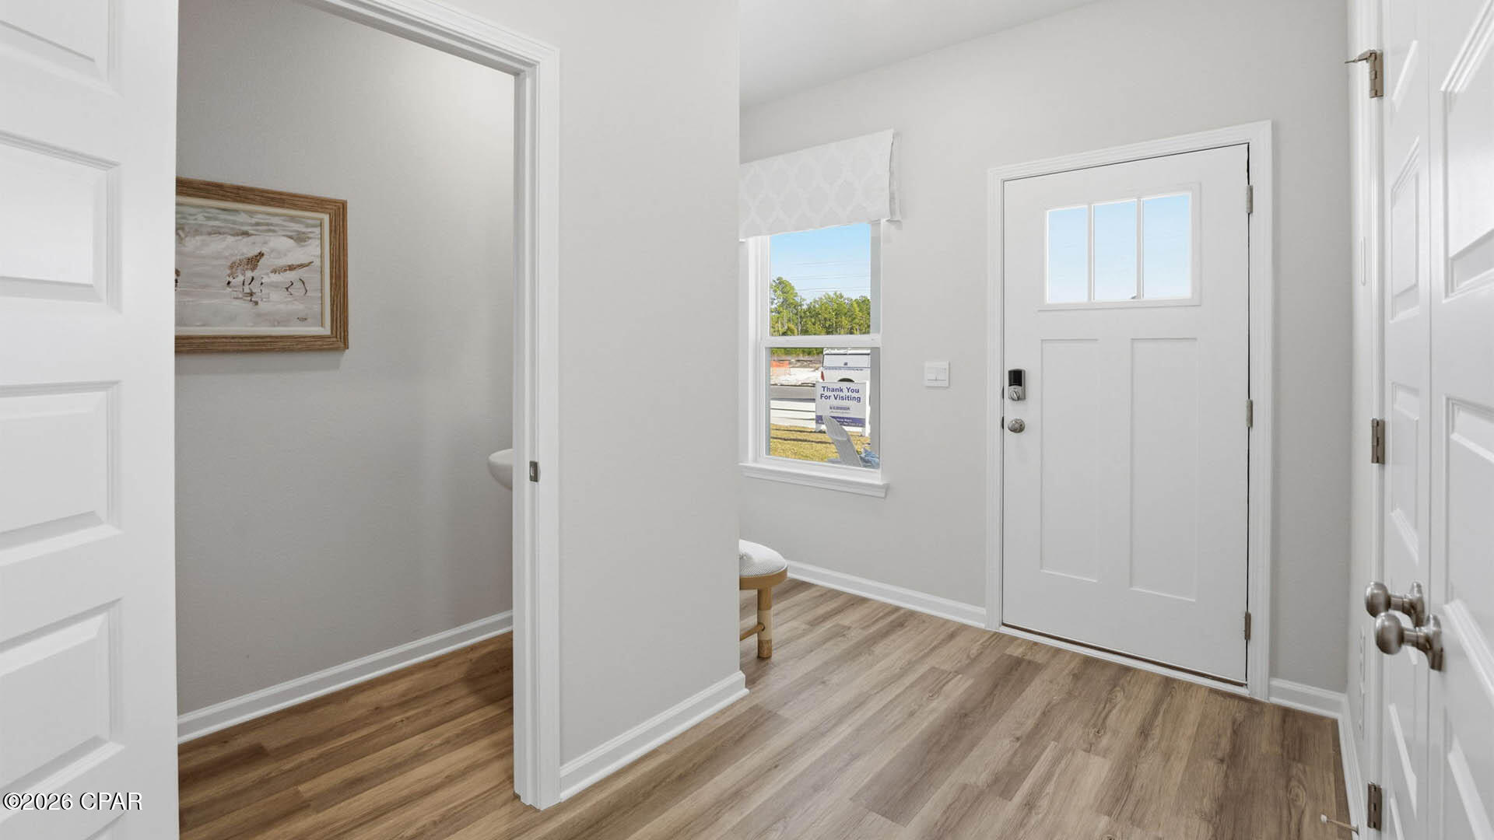
Welcome to 3537 Sanctuary Drive in Sanctuary Beach in Panama City Beach Florida. The Monroe floorplan features two stories with three bedrooms and two and a half bathrooms. The exterior of this home features a covered front porch on the main level and a covered balcony on the second level just off the primary bedroom. The kitchen is open to the dining and living areas features a peninsula bar with space for seating. There is an appointed dining area that is surrounded with windows allowing for an abundance of natural light to filter through. Traditional 9' ceilings grace the living area which opens to the covered back porch where you can spend your mornings and evenings enjoying your coffee or beverage. The main level serves as the heart of the home with plenty of space and a powder room located just off the entry.
The stairs leading to the second level are accessible from the living area and lead to all three bedrooms. As you reach the second level you are met with a landing with laundry area and shared bathroom. Two bedrooms are located at the back of the home and have spacious closets. The Primary bedroom is located overlooking the front lawn and has a private ensuite bathroom. Two large closets are located in the primary bedroom and offer plenty of space for your wardrobe needs. The primary bathroom has the feel of a private oasis with a large soak tub and a separate shower. The dual sink vanity offers lower cabinetry for storage. Enjoy a quiet evening on your covered balcony located off the primary bedroom.
Model home sold AS-IS. Furniture does not convey, curtain rods stay, drapes do not convey Drawings, renderings, photos, square footages, floor plans and sizes are approximate and for illustration purposes only and will vary from the homes as built. Not all features available on all plans. Elevations and exterior materials may vary.
- Houzeo last checked: 8 minutes ago
- Listing updated: October 30, 2026 at 6:03 pm
- Listing Provided by: Pamela K Hawkins DRE #SL3486468, Paul Hanlon (850) 517-7705 DRE #SL3494040 | DR Horton Realty of Emerald Coast, LLC (850) 660-1701
- Source: Bay/Panama City/Central Panhandle MLS-FL | MLS#: 783622

Property Details
Status
Active
Type
Single Family Residence
No. of Stories
2
County
City
Neighborhood
--
Year Built
2026
HOA Fees
$169.33/mo
Finished Area
1,846 sqft
Lot Size
0.09 acre lot
Basement Area
- sqft
MLS Name
Bay/Panama City/Central Panhandle MLS
MLS Number
783622
MLS Status
Active
Days on Market
295
Cumulative Days on Market
289

Continue Your Journey in App
Find your dream home, receive real-time updates, and many more!
Continue Your Journey in App
Find your dream home, receive real-time updates, and many more!
Location
HOA Management
N/A
HOA Fees
$2,032/ Annually
Amenities
 Amenities and services may be covered by one or multiple associations and service providers.
 AssociationManagement
Pools
LegalAccounting
Disclaimer: Amenities are based on third-party information and may vary; buyers must independently verify all amenities, as information is deemed reliable but not guaranteed.
Facts & Features
Rooms
Bedrooms & bathrooms
Bedrooms: 3
Bathrooms: 3
Bedroom
Level: Second
Area: 154.13 Square Feet
Dimensions: 12.5 x 12.33
Bedroom
Level: Second
Area: 143.75 Square Feet
Dimensions: 12.5 x 11.5
PrimaryBedroom
Level: Second
Area: 220.77 Square Feet
Dimensions: 15.58 x 14.17
DiningRoom
Level: First
Area: 87.03 Square Feet
Dimensions: 9.67 x 9
Kitchen
Level: First
Area: 134.84 Square Feet
Dimensions: 11.08 x 12.17
LivingRoom
Level: First
Area: 233.92 Square Feet
Dimensions: 15.42 x 15.17
Interior
Appliances
Electric Oven, Electric Water Heater, Gas Range, Plumbed For Ice Maker, Tankless Water Heater
Sewer
Public Sewer
Cooling
Central Air, Ceiling Fans
Flooring
Plank, Vinyl
Interior Features
Double Vanity, Interior Steps, Smart Home, Soaking Tub, Separate Shower, Smart Thermostat, Upper Level Primary, Walk In Closets
Heating
Central, Electric
Exterior Features
Rain Gutters
Construction
Year Built
Year Built: 2026
Home type
Single Family Residence
Foundation Details
Slab
Construction Materials
Hardiplank Type, Wood Frame
Architectural Style
Craftsman
Roof
Shingle
Utilities & Energy
Pool Features
Community
Utilities
Electricity Available
Parking Features
Garage, Garage Door Opener
Security Features
Carbon Monoxide Detectors, Gated Community, Smoke Detectors
Other Features
Community Features
Pool, Community Pool, Gated, Short Term Rental Allowed
Lot Features
Sprinkler System
Patio And Porch Features
Balcony, Covered, Patio, Porch
Subdivision Name
Sanctuary Beach
Price History
| Date | Event | Price |
|---|---|---|
10/07/2026 Source: | Price Decreased | $415,706 -2.07% $225/sqft |
08/19/2026 Source: | Price Increased | $424,504 +1.58% $230/sqft |
07/28/2026 Source: | Price Decreased | $417,905 -1.46% $226/sqft |
07/21/2026 Source: | Price Decreased | $424,085 -5.00% $230/sqft |
07/13/2026 Source: | Price Increased | $446,405 +4.99% $242/sqft |

Show more
Nearby Homes
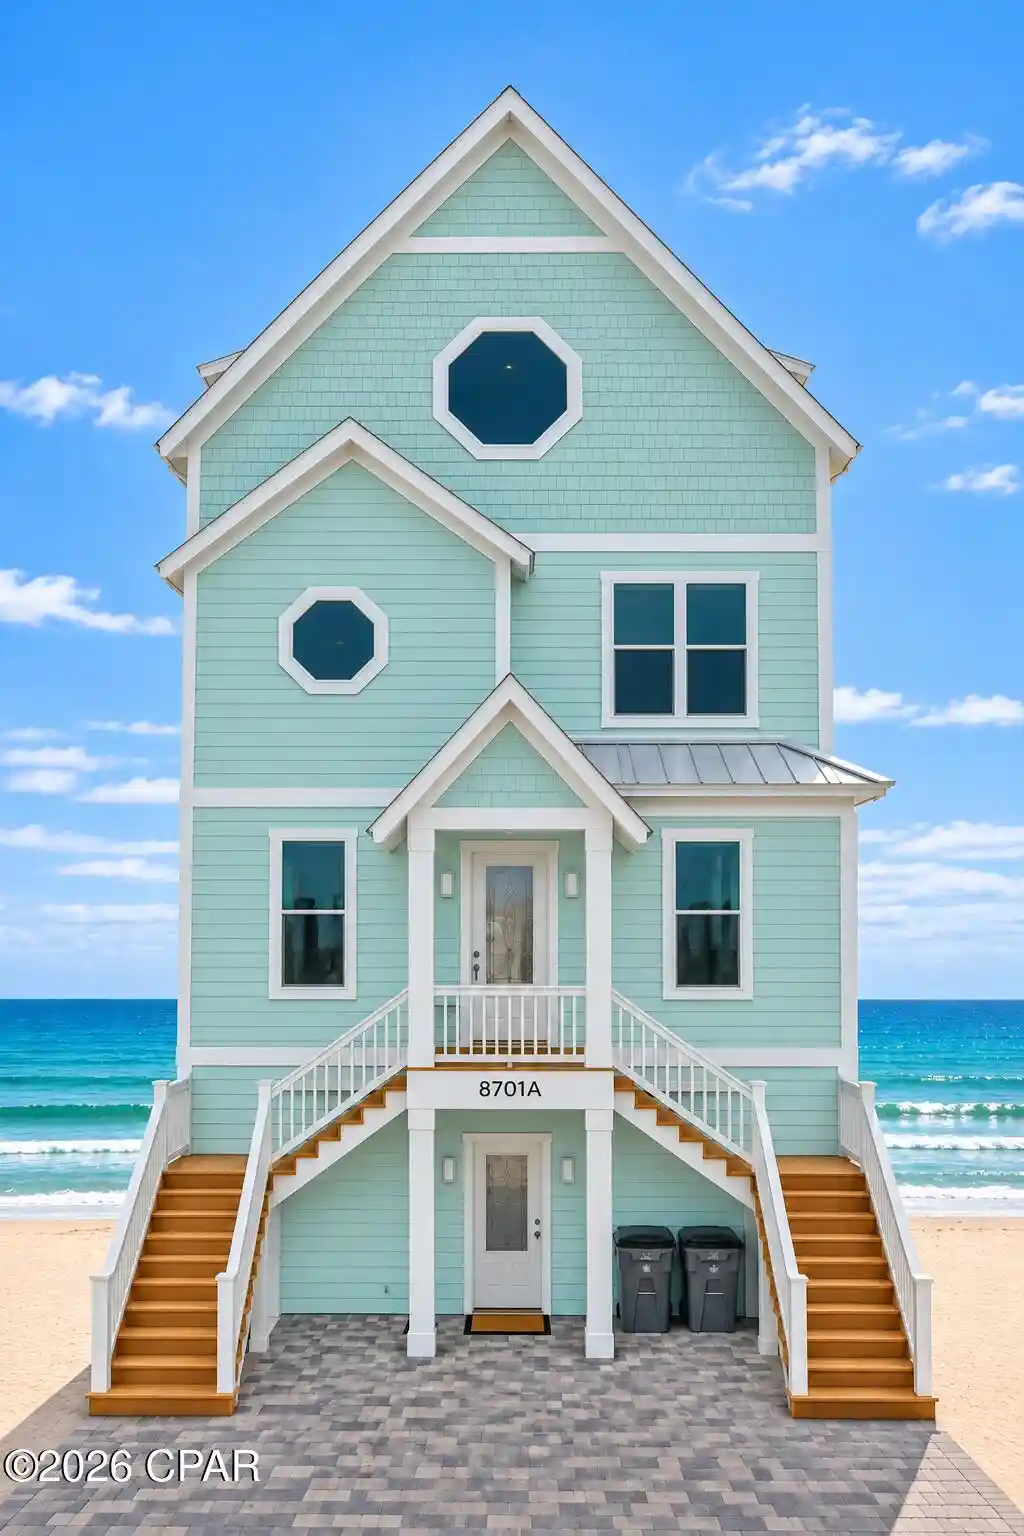
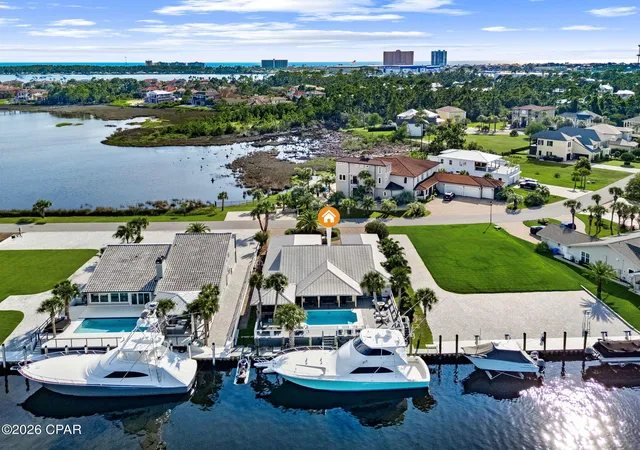
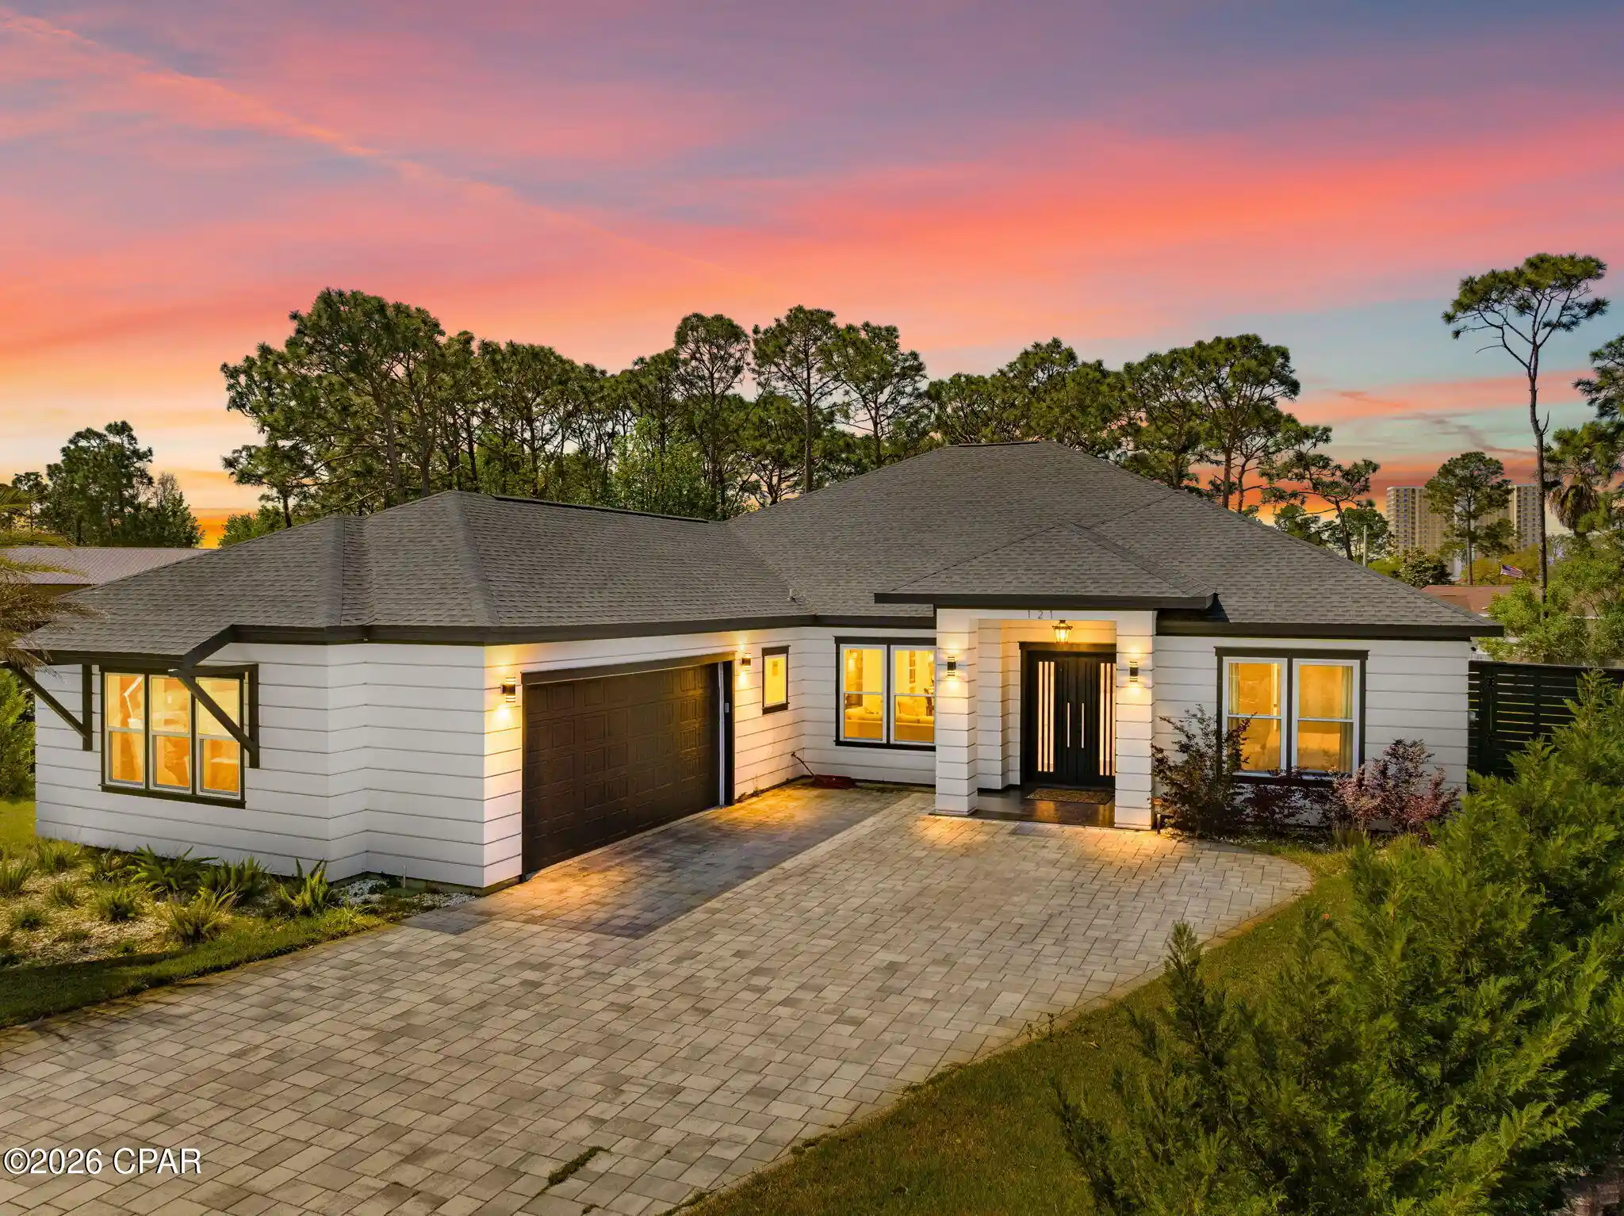
Find Homes by Property Features in Panama City, FL
Nearby New Homes For Sale


Based on information from Central Panhandle Association of REALTORS® MLS through Nov 04, 2026, 11:30PM. IDX information is provided exclusively for consumers’ personal, non-commercial use, that it may not be used for any purpose other than to identify prospective properties consumers may be interested in purchasing. Data is deemed reliable but is not guaranteed accurate by the MLS. ©2026 Bay Central Panhandle Association of REALTORS®
 Advertising Broker: Moe Mossa (Savvy Avenue) | Savvy Avenue, LLC
