- Overview
- Description
- Property Details
- Location
- HOA Management
- Facts & Features
- Getting Around
- Nearby Homes

Street View
$539,000
Monthly Est:$2,683
 4 Beds
 4 Baths
3 full baths + 1 half bath
 2,152sqft
354 Clarendon Ct Se, Gainesville, GA 30501
$539,000
$2,683/moEst:
Get Pre-Approved
Townhouse
Built in 2022
$-- HOA
1,306.8 sqft lot
$250/sq.ft
Description
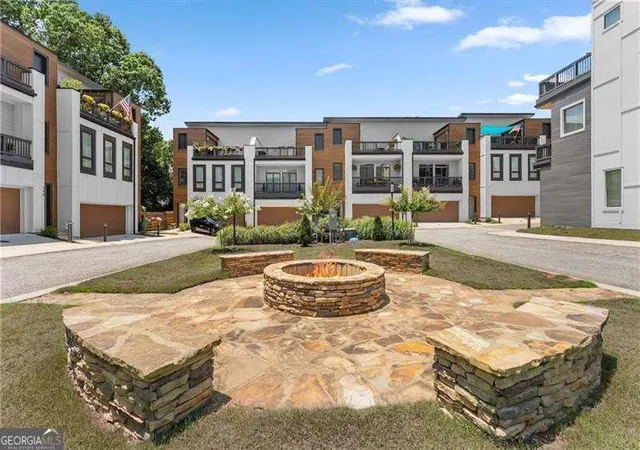
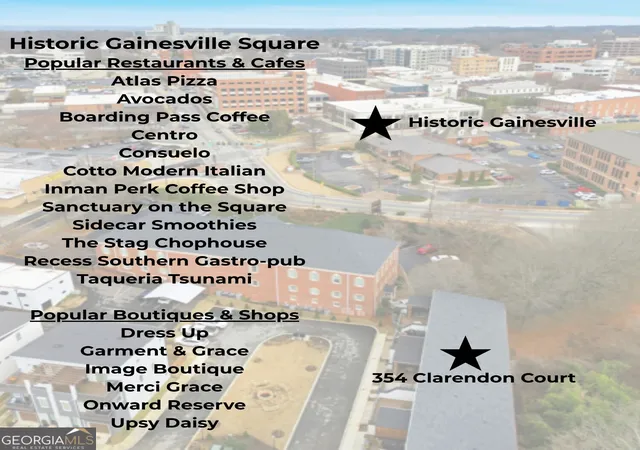
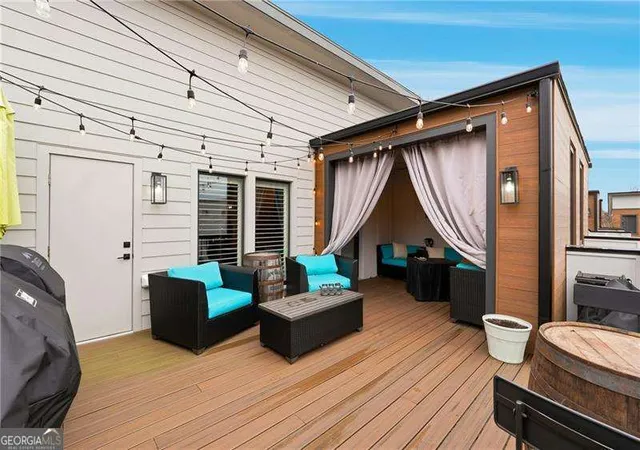
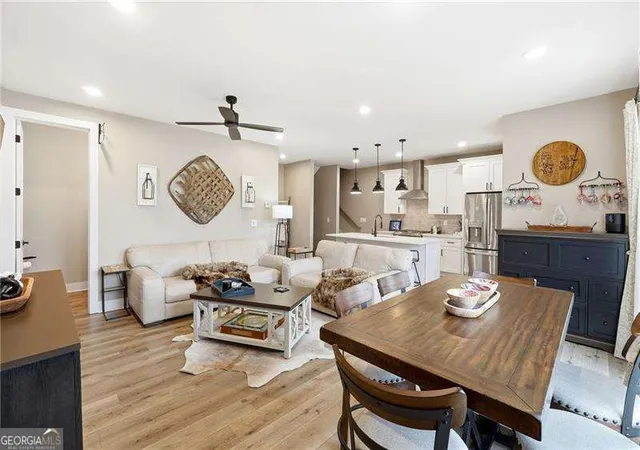
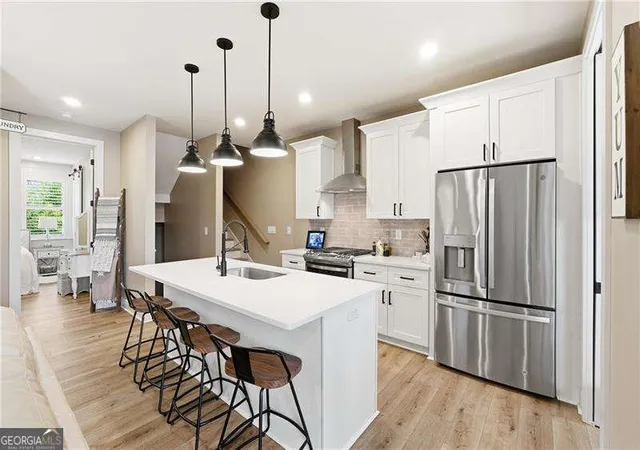
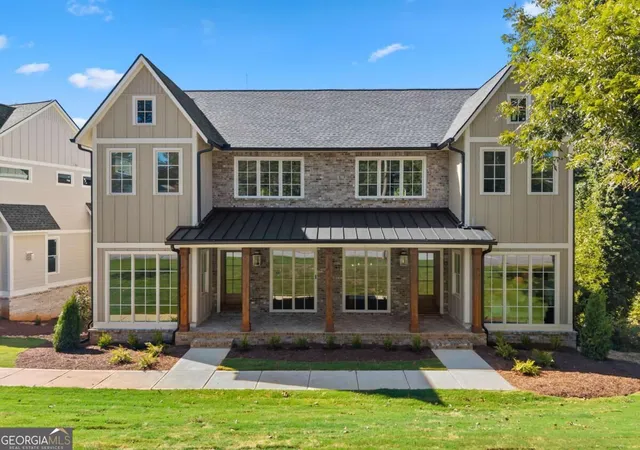
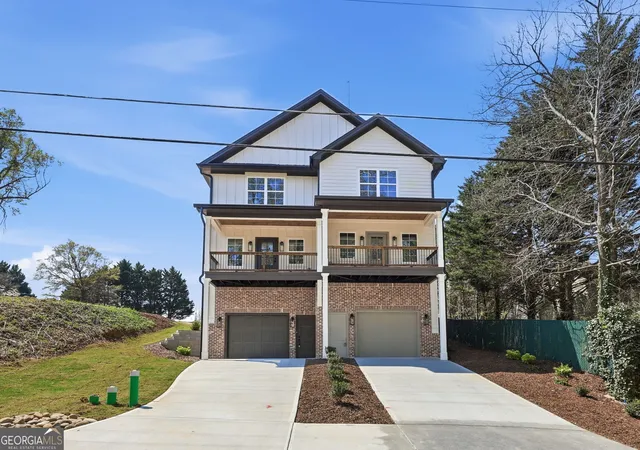
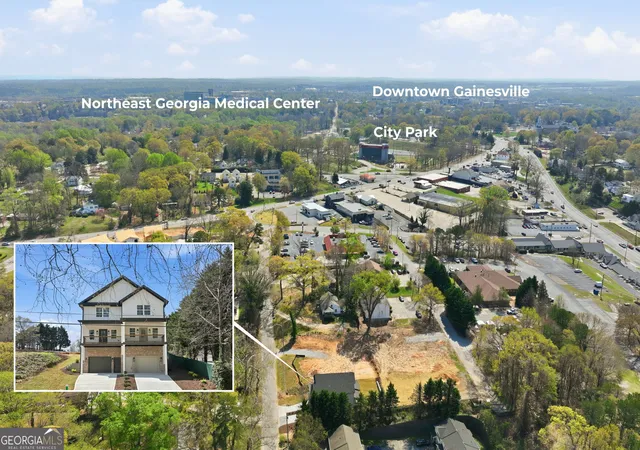
Prime investment opportunity in a high-demand rental corridor! This townhome is strategically located near Brenau University and Northeast Georgia Medical Center, and is surrounded by established law firms and medical offices, creating consistent demand from students, healthcare and law professionals alike. With its unbeatable location and strong rental appeal, this property offers excellent potential for steady cash flow and long-term appreciation. Just two short blocks from the Gainesville Square, where small-town charm meets the area's best shopping, dining, and entertainment. Set within a charming community inspired by classic Charleston architecture with brick-lined streets, glowing gas lanterns, a community firepit, and neighborhood greenspace, this is a rare find. The covered and uncovered space on the rooftop terrace sets this home apart from anything else in the area. Upgrades include LVP flooring throughout living areas and bedrooms, custom closet system in primary bedroom, shiplap wall detail, finished garage flooring, custom remote controlled storage system in garage, stainless steel appliances, quartz in kitchen and all bathrooms, tile in all baths and shower surrounds, TV ready in covered terrace, gas hookup on terrace level. With a thoughtfully designed three-level floorplan that lives beautifully, the entry level boasts a private bedroom, full bath, and generous storage that is perfect for guests, a home office, or flex space. The main level is the heart of the home, featuring an impressive open-concept kitchen, living, and dining area. The kitchen's island overlooks the living space, ideal for entertaining, while the balcony provides peaceful views of the community greenspace and firepit. A butler's pantry is perfectly suited for a coffee or beverage bar and adds both function and style. The primary suite on this level complete with a private bath features an enlarged shower with seating, dual vanities, and a custom walk-in closet. Upstairs is where this home truly shines. A secondary living area with a wet bar creates the ultimate space for entertaining or relaxing, opening seamlessly to the rooftop terrace, a standout feature that is exceptionally rare for this area. With both covered and uncovered outdoor spaces, it's perfect for hosting, lounging, or simply enjoying morning coffee or evening sunsets year-round. Two additional bedrooms and a full bath complete this level, offering flexibility for guests or family. Between the rooftop terrace, the architectural charm, and the unbeatable location to the city square, this townhome offers a lifestyle that's hard to find and even harder to replicate. This is more than a home; it's a front-row seat to the best of Gainesville living.
- Houzeo last checked: 39 minutes ago
- Listing updated: September 15, 2026 at 12:23 pm
- Listing Provided by: | RE/MAX Center (770) 932-1234
- Source: Georgia MLS-GA | MLS#: 10818710

Property Details
Status
Active
Type
Townhouse
No. of Stories
-
County
City
Neighborhood
--
Year Built
2022
HOA Fees
-
Finished Area
2,152 sqft
Lot Size
1,306.8 sqft lot
Basement Area
- sqft
MLS Name
Georgia MLS
MLS Number
10818710
MLS Status
Active
Days on Market
94
Cumulative Days on Market
42

Continue Your Journey in App
Find your dream home, receive real-time updates, and many more!
Continue Your Journey in App
Find your dream home, receive real-time updates, and many more!
Location
HOA Management
N/A
HOA Fees
$3,300/
Amenities
 Amenities and services may be covered by one or multiple associations and service providers.
 Maintenance
Disclaimer: Amenities are based on third-party information and may vary; buyers must independently verify all amenities, as information is deemed reliable but not guaranteed.
Facts & Features
Rooms
Bedrooms & bathrooms
Bedrooms: 4
Bathrooms: 4
Interior
Exterior Features
Balcony, Other
Heating
Central, Electric
Cooling
Ceiling Fan(s), Central Air, Zoned
Appliances
Dishwasher, Disposal, Microwave, Other, Range, Tankless Water Heater
Window Features
Double Pane Windows
Sewer
Public Sewer
Flooring
Tile, Vinyl
Interior Features
Double Vanity, High Ceilings, Other, Walk In Closet(s), Wet Bar
Construction
Year Built
Year Built: 2022
Home type
Townhouse
Roof
Composition
Foundation Details
Slab
Construction Materials
Concrete, Other
Architectural Style
Contemporary, Other
Property Condition
Resale
Utilities & Energy
Laundry Features
Other
Parking Features
Garage, Storage, Attached, Garage Door Opener
Water Source
Public
Basement
None
Electric
220 Volts
Security Features
Carbon Monoxide Detector(s), Smoke Detector(s)
Utilities
Electricity Available, Natural Gas Available, Sewer Available, Water Available
Other Features
Lot Features
Level, Other
Patio And Porch Features
Deck
Subdivision Name
Clarendon Commons
Community Features
Park, Sidewalks, Street Lights, Walk To Schools, Near Shopping
Price History
| Date | Event | Price |
|---|---|---|
08/04/2026 Source: | Price Increased | $539,000 +1.70% $250/sqft |
02/09/2026 Source: | Off Market | $530,000 $246/sqft |
02/09/2026 Source: | Listed for Sale | $530,000 $246/sqft |


Nearby Homes
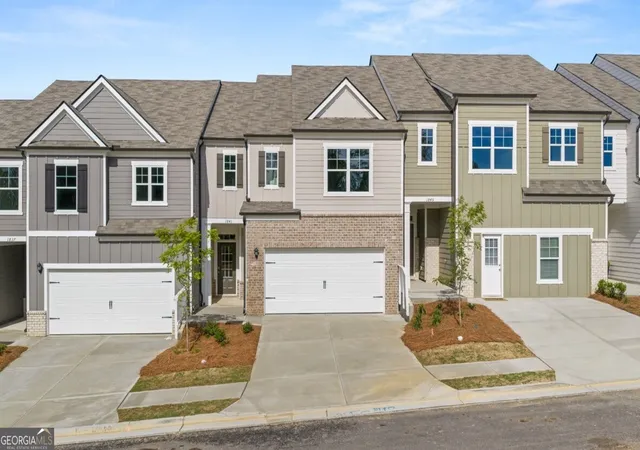
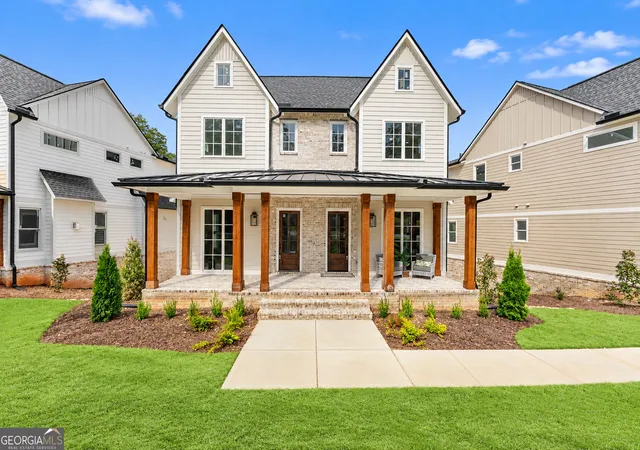
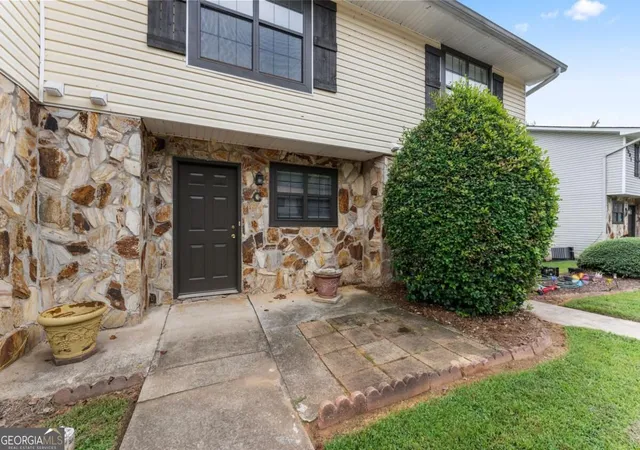
Find Homes by Property Features in Gainesville, GA
Nearby New Homes For Sale


Information Deemed Reliable But Not Guaranteed. © 2026 Georgia Multiple Listing Service. All Rights Reserved.
 Advertising Broker: Fred McGill | Simple Showing, Inc
