- Overview
- Description
- Property Details
- Location
- HOA Management
- Facts & Features
- Getting Around
- Nearby Homes
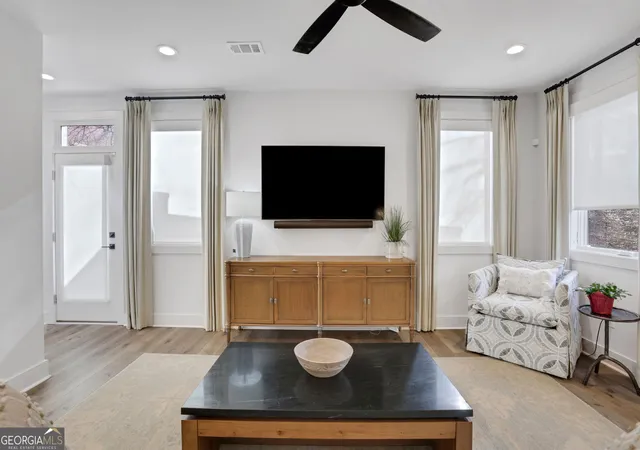

Street View
$569,000
Monthly Est:$2,832
 4 Beds
 4 Baths
3 full baths + 1 half bath
 2,425sqft
358 Clarendon Ct, Gainesville, GA 30501
$569,000
$2,832/moEst:
Get Pre-Approved
Townhouse
Built in 2022
$-- HOA
1,306.8 sqft lot
$235/sq.ft
Description
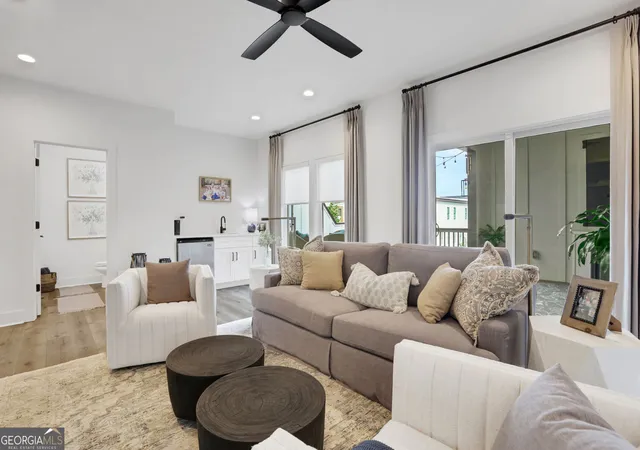
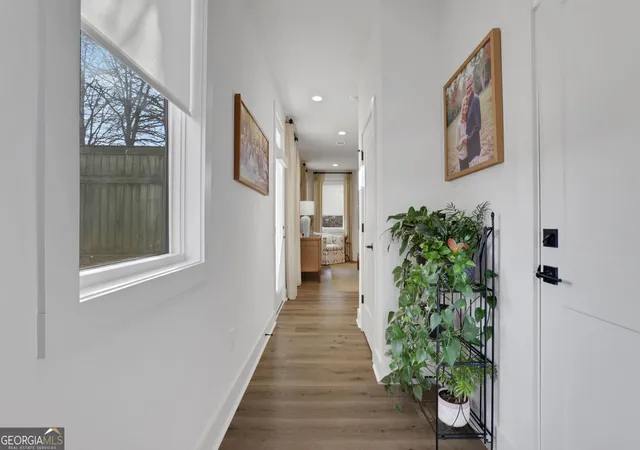
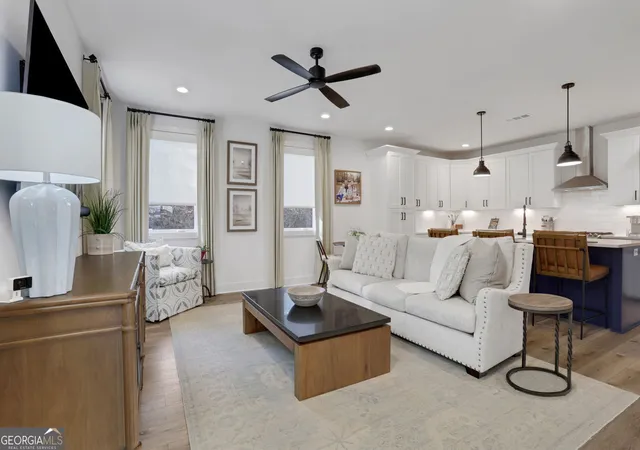
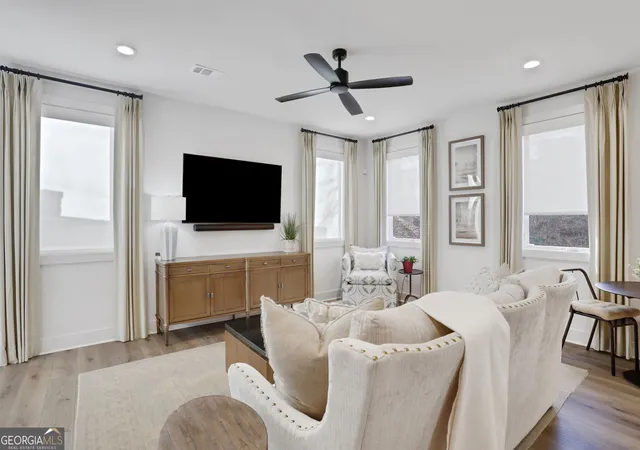
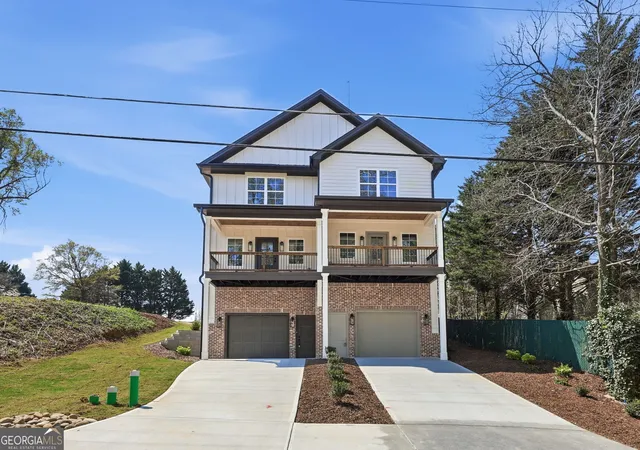
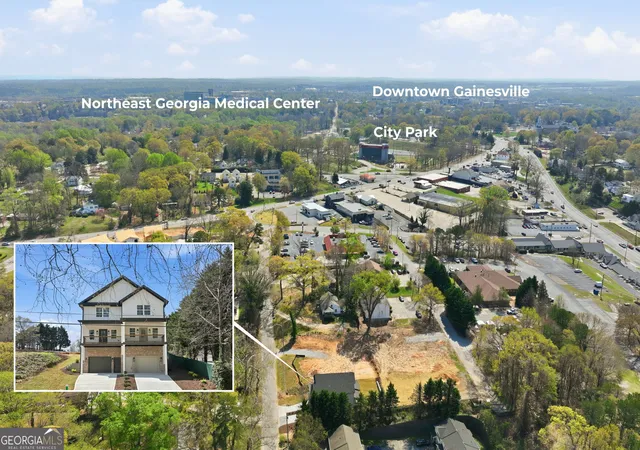
Experience refined, low-maintenance living in this beautifully upgraded townhome at 358 Clarendon Court SE, ideally located just steps from the energy and charm of downtown Gainesville. Built in 2023 and thoughtfully enhanced with premium upgrades, this three-level residence offers 2,425 square feet of heated living space, 4 bedrooms, 3 full bathrooms, and 1 half bath, and is one of the largest units in the community, delivering the perfect balance of modern luxury and a walkable lifestyle. The main living level is designed for both entertaining and everyday comfort, featuring an open-concept layout centered around an oversized kitchen island and a chef-inspired kitchen equipped with sleek GE Appliances, additional custom cabinetry, and generous prep space. Natural light fills the living areas, complemented by power window shades that add both sophistication and convenience. Thoughtful upgrades throughout the home include custom closet systems, a Ring security system with video doorbell, and a tankless instant hot water heater for efficient, on-demand comfort. The flexible floor plan allows for guest suites, a private office, or multigenerational living across all three levels. One of the home's most distinctive features is the private third-floor rooftop outdoor living area, complete with a gas fireplace-an exceptional setting for relaxing evenings, entertaining guests, or enjoying quiet mornings above the neighborhood. This exceptional location places you within walking distance of the shops, dining, and entertainment of Gainesville Square, live performances and events at Boot Barn Hall at Bourbon Brothers, scenic walking and biking trails along the Midland Greenway, and the beautiful campus of Brenau University. Outdoor enthusiasts will also appreciate quick access to boating, waterfront dining, and recreation on Lake Lanier. Nearly new and impeccably appointed, this residence offers a rare opportunity to enjoy modern luxury living with a rooftop retreat in one of North Georgia's most vibrant and walkable communities.
- Houzeo last checked: 2 hours ago
- Listing updated: September 11, 2026 at 5:08 am
- Listing Provided by: | Crye-Leike, Realtors (678) 845-1200
- Source: Georgia MLS-GA | MLS#: 10709262

Property Details
Status
Active
Type
Townhouse
No. of Stories
-
County
City
Neighborhood
--
Year Built
2022
HOA Fees
-
Finished Area
2,425 sqft
Lot Size
1,306.8 sqft lot
Basement Area
- sqft
MLS Name
Georgia MLS
MLS Number
10709262
MLS Status
Active
Days on Market
239
Cumulative Days on Market
183

Continue Your Journey in App
Find your dream home, receive real-time updates, and many more!
Continue Your Journey in App
Find your dream home, receive real-time updates, and many more!
Location
HOA Management
N/A
HOA Fees
$3,300/
Amenities
 Amenities and services may be covered by one or multiple associations and service providers.
 Trash Pickup
 Pest Control
 Maintenance
Disclaimer: Amenities are based on third-party information and may vary; buyers must independently verify all amenities, as information is deemed reliable but not guaranteed.
Facts & Features
Rooms
Bedrooms & bathrooms
Bedrooms: 4
Bathrooms: 4
Interior
Exterior Features
Balcony
Flooring
Hardwood
Heating
Central, Electric, Zoned
Window Features
Double Pane Windows
Cooling
Central Air
Interior Features
Double Vanity, Wet Bar, Walk In Closet(s)
Appliances
Tankless Water Heater, Dishwasher, Disposal, Microwave, Refrigerator
Sewer
Public Sewer
Construction
Year Built
Year Built: 2022
Home type
Townhouse
Architectural Style
Contemporary
Roof
Wood
Foundation Details
Slab
Construction Materials
Concrete, Wood Siding
Property Condition
Resale
Utilities & Energy
Fireplace Features
Outside, Factory Built, Gas Starter
Water Source
Public
Security Features
Carbon Monoxide Detector(s), Smoke Detector(s)
Basement
None
Utilities
Cable Available, Electricity Available, Natural Gas Available, Sewer Available, Water Available
Laundry Features
Upper Level
Parking Features
Garage, Attached, Kitchen Level, Garage Door Opener
Other Features
Lot Features
Corner Lot, Level
Patio And Porch Features
Deck
Subdivision Name
Clarendon Commons
Community Features
Park, Sidewalks, Street Lights
Price History
| Date | Event | Price |
|---|---|---|
09/08/2026 Source: | Price Decreased | $569,000 -1.73% $235/sqft |
07/13/2026 Source: | Price Decreased | $579,000 -0.17% $239/sqft |
03/12/2026 Source: | Listed for Sale | $580,000 $239/sqft |


Nearby Homes
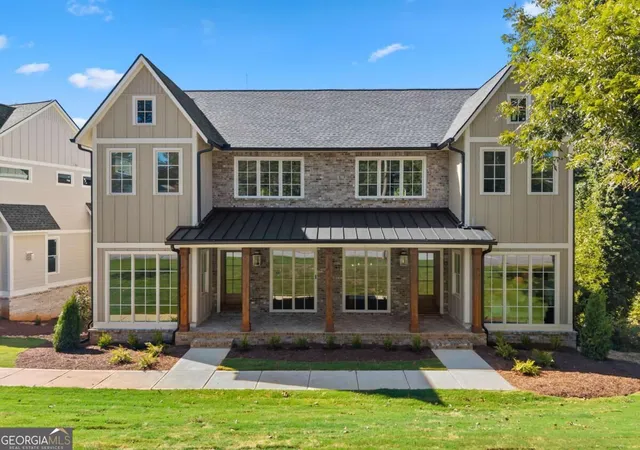
Find Homes by Property Features in Gainesville, GA
Nearby New Homes For Sale


Information Deemed Reliable But Not Guaranteed. © 2026 Georgia Multiple Listing Service. All Rights Reserved.
 Advertising Broker: Fred McGill | Simple Showing, Inc
