- Overview
- Description
- Property Details
- Location
- Facts & Features
- Getting Around
- Nearby Homes

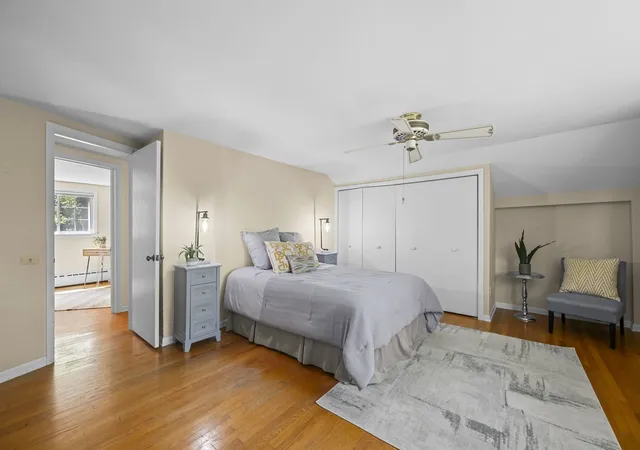


$660,000
Monthly Est:$3,285
 6 Beds
 3 Baths
3 full baths
 3,160sqft
354 Ela Rd, Inverness, IL 60067
$660,000
$3,285/moEst:
Get Pre-Approved
Single Family Residence
Built in 1833
$-- HOA
1.2 acres lot
$209/sq.ft
Description
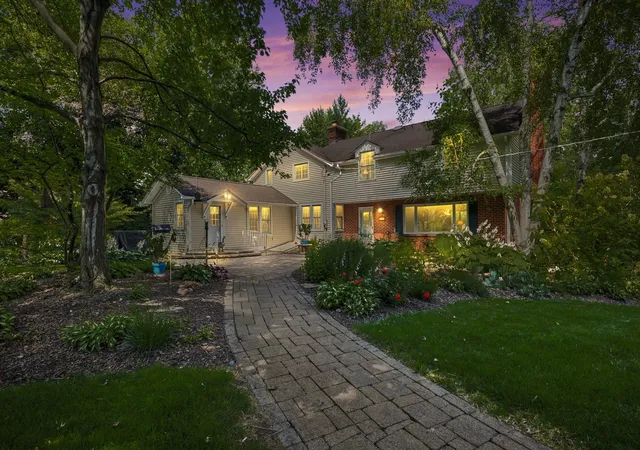
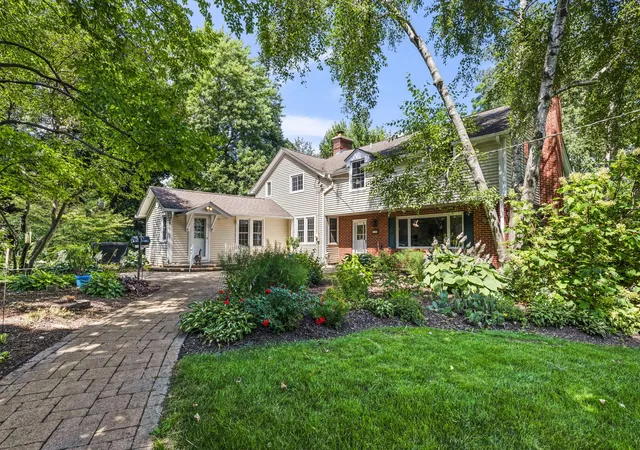
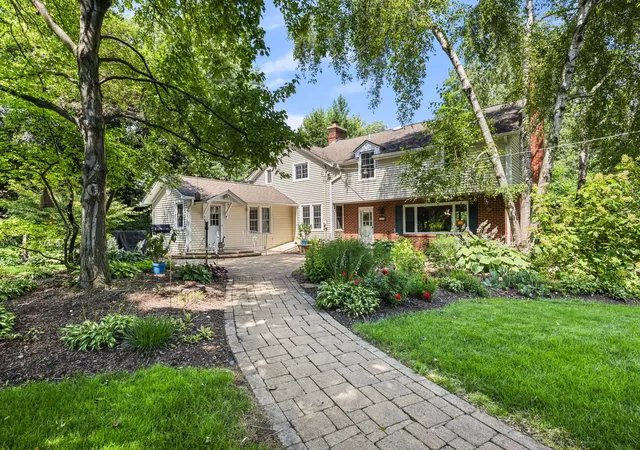
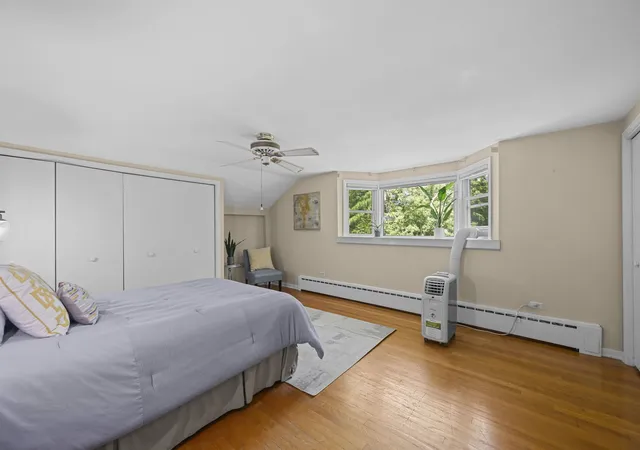
**Historic Charm Meets Modern Flexibility on 1.2 Private Acres in Inverness** Tucked away off Ela Road, this expanded 1833 farmhouse blends rich history with endless potential for modern living. Set on a serene 1.2-acre lot framed by mature trees and vibrant perennial gardens, this 6-bedroom, 3-bath estate offers a rare peaceful retreat with room to grow. Inside, original fir floors and sun-drenched living spaces welcome you. The floor plan provides unmatched flexibility, featuring a dedicated first-floor bedroom and full bath-ideal for a multi-generational suite or main-floor home office-plus dual laundry setups on the second floor and basement. At the heart of the home, a massive family room addition features a cozy wood-burning fireplace, custom built-ins, and floor-to-ceiling garden views. Highlights & Key Features: KITCHEN & PREP SPACE: Cherry cabinetry, granite countertops, an adjoined mudroom, and a classic butler's pantry. OUTDOOR OASIS: Private paver patio overlooking a tranquil pond and waterfall feature, ideal for outdoor entertaining. OUTBUILDINGS & STORAGE: Original 1930 barn and attached garage with a 9-foot door- perfect for classic cars, hobbies, a workshop, or extra storage. INFRASTRUCTURE & UPDATES: Newer driveway, updated copper plumbing, two newer boilers with straightforward central air expansion capability, replacement windows, updated kitchen and a deep well system. A true classic ready for its next chapter-schedule your private tour today to explore the possibilities!
- Houzeo last checked: 4 hours ago
- Listing updated: October 20, 2026 at 8:02 am
- Listing Provided by: Shannon Kersemeier (847) 894-8782 | Berkshire Hathaway HomeServices Starck Real Estate (847) 870-1155
- Source: MRED MLS-IL | MLS#: 12783927

Property Details
Status
Active
Type
Single Family Residence
No. of Stories
-
County
City
Neighborhood
--
Year Built
1833
HOA Fees
-
Finished Area
3,160 sqft
Lot Size
1.2 acres lot
Basement Area
- sqft
MLS Name
MRED MLS
MLS Number
12783927
MLS Status
Active

Continue Your Journey in App
Find your dream home, receive real-time updates, and many more!
Download App
Continue Your Journey in App
Find your dream home, receive real-time updates, and many more!
Location
Facts & Features
Rooms
Bedrooms & bathrooms
Bedrooms: 6
Bathrooms: 3
Interior
Sewer
Septic Tank
Appliances
Range, Microwave, Dishwasher, Refrigerator
Flooring
Hardwood
Cooling
Window Unit(s)
Heating
Steam
Exterior Features
Outdoor Grill, Lighting
Interior Features
Solar Tube(s), 1st Floor Bedroom, In Law Floorplan, 1st Floor Full Bath, Built In Features, Bookcases, Granite Counters, Separate Dining Room, Replacement Windows
Construction
Year Built
Year Built: 1833
Home type
Single Family Residence
Foundation Details
Concrete Perimeter, Stone
Architectural Style
Farmhouse
Roof
Asphalt
Construction Materials
Vinyl Siding
Utilities & Energy
Parking Features
Asphalt, Garage, Yes, Garage Owned, Detached, Driveway, Owned
Fireplace Features
Wood Burning
Laundry Features
Upper Level, Multiple Locations
Basement
Unfinished, Exterior Entry, Full
Electric
100 Amp Service
Water Source
Well
Other Features
Lot Features
Landscaped, Wooded, Mature Trees
Community Features
Park, Tennis Court(s), Street Paved
Patio And Porch Features
Patio
Nearby Homes

Find Homes by Property Features in Inverness, IL
Nearby New Homes For Sale

This representation is based in whole or in part on data supplied by Midwest Real Estate Data, LLC through Oct 22, 2026, 03:47PM. Midwest Real Estate Data, LLC does not guarantee nor is it in any way responsible for its accuracy. Data maintained by Midwest Real Estate Data LLC may not reflect all real estate activity in the market. Based on information submitted to the MLS GRID as of Oct 22, 2026, 03:47PM. All data is obtained from various sources and has not been, and will not be, verified by broker or MLS GRID. Supplied Open House information is subject to change without notice. All information should be independently reviewed and verified for accuracy. Properties may or may not be listed by the office/agent presenting the information. This website may not include listings or property addresses of sellers who have directed their listing brokers to withhold their listing or their property address from display on the Internet. Some IDX listings have been excluded from this website. Information is provided exclusively for consumers’ personal non-commercial use. It may not be used for any purpose other than to identify prospective properties consumers may be interested in purchasing. The data is deemed reliable but is not guaranteed by MLS GRID, MRED or Houzeo. The use of the MLS GRID Data may be subject to an end user license agreement. Properties displayed may be listed or sold by various participants in the MLS, Listings courtesy of MRED as distributed by MLS GRID. ©2026 Midwest Real Estate Data LLC. All Rights Reserved
 Advertising Broker: Jorge Romero | Realty One Group Inc.
