- Overview
- Description
- Property Details
- Location
- HOA Management
- Facts & Features
- Getting Around
- Nearby Homes




$2,674,000
Monthly Est:$13,309
 3 Beds
 5 Baths
2 full baths + 1 half bath
 4,724sqft
354 Ensign Dr, Dillon, CO 80435
$2,674,000
$13,309/moEst:
Get Pre-Approved
Single Family Residence
Built in 2005
$33.33/mo HOA
0.31 acre lot
$566/sq.ft
Description
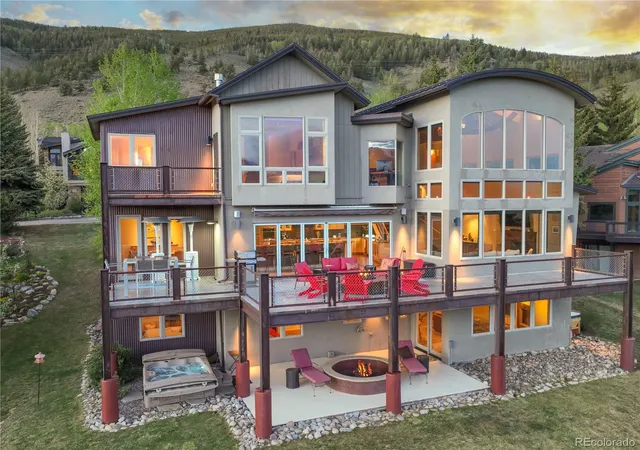
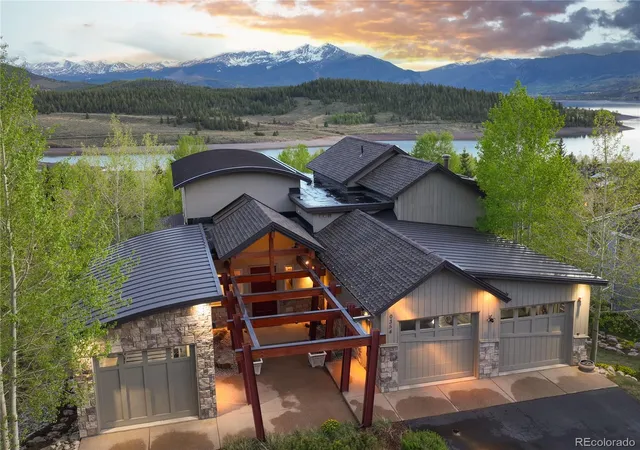
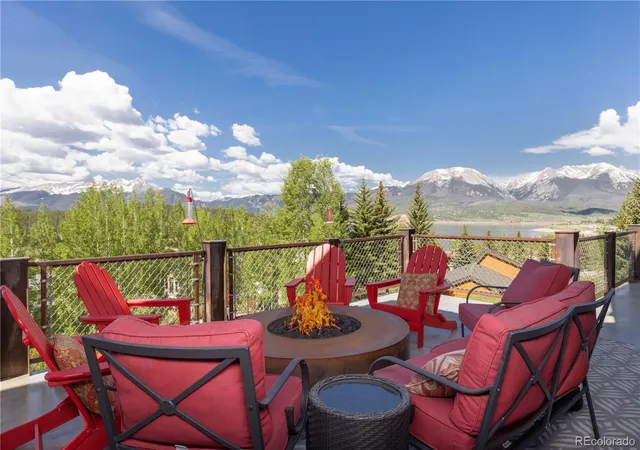
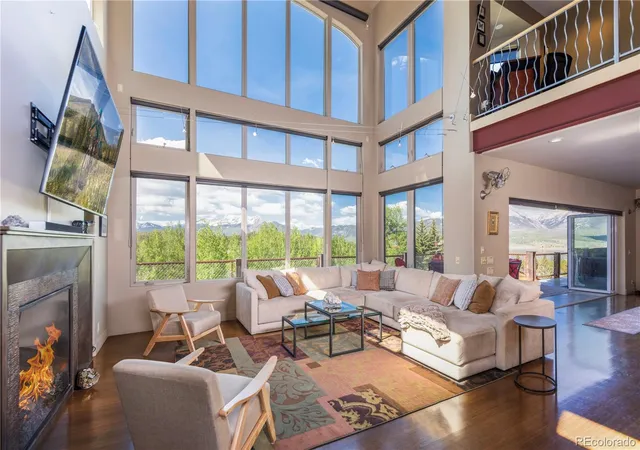
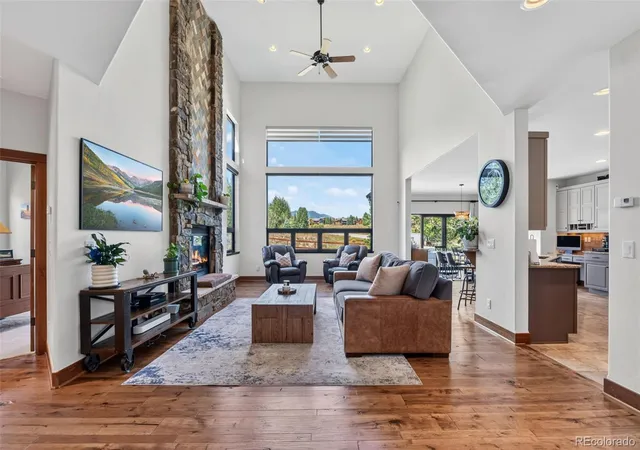
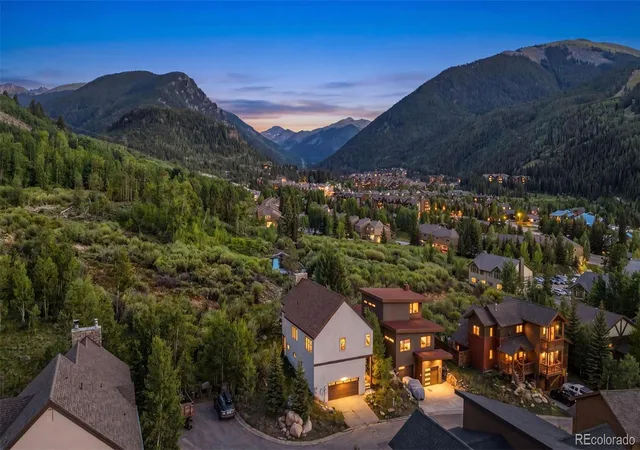
Distinctive contemporary residence offering three bedrooms, plus a dedicated bunkroom and an additional Murphy bed sleeping area, thoughtfully designed to accommodate family and guests alike (sleeps 12). Walls of glass frame breathtaking views of Lake Dillon, the Ten Mile Range, and the Gore Range, creating a dramatic backdrop throughout the home. Designed for both grand entertaining and everyday living, the residence features a remarkable chef's kitchen with dual islands and two dishwashers, a butler's pantry, and a striking circular wine room that serves as an architectural centerpiece. Three fireplaces, expansive outdoor living areas with two custom iron sculpted firepits and multiple gathering spaces provide seamless opportunities for relaxation and entertaining. Two separate garages accommodate three vehicles while offering abundant storage for mountain gear. Beyond the stated square footage, a substantial flex space currently functions as a fitness studio and storage area, providing exceptional versatility. Wake up to the aforementioned views from your private sequestered primary suite complete with 5-piece bath, walk in closet and an adjacent loft study. Ideally located with hiking trails and the county-wide recreation path just outside your door, the home offers immediate access to Summit County's year-round outdoor lifestyle. Contemporary design and artistic expression combine to create a residence that is as inspiring as it is livable.
- Houzeo last checked: 8 minutes ago
- Listing updated: October 13, 2026 at 4:20 pm
- Listing Provided by: Eric Klein (970) 333-0482 | Slifer Smith & Frampton - Summit County (970) 668-1550
- Source: DENVER (RE COLORADO) MLS-CO | MLS#: 7978747

Property Details
Status
Active
Type
Single Family Residence
No. of Stories
-
County
City
Neighborhood
--
Year Built
2005
HOA Fees
$33.33/mo
Finished Area
4,724 sqft
Lot Size
0.31 acre lot
Basement Area
- sqft
MLS Name
DENVER (RE COLORADO) MLS
MLS Number
7978747
MLS Status
Active
Days on Market
140

Continue Your Journey in App
Find your dream home, receive real-time updates, and many more!
Continue Your Journey in App
Find your dream home, receive real-time updates, and many more!
Location
HOA Management
Corinthian Hill Property Owners Association
HOA Fees
$400/ Annually
Amenities
 Amenities and services may be covered by one or multiple associations and service providers.
 Park Playground
 Pool
 Spa
Disclaimer: Amenities are based on third-party information and may vary; buyers must independently verify all amenities, as information is deemed reliable but not guaranteed.
Facts & Features
Rooms
Bedrooms & bathrooms
Bedrooms: 3
Bathrooms: 5
Kitchen
Level: Main
Great Room
Level: Main
Dining Room
Level: Main
Bedroom
Level: Upper
Bathroom Full
Level: Upper
Bathroom Half
Level: Main
Bathroom Three Quarter
Level: Basement
Bedroom
Level: Basement
Family Room
Level: Basement
Bedroom
Level: Basement
Bathroom Full
Level: Basement
Bathroom Three Quarter
Level: Basement
Wine Cellar
Level: Basement
Interior
Flooring
Carpet, Tile, Wood
Heating
Radiant
Interior Features
Ceiling Fan(s), Eat In Kitchen, Entrance Foyer, Five Piece Bath, High Ceilings, Kitchen Island, Open Floorplan, Pantry, Hot Tub, Walk In Closet(s), Wet Bar
Sewer
Public Sewer
Cooling
None
Appliances
Bar Fridge, Dishwasher, Disposal, Dryer, Microwave, Range, Range Hood, Refrigerator, Washer
Construction
Year Built
Year Built: 2005
Home type
Single Family Residence
Architectural Style
Contemporary
Construction Materials
Eifs
Roof
Shingle, Metal
Utilities & Energy
Basement
Walk Out Access
Association Amenities
Playground, Pool, Sauna, Spa/hot Tub
Water Source
Public
Fireplace Features
Family Room, Gas, Living Room, Primary Bedroom
Utilities
Cable Available, Electricity Connected, Natural Gas Connected, Phone Available
Security Features
Security System
Other Features
Lot Features
Sloped
Subdivision Name
Corinthian Hill Sub
Patio And Porch Features
Deck, Patio
Price History
| Date | Event | Price |
|---|---|---|
10/10/2026 Source: | Price Decreased | $2,674,000 -2.66% $566/sqft |
08/26/2026 Source: | Price Decreased | $2,747,000 -3.51% $581/sqft |
06/10/2026 Source: | Listed for Sale | $2,847,000 $603/sqft |

Nearby Homes
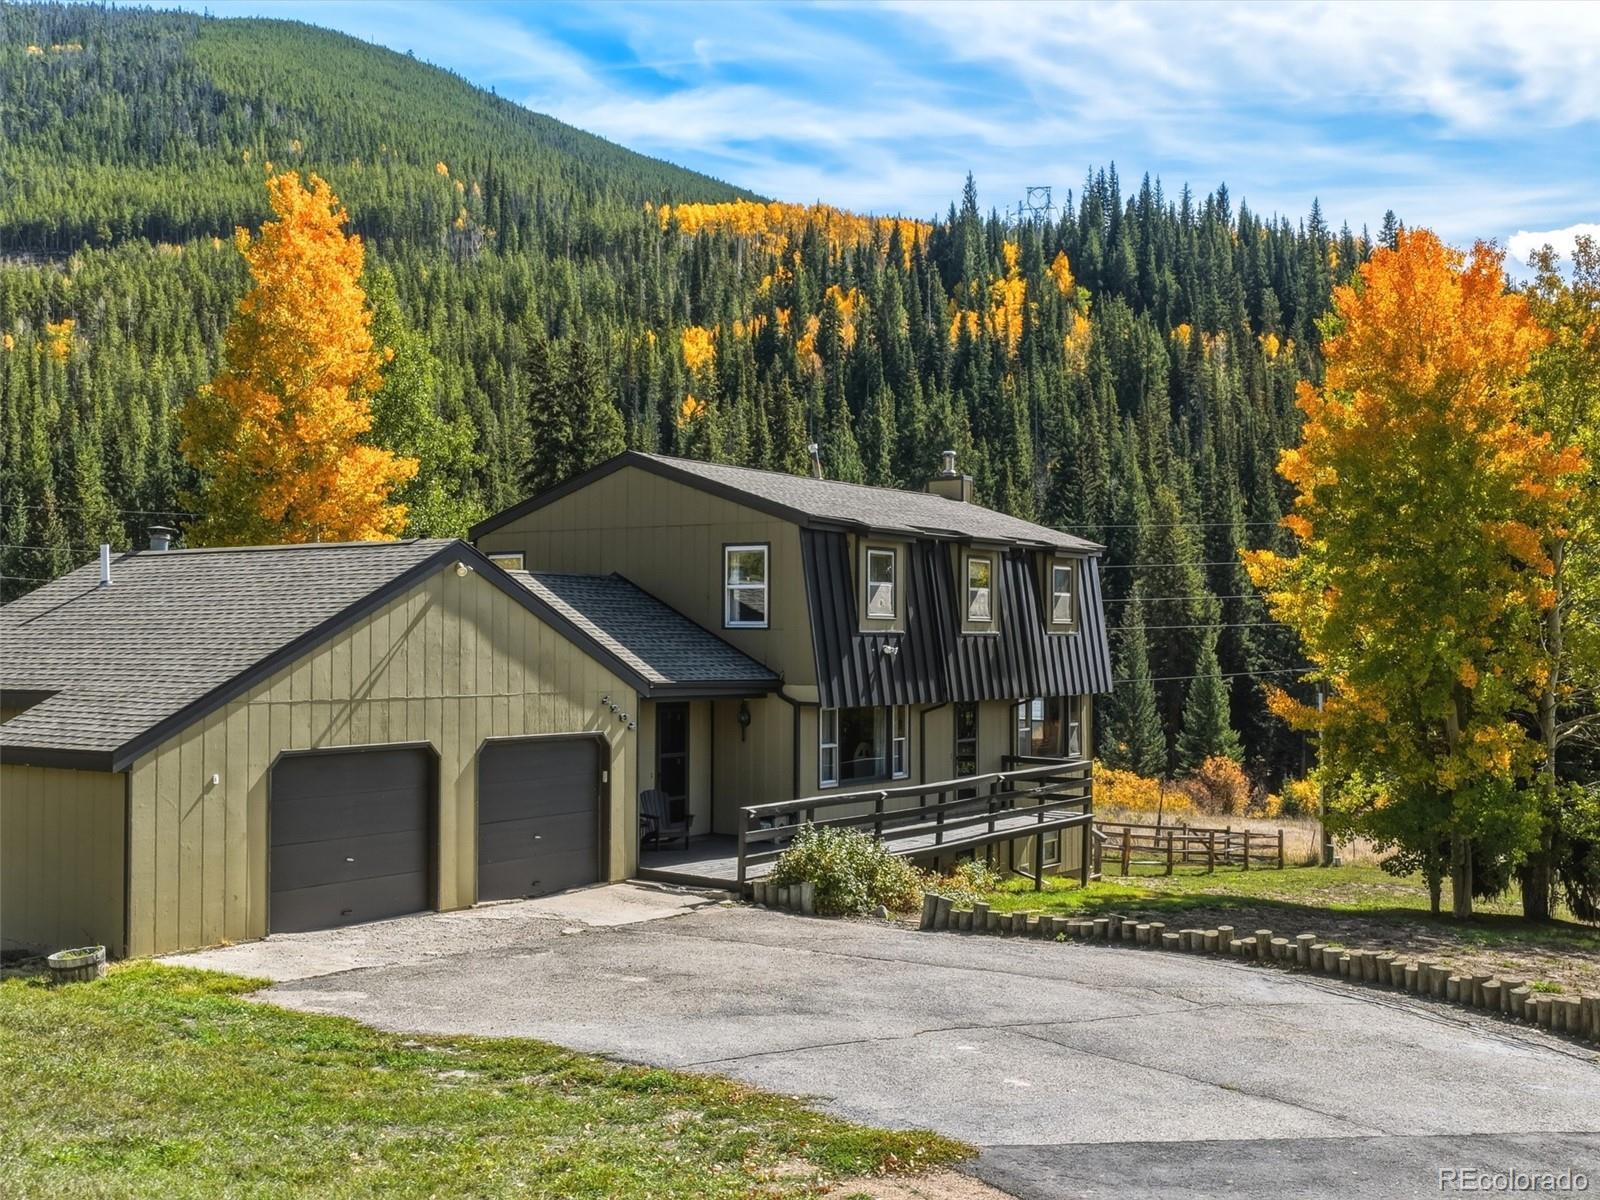
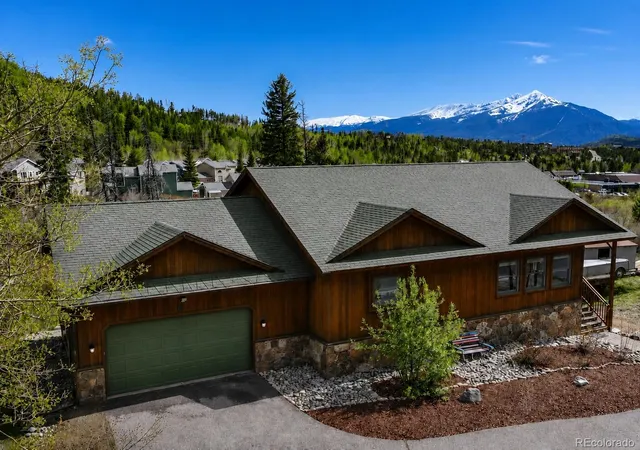
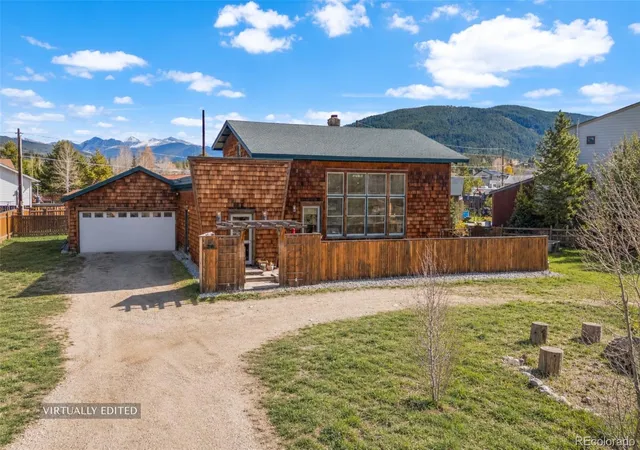

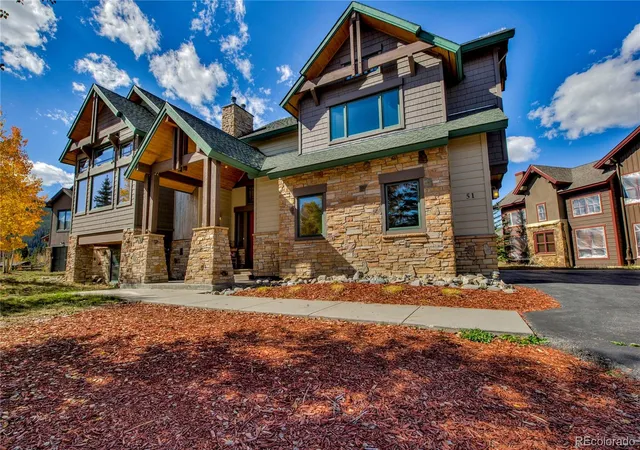



Find Homes by Property Features in Dillon, CO

Based on information from REcolorado®, Inc.through Oct 29, 2026, 01:30PM. Not all properties were listed and/or closed by Company. This representation is based in whole or in part on content supplied by REcolorado®, Inc. REcolorado®, Inc. does not guarantee nor is it in any way responsible for its accuracy. Content maintained by REcolorado®, Inc. may not reflect all real estate activity in the market. Some IDX listings have been excluded from this website. Any use search of data on the website, other than by a consumer looking to purchase real estate, is prohibited. If Houzeo suspect “scraping” of the data has occurred, the suspicion and any evidence will be reported to the MLS. IDX information is provided exclusively for consumers' personal non-commercial use. It may not be used for any purpose other than to identify prospective properties consumers may be interested in purchasing. The data is deemed reliable but is not guaranteed by REcolorado®. The use of the IDX Data may be subject to an end user license agreement prescribed by REcolorado® as amended from time to time.
Based on information submitted to the MLS GRID as of Oct 29, 2026, 01:30PM. All data is obtained from various sources and may not have been verified by broker or MLS GRID. Supplied Open House information is subject to change without notice. All information should be independently reviewed and verified for accuracy. Properties may or may not be listed by the office/agent presenting the information. ©2026 REcolorado®, Inc. All Rights Reserved.
 Advertising Broker: Albert Gollas | Gollas and Company, Inc.
