- Overview
- Description
- Property Details
- Location
- HOA Management
- Facts & Features
- Getting Around
- Nearby Homes



$1,749,987
Monthly Est:$8,710
 5 Beds
 4 Baths
2 full baths + 1 half bath
 2,596sqft
640 Meisel Drive, Keystone, CO 80435
$1,749,987
$8,710/moEst:
Get Pre-Approved
Single Family Residence
Built in 1997
$29.17/mo HOA
0.15 acre lot
$674/sq.ft
Description
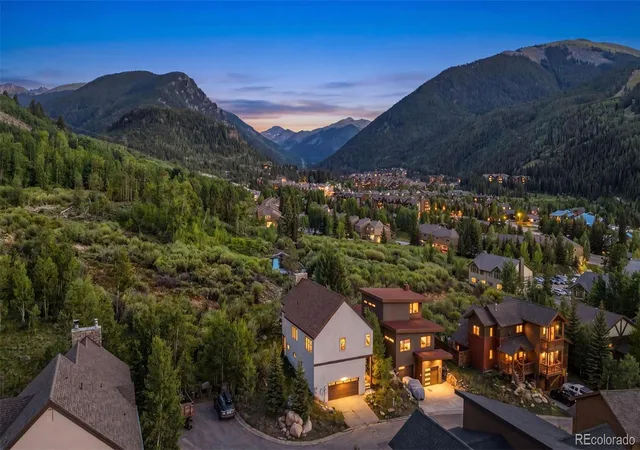
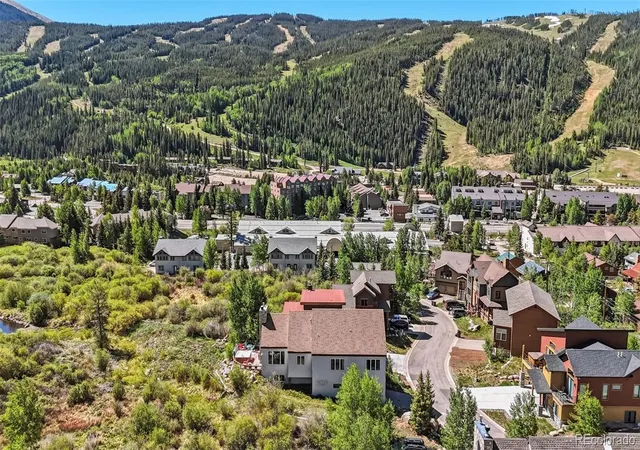
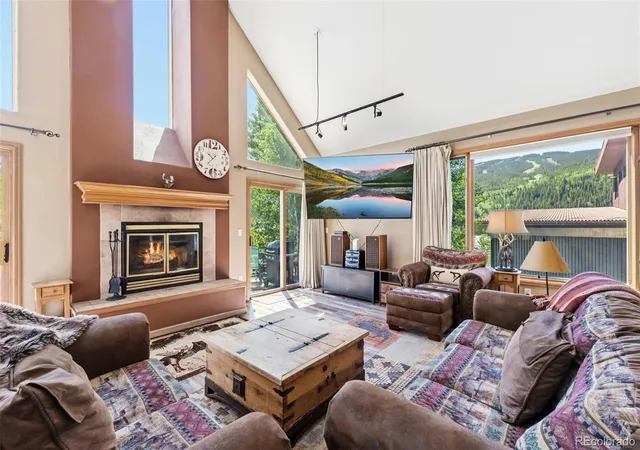
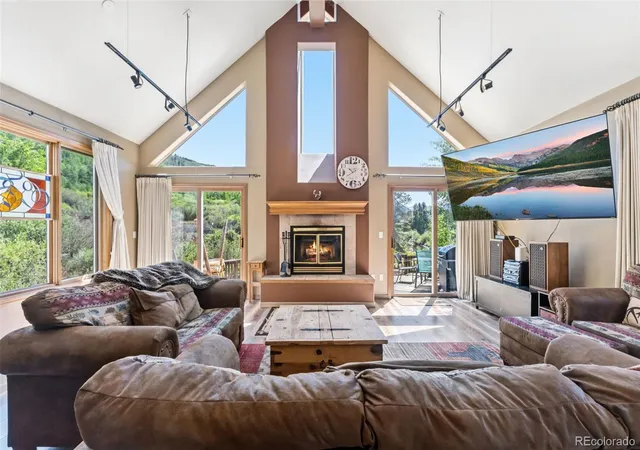
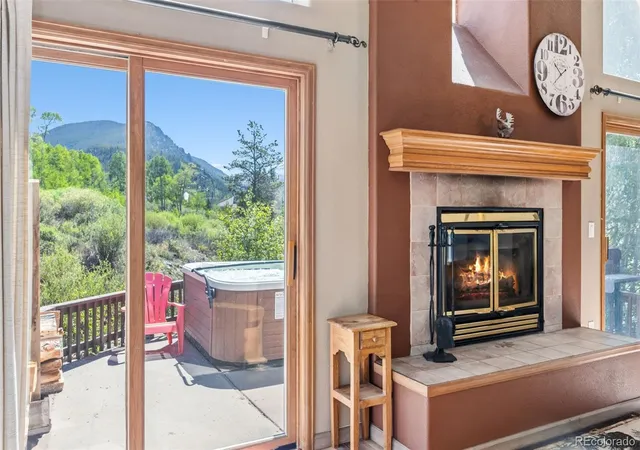
Rarely available in Keystone, this five-bedroom, four-bath single-family home offers the perfect combination of ski access, exceptional income potential, breathtaking views, and privacy. Located directly across from the Keystone ski area, this mountain retreat enjoys ski slope views from the great room, the primary bedroom, and the private deck and hot tub. Backing directly to open space and National Forest, this home offers the priceless advantage of protected views and a natural buffer from future development. The expansive views of alpine meadows, aspen groves, and the surrounding peaks of the Continental Divide are a must see. The outdoor setting is truly unmatched! Projected gross rental revenue well over $100,000 annually, this home provides an incredible opportunity to own a premier Keystone property that can serve as both a personal mountain escape and a high performing investment property. Spend evenings under the stars relaxing in the hot tub, while taking in the lit-up slopes of Keystone night skiing. Enjoy easy access to skiing, hiking, biking, the Snake River, restaurants, and everything Keystone has to offer. The floor plan features a versatile guest living area, with kitchen and separate living space, fully remodeled in 2024, providing flexibility for rental income and guest accommodations. Highlights include an oversized two-car heated garage with abundant storage, updated luxury vinyl plank flooring, tons of natural light entering every room, multiple owner's closets throughout, laundry facilities on each level, and two water heaters providing comfort and convenience for family and guests. Properties offering this combination of location, views, privacy, and income potential are exceptionally rare and do not last long. This is your opportunity to own a true Keystone mountain retreat! Book your showing today!
- Houzeo last checked: 6 hours ago
- Listing updated: September 14, 2026 at 6:38 pm
- Listing Provided by: Christopher Hildebrand (720) 240-7805 | Cornerstone Real Estate Co, LLC (970) 513-8200
- Source: DENVER (RE COLORADO) MLS-CO | MLS#: 9865589

Property Details
Status
Active
Type
Single Family Residence
No. of Stories
-
County
City
Neighborhood
--
Year Built
1997
HOA Fees
$29.17/mo
Finished Area
2,596 sqft
Lot Size
0.15 acre lot
Basement Area
- sqft
MLS Name
DENVER (RE COLORADO) MLS
MLS Number
9865589
MLS Status
Active
Days on Market
134

Continue Your Journey in App
Find your dream home, receive real-time updates, and many more!
Continue Your Journey in App
Find your dream home, receive real-time updates, and many more!
Location
HOA Management
Sonne
HOA Fees
$350/ Annually
Amenities
 Amenities and services may be covered by one or multiple associations and service providers.
 Insurance
Disclaimer: Amenities are based on third-party information and may vary; buyers must independently verify all amenities, as information is deemed reliable but not guaranteed.
Facts & Features
Rooms
Bedrooms & bathrooms
Bedrooms: 5
Bathrooms: 4
Great Room
Level: Upper
Bedroom
Level: Upper
Bathroom Full
Level: Upper
Bedroom
Level: Upper
Bathroom Three Quarter
Level: Upper
Bedroom
Level: Upper
Bedroom
Level: Lower
Bathroom Full
Level: Lower
Bedroom
Level: Lower
Bathroom Half
Level: Upper
Interior
Flooring
Carpet, Vinyl, Wood
Heating
Forced Air
Interior Features
Granite Counters, High Ceilings, High Speed Internet, Jack & Jill Bathroom, Open Floorplan, Hot Tub, Vaulted Ceiling(s), Walk In Closet(s)
Sewer
Public Sewer
Cooling
None
Appliances
Dishwasher, Disposal, Dryer, Range, Refrigerator, Washer
Construction
Year Built
Year Built: 1997
Home type
Single Family Residence
Construction Materials
Frame, Stone, Stucco
Roof
Shingle
Utilities & Energy
Basement
Exterior Entry, Finished, Walk Out Access
Fireplace Features
Basement, Family Room, Gas, Wood Burning
Parking Features
Heated Garage, Oversized, Storage
Laundry Features
In Unit
Other Features
Lot Features
Sloped
Subdivision Name
Sonne
Price History
| Date | Event | Price |
|---|---|---|
09/05/2026 Source: | Price Increased | $1,749,987 +6.06% $674/sqft |
07/16/2026 Source: | Listed for Sale | $1,650,000 -5.71% $636/sqft |
06/24/2026 Source: | Listing Removed | $1,749,987 $674/sqft |
06/23/2026 Source: | Listed for Sale | $1,749,987 +191.66% $674/sqft |
06/02/2026 Source: | Price Decreased | $600,000 -65.71% $231/sqft |

Show more
Nearby Homes

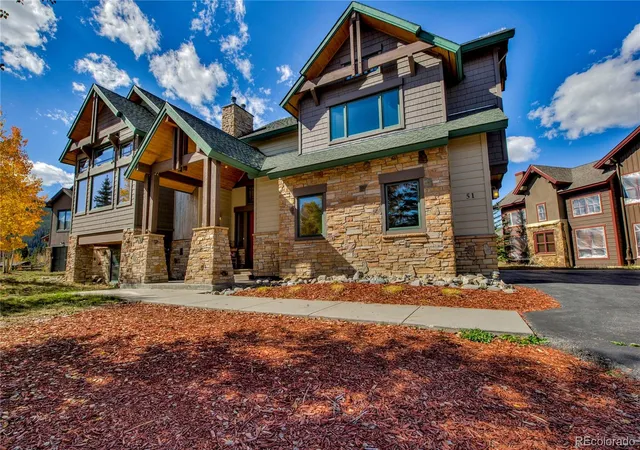
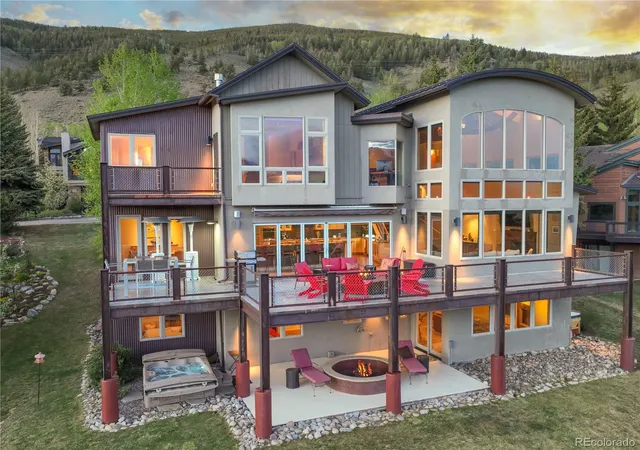
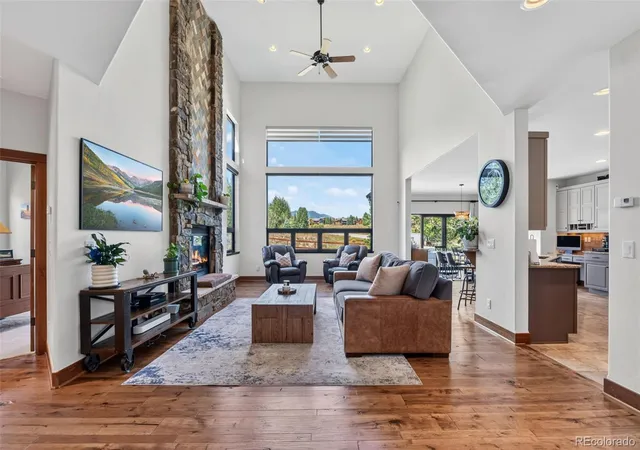


Find Homes by Property Features in Keystone, CO

Based on information from REcolorado®, Inc.through Oct 29, 2026, 06:30AM. Not all properties were listed and/or closed by Company. This representation is based in whole or in part on content supplied by REcolorado®, Inc. REcolorado®, Inc. does not guarantee nor is it in any way responsible for its accuracy. Content maintained by REcolorado®, Inc. may not reflect all real estate activity in the market. Some IDX listings have been excluded from this website. Any use search of data on the website, other than by a consumer looking to purchase real estate, is prohibited. If Houzeo suspect “scraping” of the data has occurred, the suspicion and any evidence will be reported to the MLS. IDX information is provided exclusively for consumers' personal non-commercial use. It may not be used for any purpose other than to identify prospective properties consumers may be interested in purchasing. The data is deemed reliable but is not guaranteed by REcolorado®. The use of the IDX Data may be subject to an end user license agreement prescribed by REcolorado® as amended from time to time.
Based on information submitted to the MLS GRID as of Oct 29, 2026, 06:30AM. All data is obtained from various sources and may not have been verified by broker or MLS GRID. Supplied Open House information is subject to change without notice. All information should be independently reviewed and verified for accuracy. Properties may or may not be listed by the office/agent presenting the information. ©2026 REcolorado®, Inc. All Rights Reserved.
 Advertising Broker: Albert Gollas | Gollas and Company, Inc.
