- Overview
- Description
- Property Details
- Location
- Facts & Features
- Getting Around
- Nearby Homes



$375,000
Monthly Est:$1,867
 5 Beds
 3 Baths
3 full baths
 4,400sqft
354 Gweedo Ln, Salem Twp, PA 15601
$375,000
$1,867/moEst:
Get Pre-Approved
Single Family Residence
Built in 1975
$-- HOA
7.19 acres lot
$85/sq.ft
Description
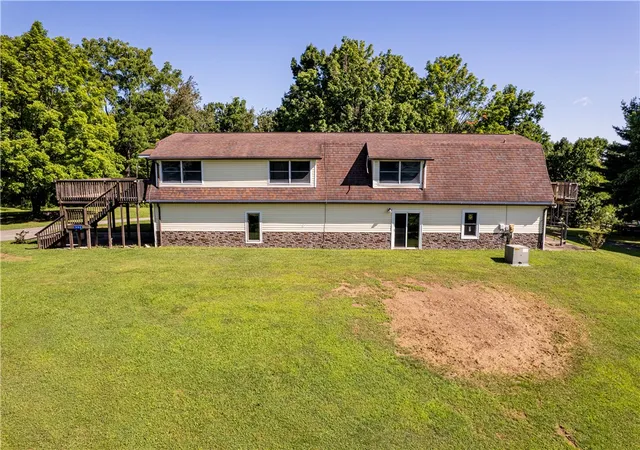
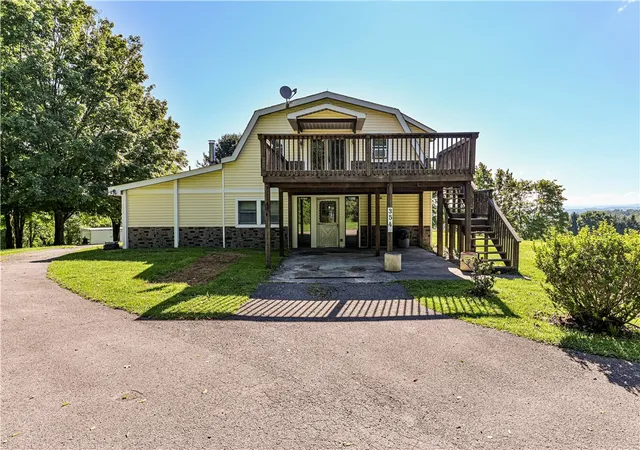
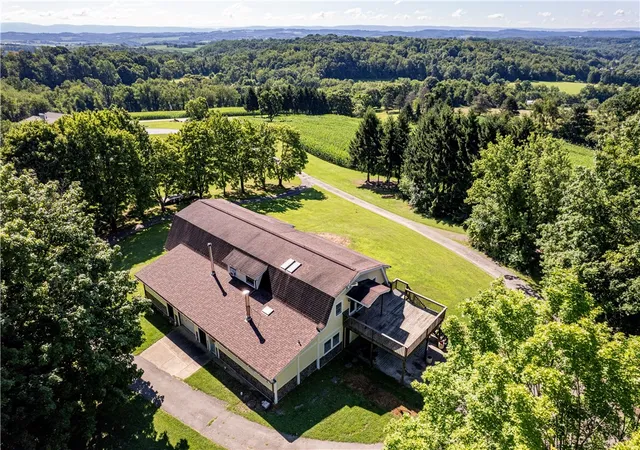
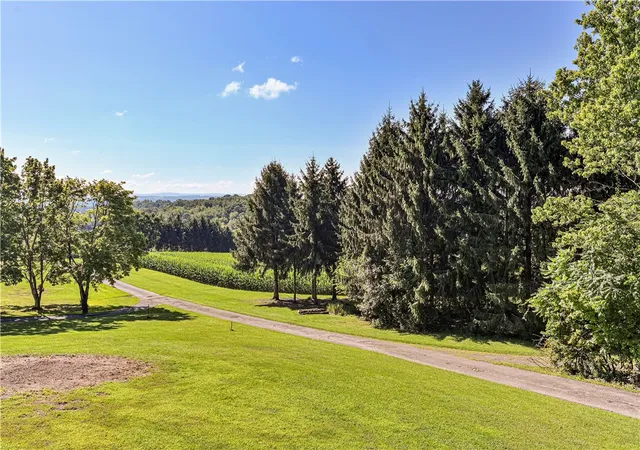
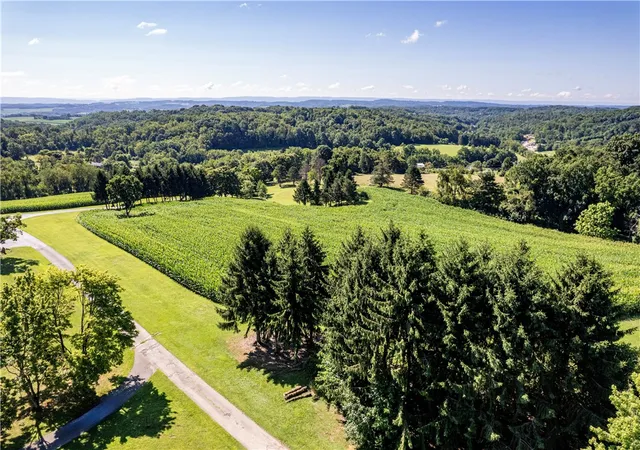
HUGE PRICE REDUCTION If you are looking for space, privacy and something unique, your dreams have come true! Originally a barn this home has grown into a great house that has endless possibility. Set high upon a mountain gives you views that will never grow old. Rear yard is completely treed with a road leading the rear of the property. A wonderful circular drive provides easy in & out along with lots of extra parking.
Located 1/4 mile off of 819, close to Route 22 and a few minutes to downtown Greensburg, this gives you the feeling of being in the "middle of no where" but close to all.
Main floor has 3 bdrs, a full bath, huge deck off of the kitchen on one end & another off the primary bedroom with incredible views!! Sunsets included! Living room, kitchen, dining room are joined as one incredible gathering room. The 3 bedrooms are on the opposite side of the home but not too far away from your morning coffee.
Lower level of the home is currently set up for an in law suite, apartment(s), children, college students, relative on extended visit, man cave, crafts--the list is endless. Currently, this home boasts 2 extra kitchens, 2 bedrooms, several additional rooms. Did I mention a bar area? Take a look and let your imagination run wild.
- Houzeo last checked: 11 hours ago
- Listing updated: October 7, 2026 at 3:36 pm
- Listing Provided by: Aimee Churchel (724) 838-3660 DRE #RS222246L | BERKSHIRE HATHAWAY THE PREFERRED REALTY (724) 838-3660
- Source: West Penn MLS-PA | MLS#: 1767605

Property Details
Status
Pending
Type
Single Family Residence
No. of Stories
-
County
City
Neighborhood
--
Year Built
1975
HOA Fees
-
Finished Area
4,400 sqft
Lot Size
7.19 acres lot
Basement Area
- sqft
MLS Name
West Penn MLS
MLS Number
1767605
MLS Status
Pending
Days on Market
94

Continue Your Journey in App
Find your dream home, receive real-time updates, and many more!
Continue Your Journey in App
Find your dream home, receive real-time updates, and many more!
Location
Facts & Features
Rooms
Bedrooms & bathrooms
Bedrooms: 5
Bathrooms: 3
EntryFoyer
Level: Lower
EntryFoyer
Level: Main
Laundry
Level: Lower
Area: 105.00 Square Feet
Dimensions: 21x5
FamilyRoom
Level: Lower
Area: 360.00 Square Feet
Dimensions: 20x18
Bedroom5
Level: Lower
Area: 72.00 Square Feet
Dimensions: 9x8
Bedroom4
Level: Lower
Area: 96.00 Square Feet
Dimensions: 12x8
BonusRoom
Level: Lower
Area: 72.00 Square Feet
Dimensions: 8x9
FamilyRoom
Level: Lower
Area: 360.00 Square Feet
Dimensions: 20x18
Bedroom3
Level: Main
Area: 160.00 Square Feet
Dimensions: 16x10
Bedroom2
Level: Main
Area: 190.00 Square Feet
Dimensions: 19x10
PrimaryBedroom
Level: Main
Area: 247.00 Square Feet
Dimensions: 19x13
Kitchen
Level: Main
Area: 171.00 Square Feet
Dimensions: 19x9
DiningRoom
Level: Main
Area: -- Square Feet
Dimensions: 31
LivingRoom
Level: Main
Area: -- Square Feet
Dimensions: 25 x
Interior
Appliances
Some Electric Appliances, Dryer, Dishwasher, Refrigerator, Stove, Washer
Sewer
Septic Tank
Heating
Forced Air, Oil
Window Features
Multi Pane, Screens
Flooring
Tile, Vinyl, Carpet
Construction
Year Built
Year Built: 1975
Home type
Single Family Residence
Roof
Composition
Property Condition
Resale
Architectural Style
Other
Construction Materials
Frame, Vinyl Siding
Utilities & Energy
Pool Features
None
Basement
Walk Out Access
Water Source
Well
Parking Features
Attached, Garage, Off Street, Other
Other Features
Subdivision Name
Kramer Plan
Price History
| Date | Event | Price |
|---|---|---|
10/07/2026 Source: | Pending | $375,000 $85/sqft |
09/15/2026 Source: | Price Decreased | $375,000 -5.06% $85/sqft |
08/25/2026 Source: | Price Decreased | $395,000 -11.24% $90/sqft |
07/31/2026 Source: | Listed for Sale | $445,000 $101/sqft |

Nearby Homes
Find Homes by Property Features in Salem Twp, PA
Nearby New Homes For Sale

Based on information from the West Penn Mutli-List, INC through Nov 02, 2026, 02:15PM. Information is provided exclusively for consumers’ personal, non-commercial use and may not be used for any purpose other than to identify prospective properties consumers may be interested in purchasing. Information is deemed reliable but not guaranteed. © 2026 West Penn Multi-List, Inc. All Rights Reserved.
 Advertising Broker: Daniel Demers | Sell Your Home Services
