- Overview
- Description
- Property Details
- Location
- Facts & Features
- Getting Around
- Nearby Homes

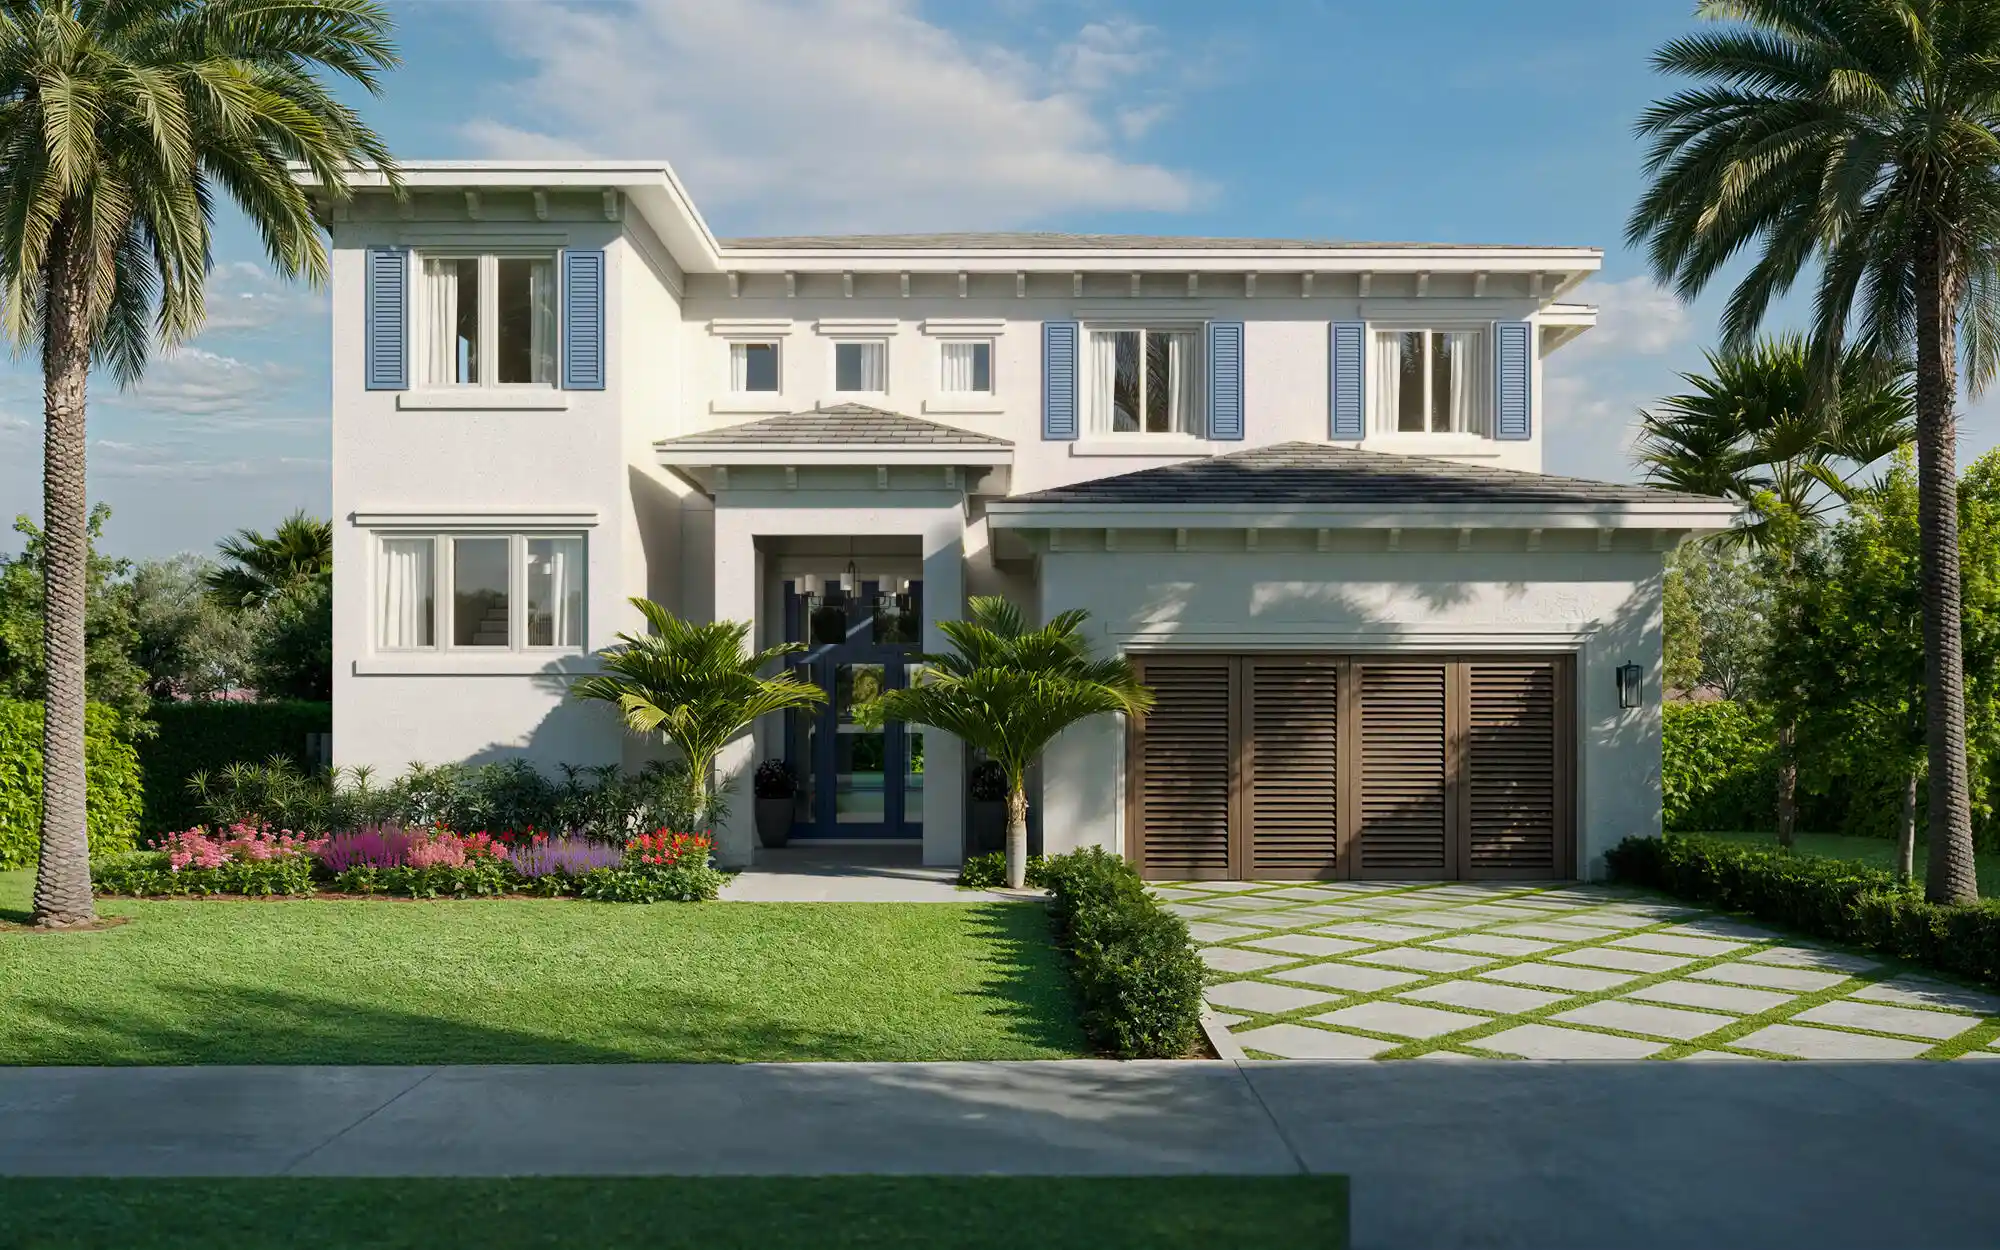


$3,295,000
Monthly Est:$16,400
 4 Beds
 5 Baths
4 full baths + 1 half bath
 3,812sqft
354 Laurie Rd, West Palm Beach, FL 33405
$3,295,000
$16,400/moEst:
Get Pre-Approved
Single Family Residence
Built in 2026
$-- HOA
6,969.6 sqft lot
$864/sq.ft
Description
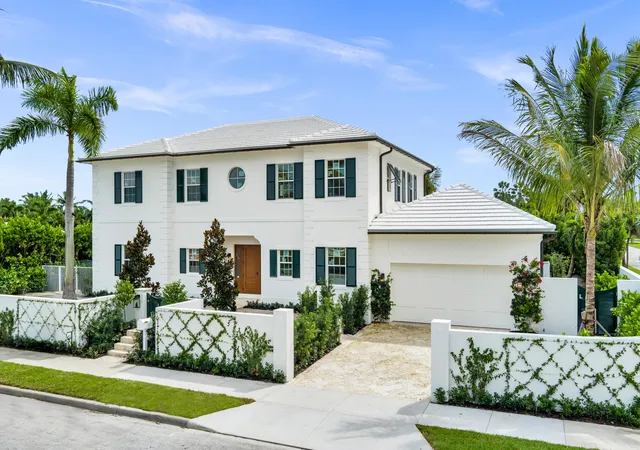
Located in the coveted SOSO district of West Palm Beach, south of Southern Boulevard, this beautifully appointed residence offers 3,812 square feet of living space and a total of 4,931 square feet under roof. Designed for effortless indoor-outdoor living, the home features four spacious bedrooms, four full bathrooms, and a convenient 1st floor powder room. The heart of the home is the sophisticated kitchen, showcasing custom cabinetry, premium Thermador appliances, and a refined design ideal for both everyday living and entertaining. Engineered hardwood floors flow throughout, adding warmth and elegance to the interiors. Step outside to your private oasis featuring a sparkling saltwater swimming pool and a covered loggia with a built-in summer kitchen, complete with a wine refrigerator—perfect for relaxed afternoons and memorable gatherings with friends. Additional highlights include a 12-foot-high garage, providing exceptional flexibility and abundant storage space. Ideally situated in one of West Palm Beach's most desirable neighborhoods, this exceptional home combines modern luxury, thoughtful design, and the quintessential South Florida lifestyle. Close to I-95, Flagler Drive bike trail, PBI/ DJT Airport, Worth Avenue shopping and the Atlantic Ocean.
- Houzeo last checked: 10 minutes ago
- Listing updated: October 28, 2026 at 1:43 pm
- Listing Provided by: Sabra Kirkpatrick DRE #3228432, Sarah F. Koenig (561) 662-9570 DRE #3298885 | Brown Harris Stevens of PB (561) 805-5050
- Source: Beaches MLS-FL | MLS#: B26073547

Property Details
Status
Pending
Type
Single Family Residence
No. of Stories
2
County
City
Neighborhood
Year Built
2026
HOA Fees
-
Finished Area
3,812 sqft
Lot Size
6,969.6 sqft lot
Basement Area
- sqft
MLS Name
Beaches MLS
MLS Number
B26073547
MLS Status
Pending
Days on Market
57
Cumulative Days on Market
49

Continue Your Journey in App
Find your dream home, receive real-time updates, and many more!
Continue Your Journey in App
Find your dream home, receive real-time updates, and many more!
Location
Facts & Features
Rooms
Bedrooms & bathrooms
Bedrooms: 4
Bathrooms: 5
Bedroom4
Level: Upper
Area: 180.00 Square Feet
Dimensions: 15 X 12
Bedroom3
Level: Upper
Area: 182.00 Square Feet
Dimensions: 14 X 13
Bedroom2
Level: Upper
Area: 208.00 Square Feet
Dimensions: 16 X 13
PrimaryBedroom
Level: Upper
Area: 304.00 Square Feet
Dimensions: 19 X 16
Foyer
Level: Main
Area: 165.00 Square Feet
Dimensions: 15 X 11
GreatRoom
Level: Main
Area: 720.00 Square Feet
Dimensions: 36 X 20
Kitchen
Level: Main
Area: 204.00 Square Feet
Dimensions: 17 X 12
Interior
Flooring
Engineered Hardwood, Tile
Interior Features
Wet Bar, Bathtub, Dual Sinks, Soaking Tub, Separate Shower, Upper Level Primary, Walk In Closets
Sewer
Public Sewer
Exterior Features
Built In Barbecue, Barbecue, Outdoor Living Area
Appliances
Dryer, Dishwasher, Electric Water Heater, Disposal, Oven, Range, Water Heater, Washer
Cooling
Central Air
Heating
Central
Window Features
Energy Star Qualified Windows
Construction
Year Built
Year Built: 2026
Home type
Single Family Residence
Property Condition
New Construction
Construction Materials
Cbs Concrete Block Structure, Block, Stucco
Roof
Concrete, Tile
Utilities & Energy
Laundry Features
Inside, Lower Level
Utilities
Electricity Connected, Water Connected
Pool Features
Fenced, In Ground, Private, Salt Water
Water Source
Public
Parking Features
Attached, Driveway, Garage
Other Features
Lot Features
Less Than Quarter Acre
Subdivision Name
Homewood 4th Add
Patio And Porch Features
Covered, Patio
Price History
| Date | Event | Price |
|---|---|---|
10/28/2026 Source: | Pending | $3,295,000 $864/sqft |
09/08/2026 Source: | Listed for Sale | $3,295,000 +374.10% $864/sqft |
11/20/2025 Source: | Sold | $695,000 +6.92% $182/sqft |
11/20/2025 Source: | Price Decreased | $650,000 -6.47% $171/sqft |
11/20/2025 Source: #R11123681 | Off Market | $695,000 $182/sqft |

Show more
Nearby Homes
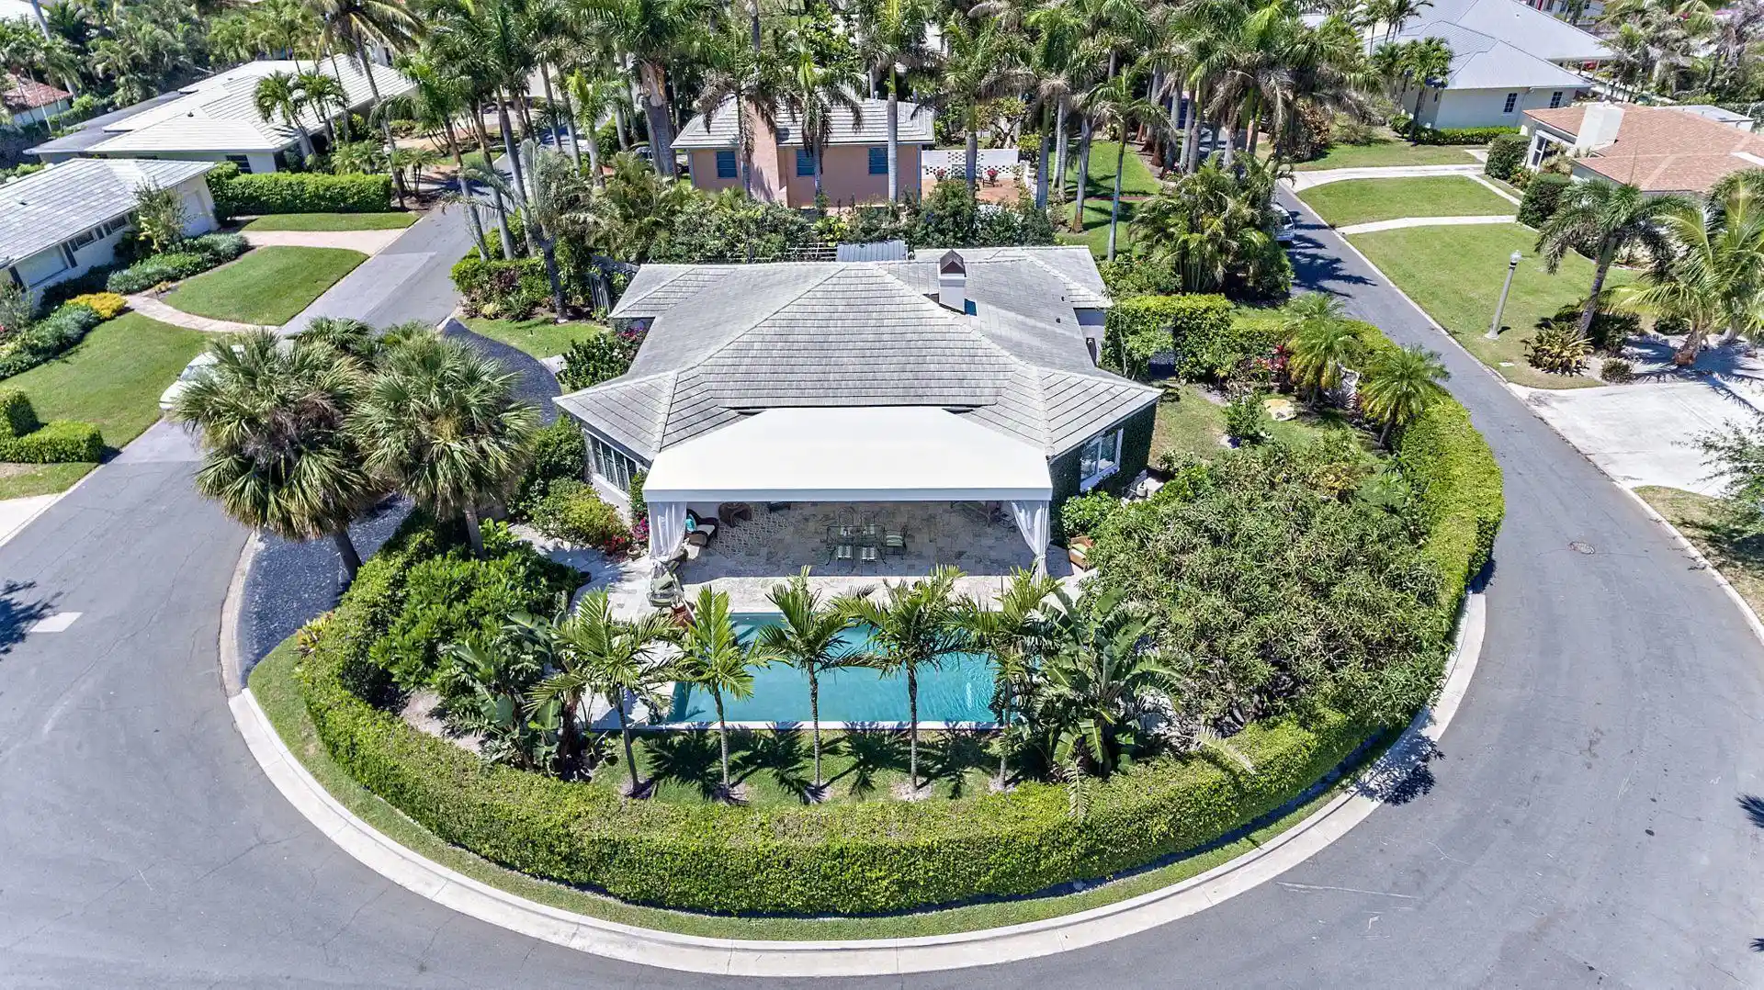
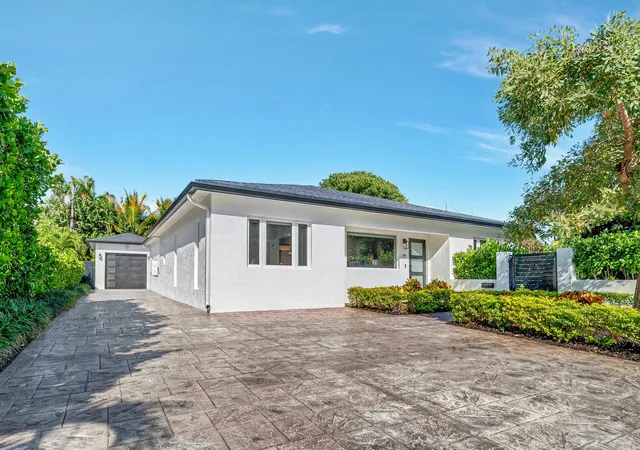
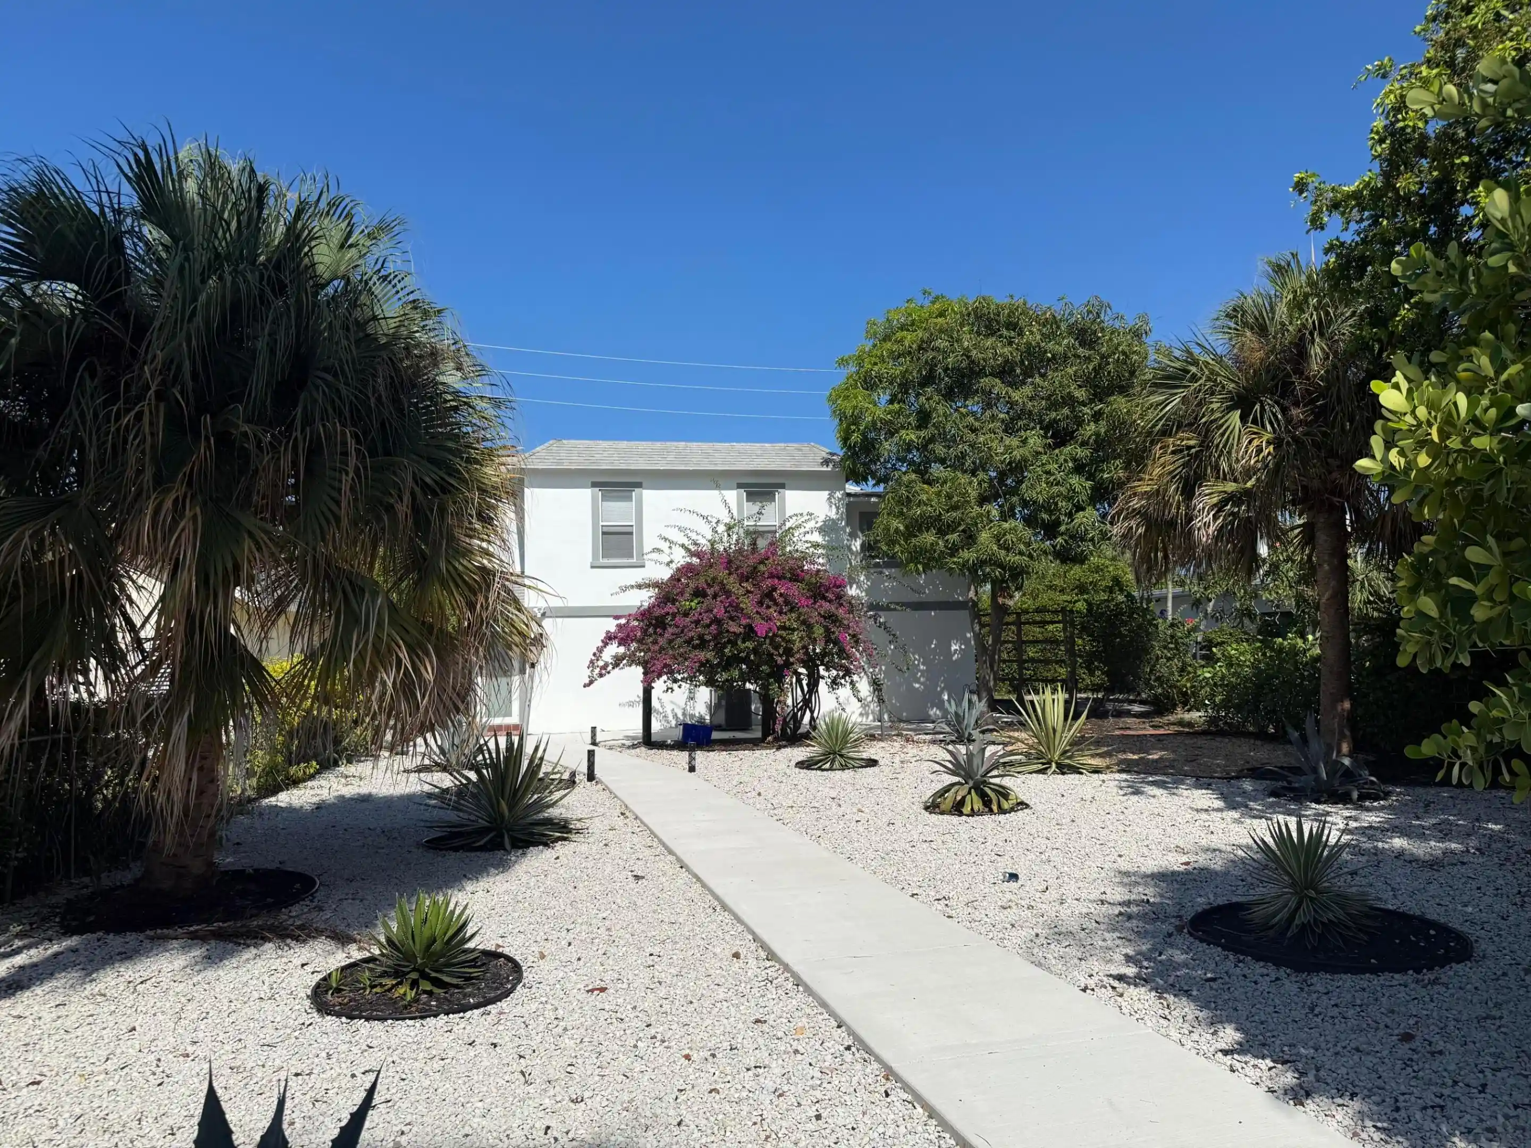
Find Homes by Property Features in West Palm Beach, FL
Nearby New Homes For Sale


IDX information is provided exclusively for consumers’ personal, non-commercial use, that it may not be used for any purpose other than to identify prospective properties consumers may be interested in purchasing, and that the data is deemed reliable but is not guaranteed accurate by BeachesMLS. All listings featuring the BMLS logo are provided by BeachesMLS, Inc. This data is not verified for authenticity or accuracy and may not reflect all real estate activity in the market. Based on information © 2026 BeachesMLS, Inc. All Rights Reserved.
 Advertising Broker: Moe Mossa (Savvy Avenue) | Savvy Avenue, LLC
