- Overview
- Description
- Property Details
- Location
- Facts & Features
- Getting Around
- Nearby Homes

Street View
$1,259,500
Monthly Est:$6,269
 3 Beds
 2 Baths
2 full baths
 2,818sqft
354 Mountain Farm Rd, Signal Mountain, TN 37377
$1,259,500
$6,269/moEst:
Get Pre-Approved
Single Family Residence
Built in 2021
$-- HOA
10.81 acres lot
$447/sq.ft
Description
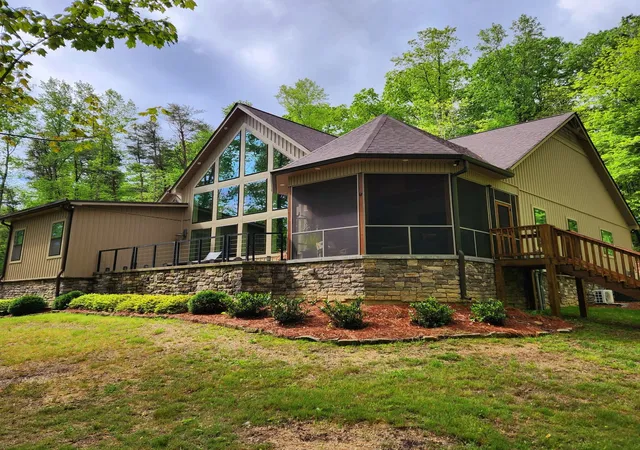
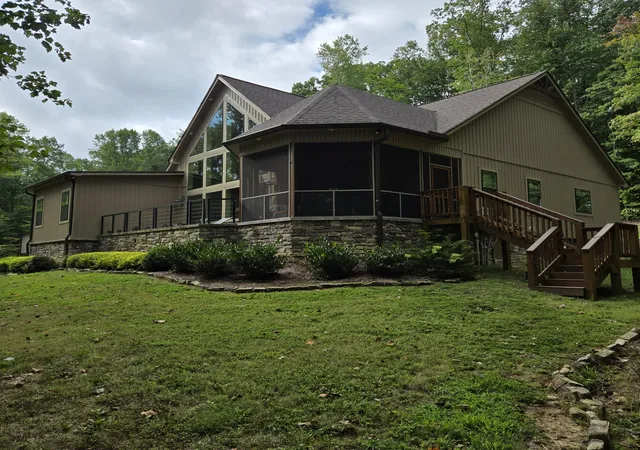
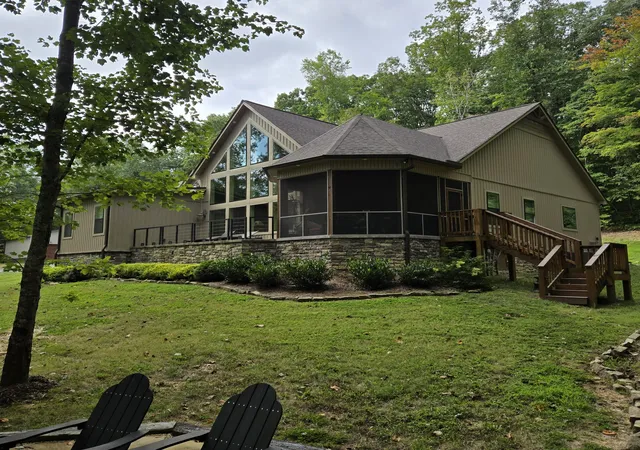
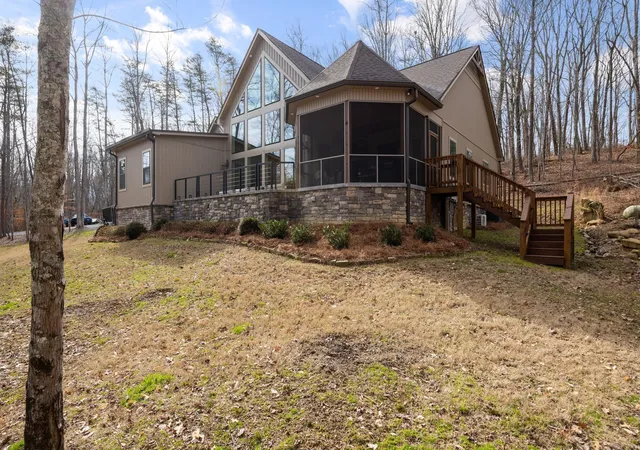
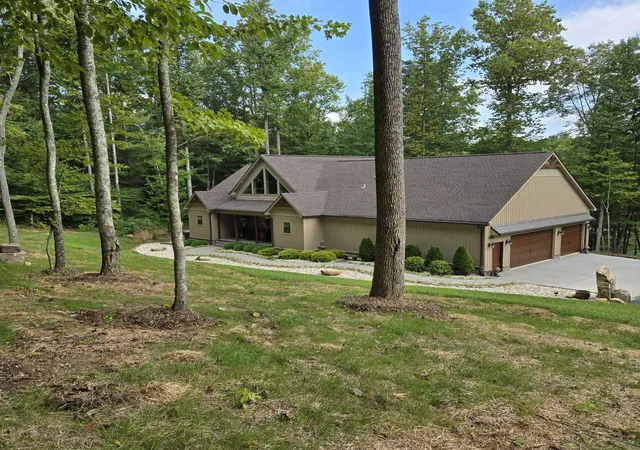
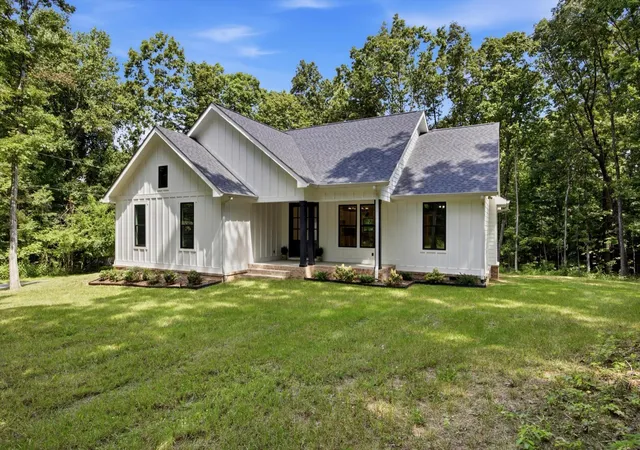
In the quiet, gated community of Mountains Farms, you will arrive at a gorgeous all custom home on 10.81 wooded acres overlooking the community’s private lake. As you approach the drive, you will be greeted by the brand new 1200 sq ft heated, cooled, fully insulated detached garage designed to match the home perfectly. Landscaping is mature and beautiful rock accents compliment the stamped concrete sidewalk and porches. Outside you can enjoy the warmth of the slate stone firepit, take a soak in the hot tub, or cast a line from your private, lighted dock at the water’s edge. A slate stone cooking area is located outside for grilling and around the corner from the full house Generac generator.
Inside, the breathtaking great room welcomes with a floor to ceiling stone gas fireplace, beamed ceilings, and a wall of windows to view the lake. The impressive kitchen and massive island invite you to gather. Both primary and guest suites are large with vaulted ceilings, full baths and custom closets. The third bedroom is re-designed as a theatre room with surround sound & lighting and raised seating for an authentic movie night experience. The witches hat screened porch has a second gas stone fireplace for another relaxing space to spend an evening at home. A home office, spacious laundry room and attached garage with custom cabinetry matching the interior complete the home. The third attached garage bay has been converted to a home gym with full insulation, heat/air, and padded flooring. This space is incredibly flexible as a gym, game room, hobby spot, etc.
As you tour the home, notice the solid wood doors, Emtek hardware, iron return vents, metal plate covers, crawl space encapsulation and a storm shelter/safe room with hidden access from the theater room. Additional storage with a single garage is located on the upper section of the property.
Here you will find secluded serenity in a thoughtfully designed home with special attention given to quality and detail.
- Houzeo last checked: 10 minutes ago
- Listing updated: September 15, 2026 at 12:31 am
- Listing Provided by: Franky Rivera (615) 491-2502 DRE #315842, Rosa L Galarza (615) 423-4042 DRE #366210 | Kelly Properties (615) 385-5677
- Source: Nashville (RealTracs Mid) MLS-TN | MLS#: 3167261

Property Details
Status
Active
Type
Single Family Residence
No. of Stories
1
County
City
Neighborhood
--
Year Built
2021
HOA Fees
-
Finished Area
2,818 sqft
Lot Size
10.81 acres lot
Basement Area
- sqft
MLS Name
Nashville (RealTracs Mid) MLS
MLS Number
3167261
MLS Status
Active
Days on Market
103

Continue Your Journey in App
Find your dream home, receive real-time updates, and many more!
Download App
Continue Your Journey in App
Find your dream home, receive real-time updates, and many more!
Location
Facts & Features
Rooms
Bedrooms & bathrooms
Bedrooms: 3
Bathrooms: 2
Interior
Exterior Features
Dock, Storm Shelter
Appliances
Oven, Cooktop, Dishwasher, Microwave, Refrigerator, Smart Appliance(s)
Sewer
Septic Tank
Flooring
Carpet, Tile
Cooling
Central Air, Electric
Heating
Central, Propane
Interior Features
Air Filter, Ceiling Fan(s), High Ceilings, Hot Tub, Open Floorplan, Pantry, Smart Thermostat, High Speed Internet, Kitchen Island
Construction
Year Built
Year Built: 2021
Home type
Single Family Residence
Construction Materials
Hardboard Siding, Stone
Architectural Style
Colonial
Utilities & Energy
Fireplace Features
Family Room
Utilities
Electricity Available, Water Available
Association Amenities
Gated
Security Features
Carbon Monoxide Detector(s), Smoke Detector(s)
Basement
None, Crawl Space
Water Source
Public
Parking Features
Garage Door Opener, Attached/detached
Other Features
Subdivision Name
Paul Taylor
Patio And Porch Features
Porch, Covered, Patio, Screened
Price History
| Date | Event | Price |
|---|---|---|
07/29/2026 Source: | Price Decreased | $1,306,500 -0.57% $464/sqft |
07/22/2026 Source: | Price Decreased | $1,314,000 -0.57% $466/sqft |
07/15/2026 Source: | Price Decreased | $1,321,500 -0.56% $469/sqft |
07/02/2026 Source: | Price Decreased | $1,329,000 -1.48% $472/sqft |
06/29/2026 Source: | Listed for Sale | $1,349,000 +7.11% $479/sqft |

Show more
Nearby Homes



Find Homes by Property Features in Signal Mountain, TN
Nearby New Homes For Sale

Based on information from Realtracs® through Oct 11, 2026, 02:01AM. Data courtesy of Realtracs® MLS as distributed by MLS GRID. Some IDX listings have been excluded from this website. All data is obtained from various sources and may not have been verified by the broker or MLS GRID. Supplied Open House Information is subject to change without notice. All information should be independently reviewed and verified for accuracy. Properties may or may not be listed by the office/agent presenting the information. IDX information is provided exclusively for consumers’ personal, noncommercial use. It may not be used for any purpose other than to identify prospective properties consumers may be interested in purchasing. The data is deemed reliable but is not guaranteed by MLS GRID. The use of the MLS GRID Data may be subject to an end-user license agreement prescribed by Realtracs® MLS. © 2026 RealTracs Solutions. All Rights Reserved. Angela Fowler Real Estate, LLC | 423.320.4620 | afowler@catt.com Mailing Address: 452 Kailors Cove Cir, Ringgold, GA 30736
 Advertising Broker: Angela Fowler | Angela Fowler Real Estate, LLC.