
- Overview
- Description
- Property Details
- Location
- HOA Management
- Facts & Features
- Getting Around
- Nearby Homes
$1,799,000
Monthly Est:$8,954
 4 Beds

3 full baths + 1 half bath
 6,503sqft
354 Oaklawn Ave, Stamford, CT 06905
$1,799,000
$8,954/moEst:
Single Family Residence
Built in 1947
$-- HOA
29,185.2 sqft lot
$277/sq.ft
Description
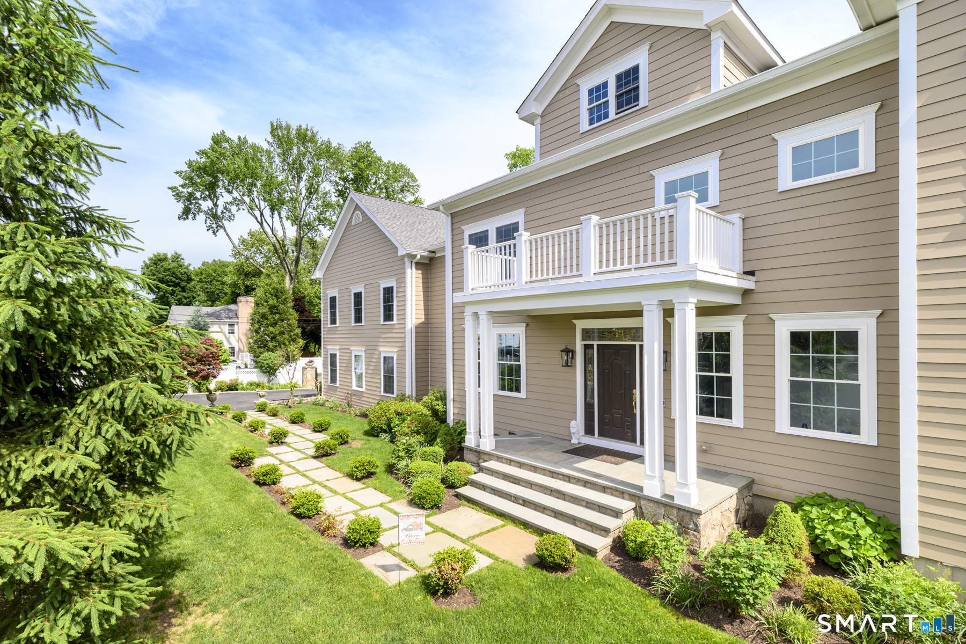
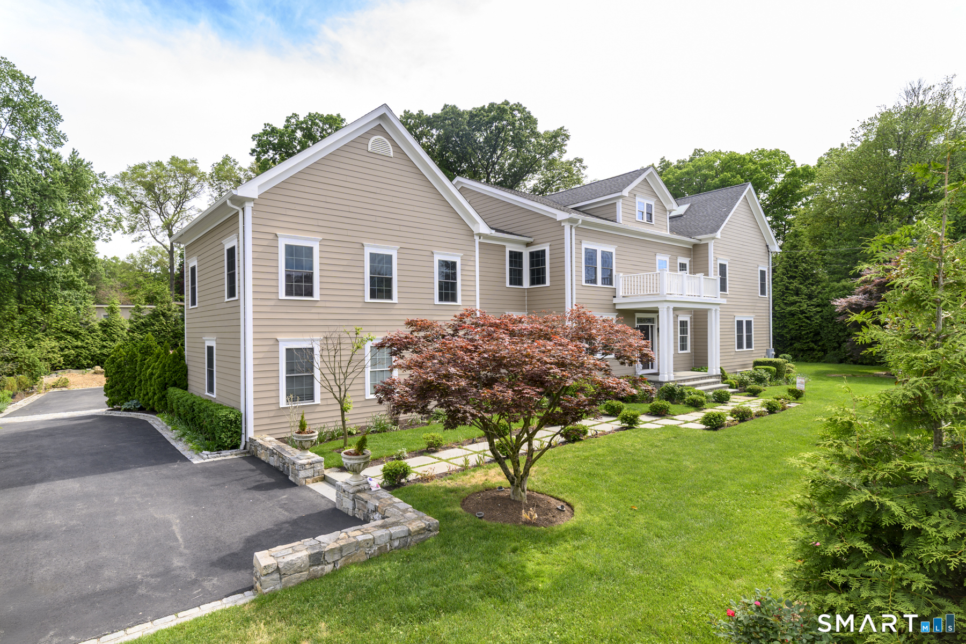
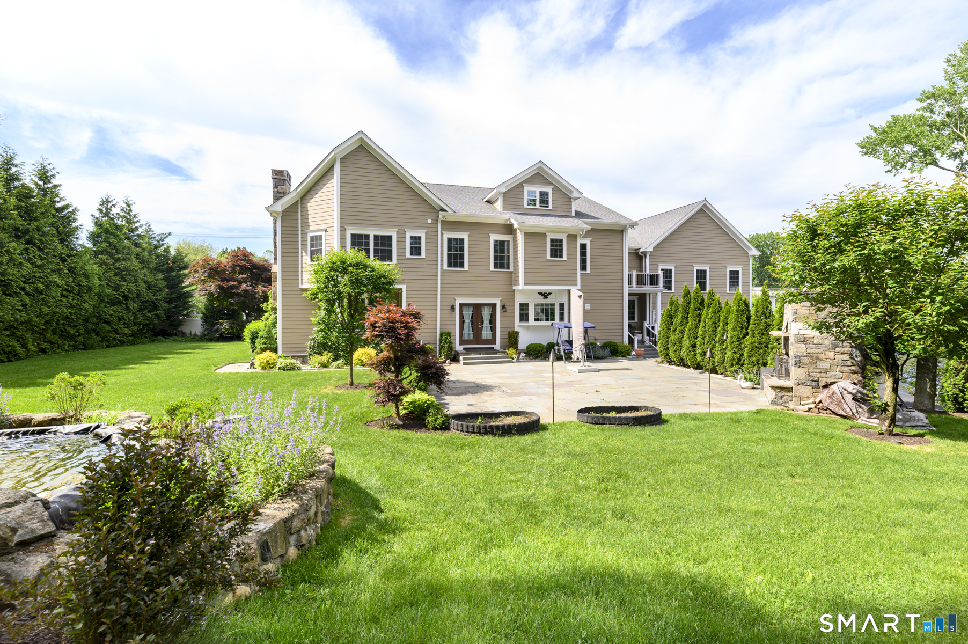
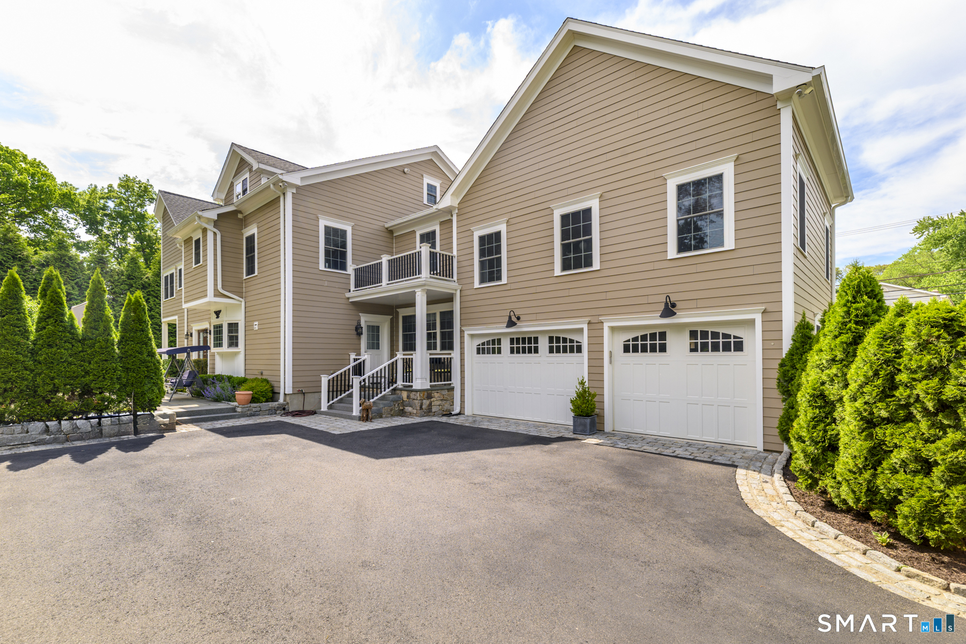
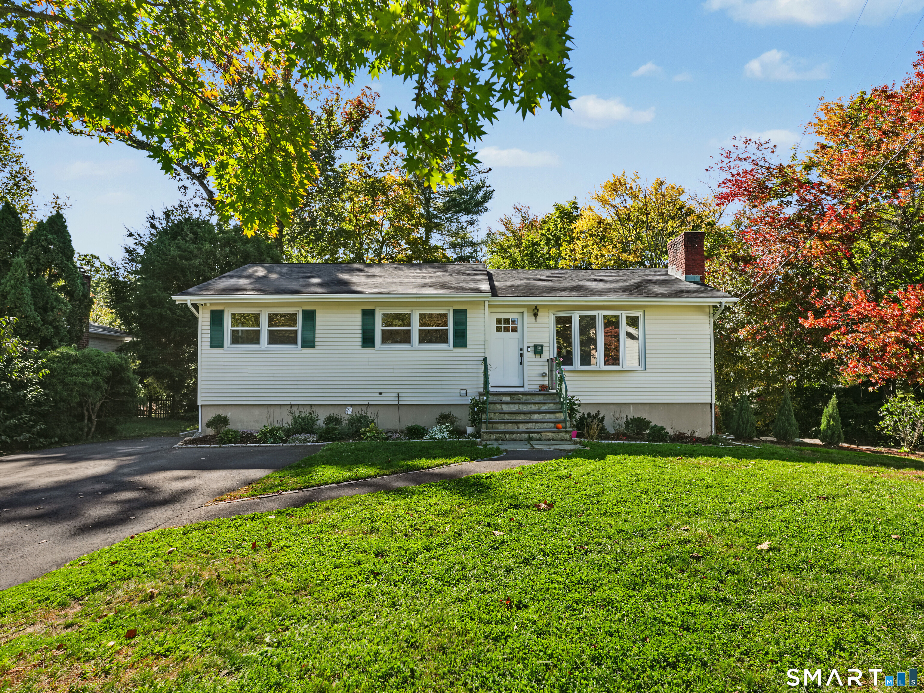
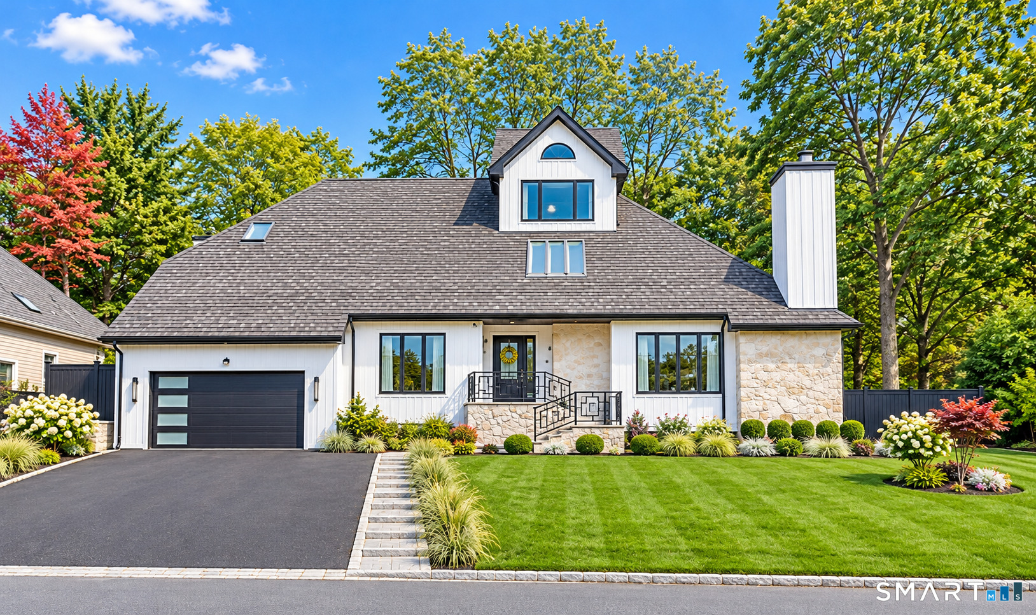
Welcome to 354 Oaklawn Avenue, a hidden haven where timeless craftsmanship, sophisticated design, exceptional privacy, and elevated outdoor living come together to create a truly remarkable custom-built Colonial. Rebuilt in 2017, this property offers over 6,500 square feet of thoughtfully designed living space, this home delivers the rare combination of grand-scale luxury and everyday comfort. Privately set behind an electric gate and surrounded by meticulously curated grounds, the property offers an extraordinary sense of seclusion while remaining just minutes from Stamford's vibrant shopping, dining, commuter routes, and everyday conveniences. It's the best of both worlds-an beautiful retreat that feels worlds away, yet remarkably connected to everything. Inside, custom millwork, soaring ceilings, designer finishes, and multiple fireplaces create an atmosphere of understated elegance. The chef's kitchen serves as the heart of the home, featuring premium appliances, an oversized island, and seamless flow into both formal and informal living spaces designed for entertaining and everyday living. The upper-level primary suite offers a luxurious private sanctuary complete with spa-inspired amenities, while the fully finished walk-out lower level provides exceptional flexibility for recreation, fitness, work, or extended living needs.
- Houzeo last checked: 3 minutes ago
- Listing updated: November 16, 2026 at 7:02 am
- Listing Provided by: Jeremy Gonzalez | Keller Williams Prestige Prop.
- Source: SMART MLS-CT | MLS#:

Property Details
Status
Active Under Contract
Type
Single Family Residence
No. of Stories
-
County
City
Neighborhood
Year Built
1947
HOA Fees
-
Finished Area
6,503 sqft
Lot Size
29,185.2 sqft lot
Basement Area
- sqft
MLS Name
SMART MLS
MLS Number
24208147
MLS Status
Under Contract
Days on Market
65
Continue Your Journey in App
Find your dream home, receive real-time updates, and many more!
Location
HOA Management
0
HOA Fees
$-/
Disclaimer: Amenities are based on third-party information and may vary; buyers must independently verify all amenities, as information is deemed reliable but not guaranteed.
Facts & Features
Rooms
Bedrooms & bathrooms
Bedrooms: 4
Bathrooms: 4
Interior
Appliances
Gas Range, Subzero, Dishwasher, Washer, Gas Dryer
Heating
Natural Gas
Exterior Features
Shed, Garden Area, Lighting, French Doors, Patio
Sewer
Public Sewer Connected
Cooling
Central Air
Construction
Year Built
Year Built: 1947
Home type
Single Family Residence
Roof
Asphalt Shingle
Architectural Style
Colonial
Foundation Details
Masonry
Utilities & Energy
Laundry Features
Lower Level, Upper Level
Water Source
Public Water Connected
Parking Features
Attached Garage
Basement
Full, Heated, Fully Finished, Walk Out
Other Features
Lot Features
Corner Lot, Dry, Level Lot, Cleared, Professionally Landscaped
Subdivision Name
Mid City
Price History
| Date | Event | Price |
|---|---|---|
10/31/2026 Source: | Contingent (Active Under Contract) | $1,799,000 $277/sqft |
09/18/2026 Source: | Listed for Sale | $1,799,000 $277/sqft |
09/17/2026 Source: | Listing Removed | $1,799,000 $277/sqft |
07/07/2026 Source: | Price Decreased | $1,799,000 -7.74% $277/sqft |
06/11/2026 Source: | Listed for Sale | $1,950,000 $300/sqft |

Show more
Find Homes by Property Features in Stamford, CT


Based on information provided to and compiled by the SMART MLS, Inc. through Nov 22, 2026, 07:00PM. IDX information is provided exclusively for consumers’ personal, non-commercial use. It may not be used for any purpose other than to identify prospective properties consumers may be interested in purchasing. The data is deemed reliable but is not guaranteed accurate by the MLS. ©2026 SMART MLS, Inc. All Rights Reserved.
 Advertising Broker: Derek Greene | The Greene Realty Group