- Overview
- Description
- Property Details
- Location
- Facts & Features
- Getting Around
- Nearby Homes



$919,000
Monthly Est:$4,574
 4 Beds
 3 Baths
2 full baths + 1 half bath
 2,834sqft
35405 Stagecoach Trl, Eustis, FL 32736
$919,000
$4,574/moEst:
Get Pre-Approved
Single Family Residence
Built in 2002
$-- HOA
4.76 acres lot
$324/sq.ft
Description
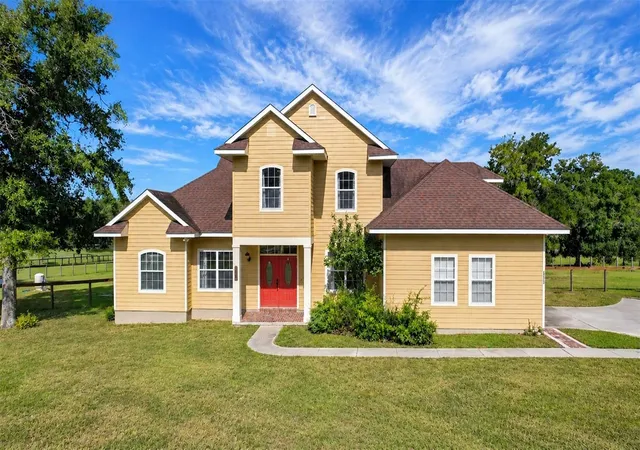
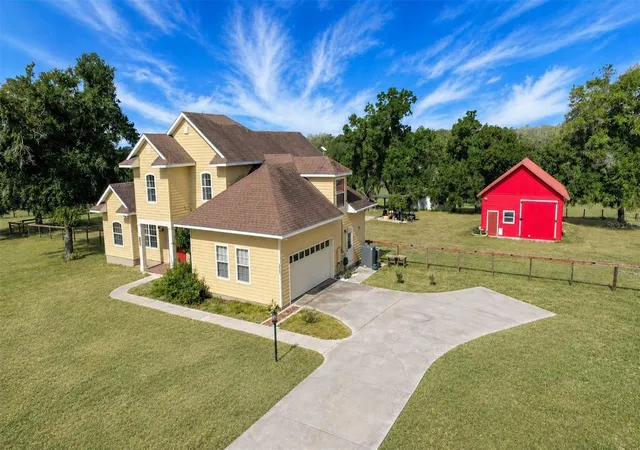
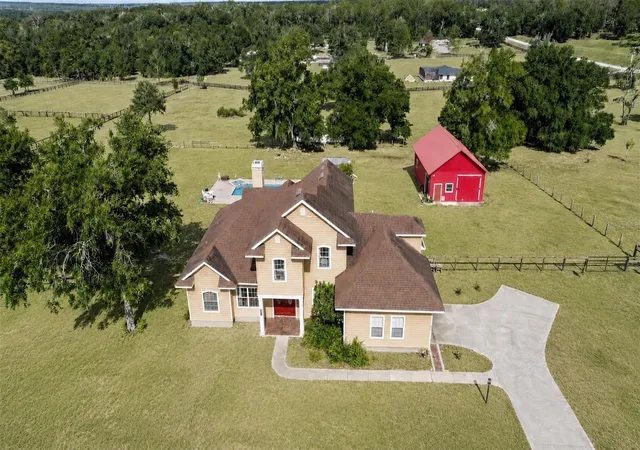
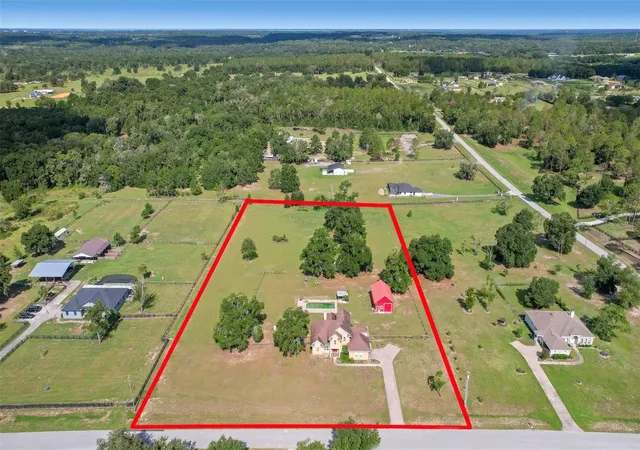
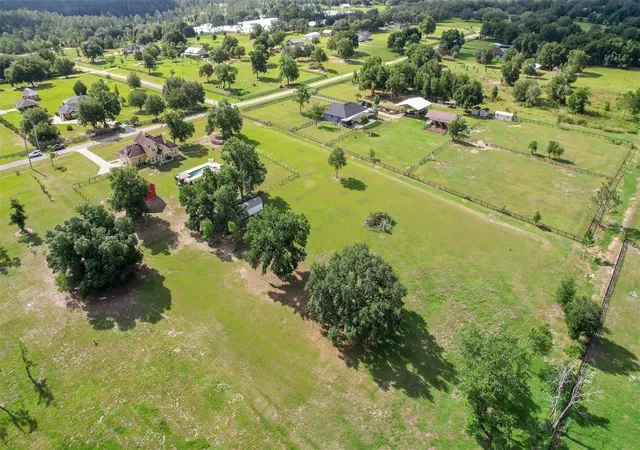
Virtually Staged. Time to take a look... 35405 Stage Coach Trail, where rolling hills, beautiful ranches, and stately country homes create one of Eustis' most picturesque settings. Tired of cookie-cutter subdivisions? Escape the crowds and discover the space, privacy, and freedom you’ve been craving. Plenty of room to roam! Nestled on 4.76 FULLY FENCED, AGRICULTURE ZONED ACRES, this custom home is 4 bedrooms - plus bonus room & offers timeless character, modern updates, and the freedom of country living. Whether you're dreaming of horses, a hobby farm, room for recreational vehicles, or simply more space, this property delivers. Double entry doors welcome you into a traditional floor plan featuring a private office with French doors, a cozy living room, and an impressive family room with soaring ceilings, a brick wood-burning fireplace, custom built-ins, and an attractive mantel. Crown molding throughout the first floor, newer luxury vinyl plank flooring, and a carpet-free interior blend classic style with easy maintenance. French doors with plantation shutters open to the covered porch overlooking the property, sparkling saltwater pool and spa, and breathtaking Lake County sunsets. The first-floor primary suite offers a relaxing retreat with a soaking tub, walk-in shower, and generous storage. Rich brick flooring adds warmth and character to the kitchen, dining room, mudroom, and laundry room. Designed for both entertaining and everyday living, the kitchen features a center island, gas range, double ovens, granite countertops, abundant cabinetry, and plenty of prep space. The mudroom and laundry room include additional storage and a utility sink for everyday convenience. Upstairs are three spacious bedrooms, an updated hall bath with quartz countertops, double sinks, and a walk-in shower.. The oversized bonus room offers flexibility as a media room, game room, home gym, guest suite, or potential fifth bedroom and even includes a charming laundry chute. Outside is where this property truly shines. Nearly five fenced acres provide room for horses, gardening, outdoor recreation, RVs, boats, or simply enjoying the privacy and beauty of Lake County's countryside. The insulated 33' x 21' barn with electricity and a roll-up door currently serves as an ultimate man cave but could easily become a workshop, horse barn, garage, or hobby space. A newer 12' x 10' storage building provides additional storage or workspace. Recent improvements include new well equipment and an upgraded pool pump and filter. ROOF IS 2017 Located just minutes from Downtown Eustis, Mount Dora, Tavares, and the Harris Chain of Lakes, you'll enjoy boutique shopping, waterfront dining, boating, fishing, golf, festivals, and farmers markets while coming home to the peace and beauty of Central Florida's rolling countryside. Are you searching for a Eustis acreage home, horse property, pool home with a barn, or Lake County home with agricultural zoning? 35405 Stage Coach Trail offers an exceptional opportunity to enjoy the best of country living!
- Houzeo last checked: 12 minutes ago
- Listing updated: August 26, 2026 at 10:58 pm
- Listing Provided by: Patricia Woodhouse (407) 782-2240 , Daryl Woodhouse | RE/MAX CENTRAL REALTY (407) 333-4400
- Source: Stellar MLS-FL | MLS#: O6422884

Property Details
Status
Active
Type
Single Family Residence
No. of Stories
2
County
City
Neighborhood
--
Year Built
2002
HOA Fees
-
Finished Area
2,834 sqft
Lot Size
4.76 acres lot
Basement Area
- sqft
MLS Name
Stellar MLS
MLS Number
O6422884
MLS Status
Active
Days on Market
93
Cumulative Days on Market
49

Continue Your Journey in App
Find your dream home, receive real-time updates, and many more!
Download App
Continue Your Journey in App
Find your dream home, receive real-time updates, and many more!
Location
Facts & Features
Rooms
Bedrooms & bathrooms
Bedrooms: 4
Bathrooms: 3
Living Room
Level: First
Area: 144.00 Square Feet
Dimensions: 12x12
Den
Level: First
Area: 154.00 Square Feet
Dimensions: 14x11
Family Room
Level: First
Area: 289.00 Square Feet
Dimensions: 17x17
Dining Room
Level: First
Area: 156.00 Square Feet
Dimensions: 13x12
Kitchen
Level: First
Area: 176.00 Square Feet
Dimensions: 16x11
Utility Room
Level: First
Area: 110.00 Square Feet
Dimensions: 11x10
Laundry
Level: First
Area: 66.00 Square Feet
Dimensions: 11x6
Primary Bedroom
Level: First
Area: 221.00 Square Feet
Dimensions: 17x13
Bedroom 2
Level: Second
Area: 176.00 Square Feet
Dimensions: 16x11
Bedroom 3
Level: Second
Area: 156.00 Square Feet
Dimensions: 13x12
Bonus Room
Level: Second
Area: 252.00 Square Feet
Dimensions: 21x12
Bedroom 4
Level: Second
Area: 306.00 Square Feet
Dimensions: 18x17
Interior
Sewer
Septic Tank
Interior Features
Cathedral Ceiling(s), Ceiling Fans(s), Crown Molding, Eat In Kitchen, Primary Bedroom Main Floor, Solid Wood Cabinets, Split Bedroom, Stone Counters, Thermostat, Vaulted Ceiling(s), Walk In Closet(s)
Cooling
Central Air
Flooring
Brick, Luxury Vinyl
Heating
Central, Electric
Exterior Features
Private Mailbox, Private Yard
Appliances
Convection Oven, Cooktop, Dishwasher, Dryer, Gas Water Heater, Microwave, Washer
Construction
Year Built
Year Built: 2002
Home type
Single Family Residence
Roof
Shingle
Architectural Style
Traditional
Foundation Details
Slab
Construction Materials
Frame, Wood Siding
Utilities & Energy
Laundry Features
Laundry Chute, Laundry Room
Water Source
Well
Utilities
Cable Available, Electricity Connected, Propane
Pool Features
Auto Cleaner, Gunite, Salt Water
Fireplace Features
Family Room, Wood Burning
Parking Features
Garage Door Opener, Garage Faces Side, Parking Pad
Other Features
Subdivision Name
Courtney Jane Estates Sub
Vegetation
Oak Trees
Lot Features
Gentle Sloping, In County, Pasture, Paved, Zoned For Horses
Patio And Porch Features
Rear Porch
Price History
| Date | Event | Price |
|---|---|---|
07/08/2026 Source: | Listed for Sale | $969,000 +5.44% $342/sqft |
07/08/2026 Source: | Price Increased | $919,000 +24.19% $324/sqft |
06/23/2023 Source: | Price Decreased | $740,000 -1.33% $261/sqft |
04/11/2023 Source: | Sold | $750,000 $265/sqft |

Nearby Homes
Find Homes by Property Features in Eustis, FL
Nearby New Homes For Sale

Based on information from Stellar MLS® through Oct 10, 2026, 02:45PM as submitted to and distributed by MLS GRID. All data is obtained from various sources and may not have been verified by the broker or MLS GRID. Supplied Open House Information is subject to change without notice. All information should be independently reviewed and verified for accuracy. Properties may or may not be listed by the office/agent presenting the information. IDX information is provided exclusively for consumers’ personal non-commercial use. It may not be used for any purpose other than to identify prospective properties consumers may be interested in purchasing. The data is deemed reliable but is not guaranteed by MLS GRID. The use of the MLS GRID Data may be subject to an end-user license agreement prescribed by the Member Participant’s applicable MLS, if any, and as amended from time to time. © 2026 Stellar MLS. All Rights Reserved.
 Advertising Broker: Fred McGill | Simple Showing, Inc