- Overview
- Description
- Property Details
- Location
- Facts & Features
- Getting Around
- Nearby Homes



Street View
$1,550,000
Monthly Est:$7,715
 4 Beds
 3 Baths
3 full baths
 3,528sqft
3541 Bruce Garner Rd, Wake Forest, NC 27587
$1,550,000
$7,715/moEst:
Get Pre-Approved
Single Family Residence
Built in 1910
$-- HOA
1.01 acres lot
$439/sq.ft
Description
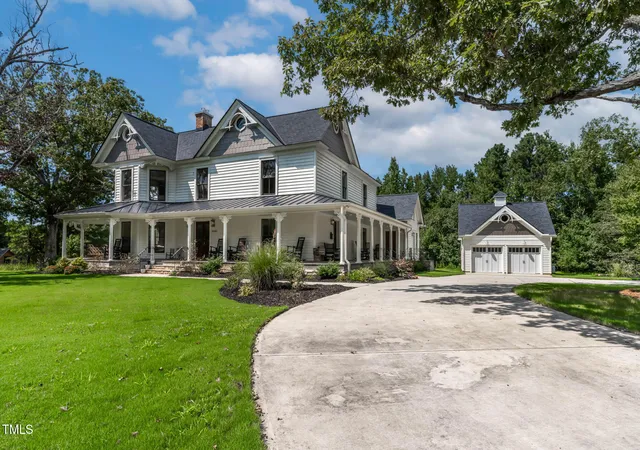
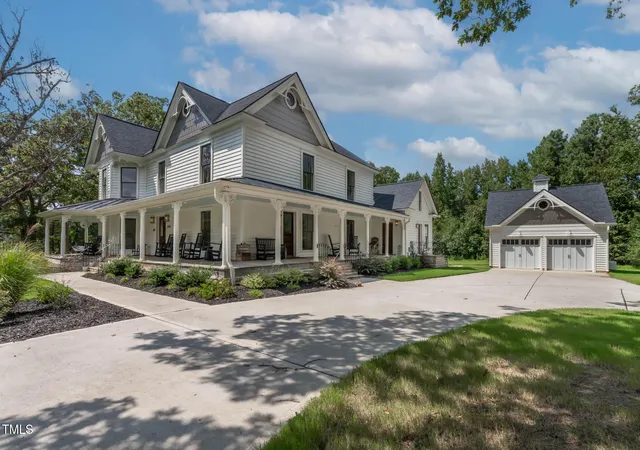
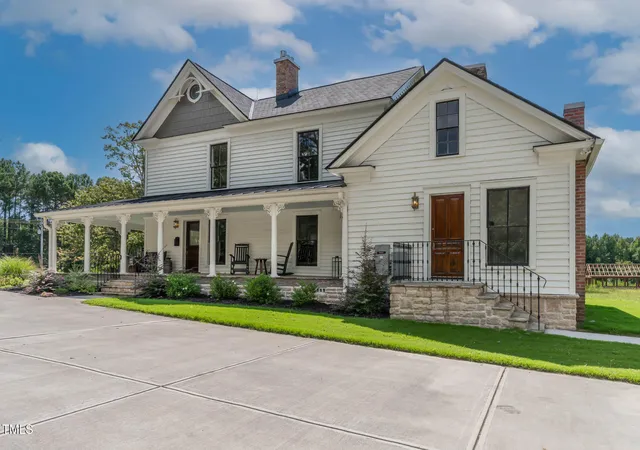
Restored Victorian Landmark - Dr. G.T. Sikes House in the Heart of the ''Harricane'' Step into history with the meticulously restored Dr. G.T. Sikes House, one of southern Granville County's most ornate Victorians. Built circa 1900 for Dr. Sikes, a country doctor serving the rural community, and later owned by Bruce Garner—moonshiner and namesake of Bruce Garner Road—this home is rich in story and craftsmanship. Nestled on just over two acres beneath the canopy of mature oaks, this property offers a serene and private setting. Featured on the Magnolia Network, Oak & Stone Custom Homes led the restoration with unmatched attention to detail, blending original architecture with modern conveniences. Original floors, soaring ceilings, grand staircase, and intricate Victorian trim remain, now paired with a quartz-counter kitchen, new baths, large laundry, and an office featuring a mural of Dr. Sikes's former practice. The 4-bedroom, 3-bath layout (four bedroom septic) includes a spacious family room with wallpaper detail, two secondary bedrooms sharing a full bath, and a master suite with walk-in closet and private bath. Outside, a wraparound porch with haint blue ceilings, stone stairs, expanded parking, generator, and a detached 2-car garage complete the property. The home showcases nine fireplaces—five functional and four capped—including gas inserts in the office, dining room, foyer, and parlor/family room, plus a freestanding gas unit in the master bedroom. The Historic Preservation Foundation of NC holds protective covenants ensuring this home's rehabilitation and preservation for the enjoyment and edification of future generations. Architecturally significant, nationally recognized, and steeped in Harricane history—this is a rare opportunity to own a true Victorian showpiece.
- Houzeo last checked: 12 hours ago
- Listing updated: August 30, 2026 at 6:46 am
- Listing Provided by: Meri Bailey (919) 453-4633 | Julie Wright Realty Group LLC (919) 847-7140
- Source: Doorify MLS-NC | MLS#: 10165012

Property Details
Status
Active
Type
Single Family Residence
No. of Stories
2
County
City
Neighborhood
--
Year Built
1910
HOA Fees
-
Finished Area
3,528 sqft
Lot Size
1.01 acres lot
Basement Area
- sqft
MLS Name
Doorify MLS
MLS Number
10165012
MLS Status
Active

Continue Your Journey in App
Find your dream home, receive real-time updates, and many more!
Download App
Continue Your Journey in App
Find your dream home, receive real-time updates, and many more!
Location
Facts & Features
Rooms
Bedrooms & bathrooms
Bedrooms: 4
Bathrooms: 3
Interior
Sewer
Septic Tank
Cooling
Zoned
Interior Features
Bathtub/shower Combination, Built In Features, Crown Molding, Kitchen Island, Natural Woodwork, Walk In Closet(s), See Remarks
Exterior Features
Rain Gutters
Flooring
Tile, Wood
Appliances
Dishwasher, Gas Oven, Instant Hot Water, Refrigerator
Heating
Electric
Construction
Year Built
Year Built: 1910
Home type
Single Family Residence
Foundation Details
Block, Combination, Pillar/post/pier, See Remarks
Property Condition
Updated/remodeled
Roof
Architectural Shingle
Construction Materials
Wood Siding, See Remarks
Architectural Style
Victorian
Utilities & Energy
Parking Features
Concrete, Detached, Parking Pad
Fireplace Features
Bedroom, Dining Room, Family Room, Gas Log, Kitchen, Primary Bedroom, Other
Laundry Features
Electric Dryer Hookup, Lower Level, Main Level, Sink, Washer Hookup
Basement
Crawl Space
Water Source
Well
Utilities
Cable Available, Electricity Connected, Natural Gas Connected
Other Features
Patio And Porch Features
Covered, Front Porch, Porch, Side Porch, Wrap Around
Disclosures
Lead Based Paint, Seller Disclosure
Vegetation
Grassed, Partially Wooded
Subdivision Name
Sonya Garner Lehto
Lot Features
Front Yard, Hardwood Trees, Landscaped, Level, Open Lot, Partially Cleared
Price History
| Date | Event | Price |
|---|---|---|
08/02/2026 Source: | Price Decreased | $1,550,000 -6.06% $439/sqft |
06/12/2026 Source: | Price Decreased | $1,650,000 -2.94% $468/sqft |
09/03/2025 Source: | Off Market | $1,700,000 $482/sqft |
09/03/2025 Source: | Listed for Sale | $1,700,000 $482/sqft |

Nearby Homes


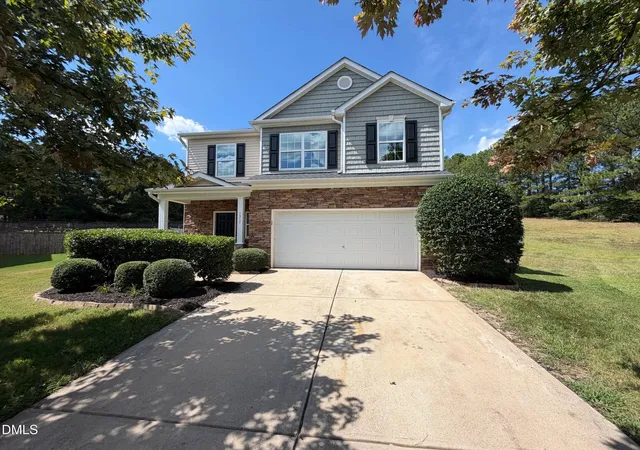
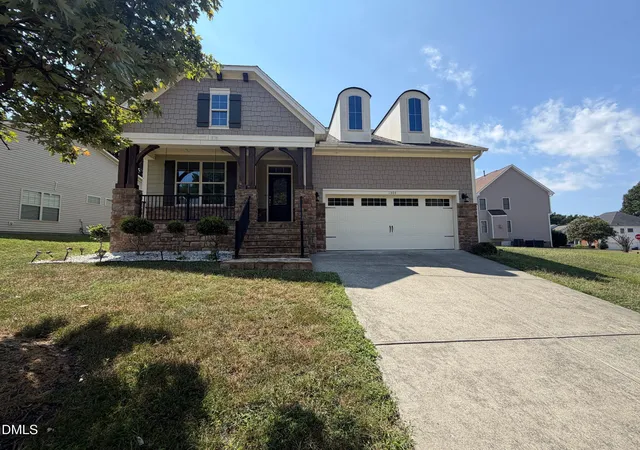


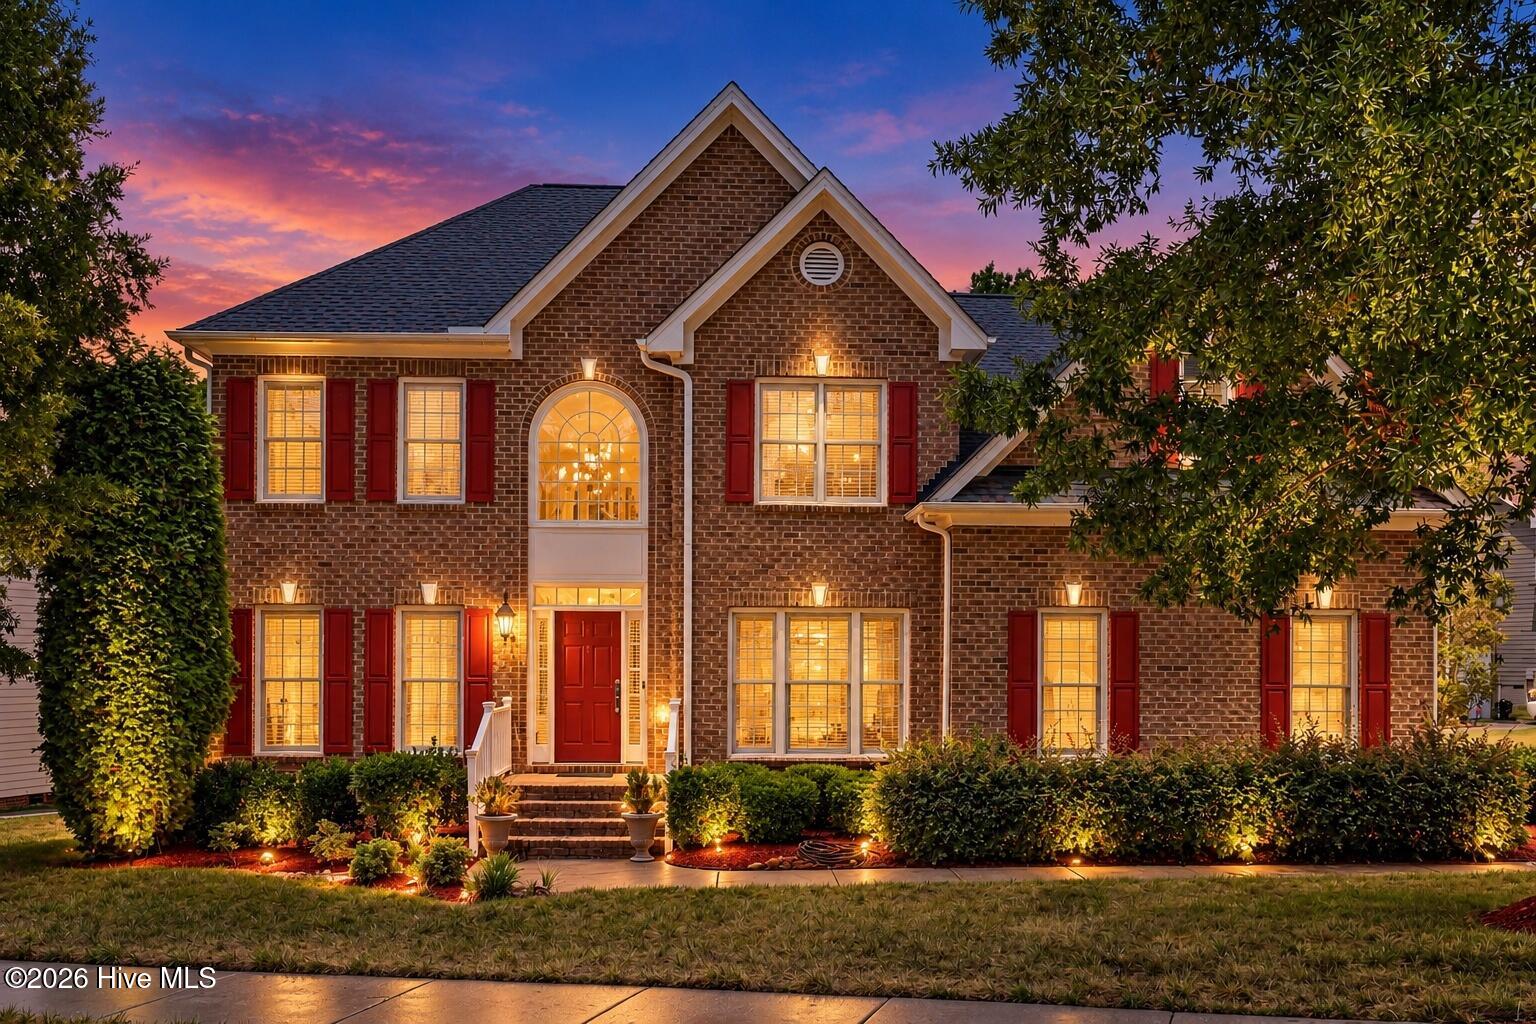


Find Homes by Property Features in Wake Forest, NC
Nearby New Homes For Sale


Based on information from the Doorify MLS (Triangle MLS, Inc.) through Oct 07, 2026, 06:00AM. All information provided is deemed reliable but is not guaranteed and should be independently verified. Some IDX listings have been excluded from this IDX display. Brokers make an effort to deliver accurate information, but buyers should independently verify any information on which they will rely in a transaction. The listing broker shall not be responsible for any typographical errors, misinformation, or misprints, and they shall be held totally harmless from any damages arising from reliance upon this data. This data is provided exclusively for consumers’ personal, non-commercial use. Listings marked with an icon are provided courtesy of the Doorify MLS, Inc. of North Carolina, Internet Data Exchange Database. Closed (sold) listings may have been listed and/or sold by a real estate firm other than the firm(s) featured on this website. Closed data is not available until the sale of the property is recorded in the MLS. Home sale data is not an appraisal, CMA, competitive or comparative market analysis, or home valuation of any property. © 2026 Doorify MLS, Inc. of North Carolina. All rights reserved. Non-MLS properties are not included. Properties sold were listed/sold by various MLS participating offices. © 2026 Doorify MLS, Inc. of North Carolina. All Rights Reserved.
 Advertising Broker: Nicholas Huscroft | Chosen Realty