- Overview
- Description
- Property Details
- Location
- HOA Management
- Facts & Features
- Getting Around
- Nearby Homes



$450,000
Monthly Est:$2,240
 5 Beds
 3 Baths
3 full baths
 3,237sqft
3541 Pawleys Loop S, Saint Cloud, FL 34769
$450,000
$2,240/moEst:
Get Pre-Approved
Single Family Residence
Built in 2006
$71.67/mo HOA
9,583 sqft lot
$139/sq.ft
Description
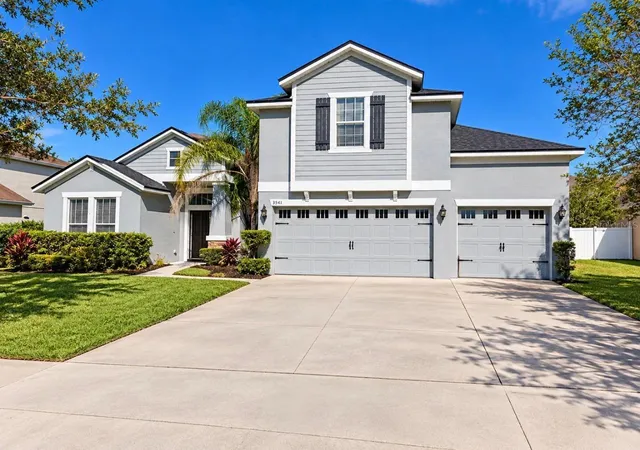
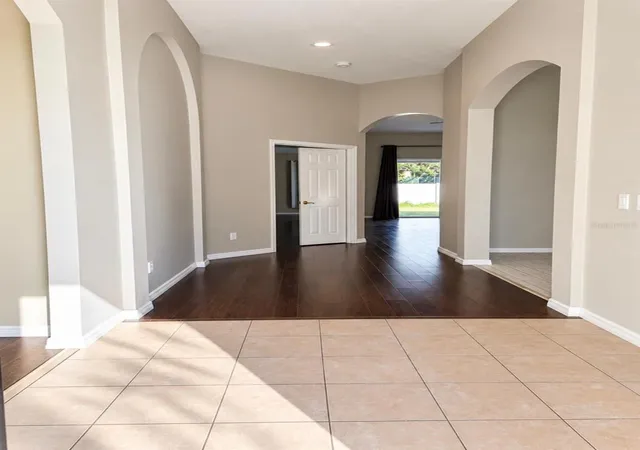
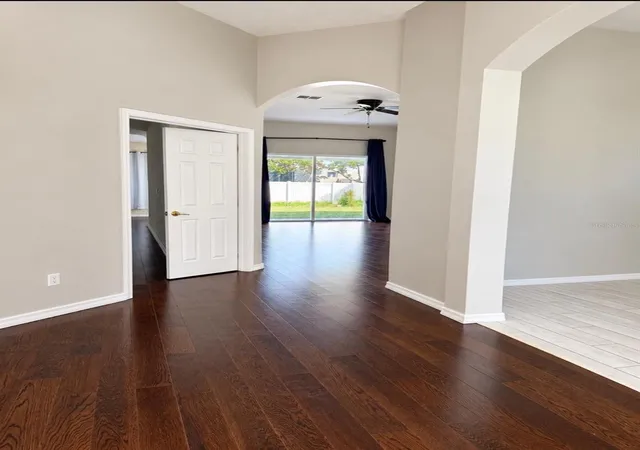
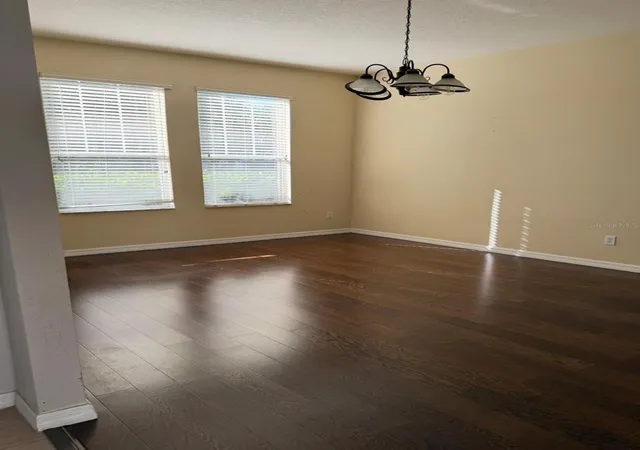
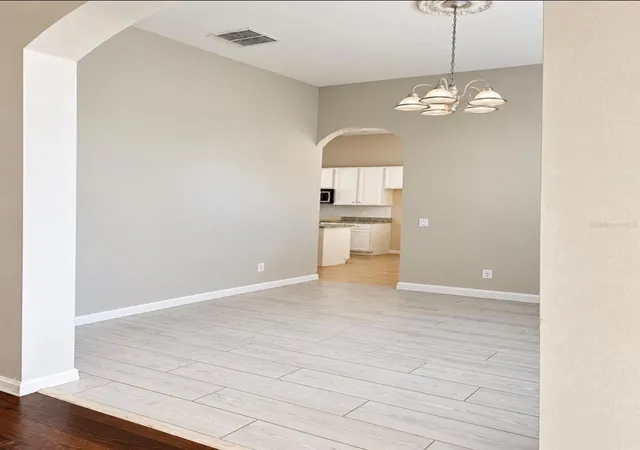
Enjoy elegant formal living and dining spaces for entertaining, along with a spacious family room designed for movie nights, game nights, and everyday gatherings. The family room opens to an updated kitchen featuring abundant cabinetry, granite countertops, an island for additional prep space, and a built-in desk. A breakfast nook and bar seating provide plenty of options for casual dining.
The generous first-floor primary suite offers a beautiful tray ceiling, an abundance of windows for wonderful natural light, and direct access to the covered lanai. The updated en-suite bathroom provides ample storage, a relaxing corner soaking tub, and a large walk-in shower featuring custom tile accents and a seamless glass door. Also located on the first floor are three sizable guest bedrooms that share a full bathroom. Upstairs, an enormous flexible bonus room and third full bathroom with endless possibilities. Use the space as a fifth bedroom, media room, home gym, office, playroom, or whatever best suits your lifestyle.Step outside to the covered lanai, the perfect spot to unwind at the end of the day or enjoy a summer afternoon with a good book while overlooking the beautifully manicured green space. A spacious three-car garage provides plenty of parking and additional storage.
- Houzeo last checked: 1 hour ago
- Listing updated: October 3, 2026 at 10:48 am
- Listing Provided by: Kemar McKoy (407) 844-8674 | KELLER WILLIAMS ADVANTAGE III (407) 207-0825
- Source: Stellar MLS-FL | MLS#: O6446018

Property Details
Status
Active
Type
Single Family Residence
No. of Stories
-
County
City
Neighborhood
--
Year Built
2006
HOA Fees
$71.67/mo
Finished Area
3,237 sqft
Lot Size
9,583 sqft lot
Basement Area
- sqft
MLS Name
Stellar MLS
MLS Number
O6446018
MLS Status
Active
Days on Market
5
Cumulative Days on Market
1

Continue Your Journey in App
Find your dream home, receive real-time updates, and many more!
Download App
Continue Your Journey in App
Find your dream home, receive real-time updates, and many more!
Location
HOA Management
Kaitlin Marshal
HOA Fees
$215/ Quarterly
Disclaimer: Amenities are based on third-party information and may vary; buyers must independently verify all amenities, as information is deemed reliable but not guaranteed.
Facts & Features
Rooms
Bedrooms & bathrooms
Bedrooms: 5
Bathrooms: 3
Dining Room
Level: First
Area: 100.00 Square Feet
Dimensions: 10x10
Living Room
Level: Third
Area: 110.00 Square Feet
Dimensions: 11x10
Kitchen
Level: First
Area: 196.00 Square Feet
Dimensions: 14x14
Family Room
Level: First
Area: 414.00 Square Feet
Dimensions: 18x23
Primary Bedroom
Level: First
Area: 270.00 Square Feet
Dimensions: 15x18
Bathroom 2
Level: First
Area: 121.00 Square Feet
Dimensions: 11x11
Bathroom 3
Level: First
Area: 121.00 Square Feet
Dimensions: 11x11
Bathroom 4
Level: First
Area: 132.00 Square Feet
Dimensions: 11x12
Bonus Room
Level: Second
Area: 396.00 Square Feet
Dimensions: 18x22
Interior
Sewer
Other
Cooling
Central Air
Flooring
Tile
Heating
Central
Appliances
Microwave
Exterior Features
Garden, Lighting
Interior Features
Thermostat
Construction
Year Built
Year Built: 2006
Home type
Single Family Residence
Foundation Details
Slab
Construction Materials
Block
Roof
Shingle
Utilities & Energy
Water Source
Public
Laundry Features
Inside
Utilities
Other
Other Features
Subdivision Name
Stevens Plantation
Price History
| Date | Event | Price |
|---|---|---|
10/03/2026 Source: | Listed for Sale | $450,000 +13.92% $139/sqft |
06/08/2021 Source: | Price Decreased | $395,000 -4.82% $122/sqft |
06/08/2021 Source: | Price Increased | $415,000 +107.60% $128/sqft |
12/27/2013 Source: | Sold | $199,900 -0.05% $62/sqft |
07/15/2013 Source: | Price Increased | $200,000 +21.21% $62/sqft |

Show more
Nearby Homes
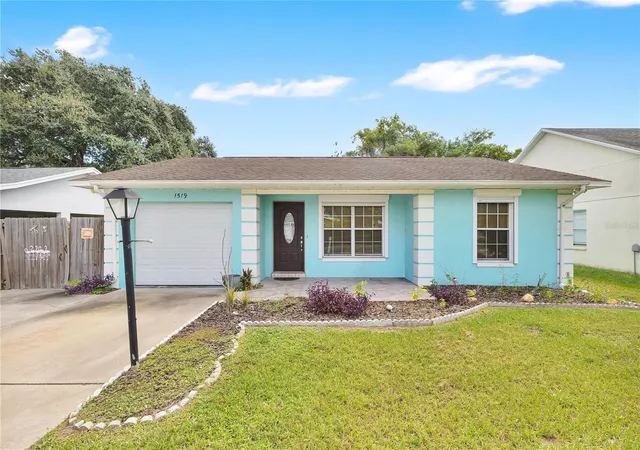
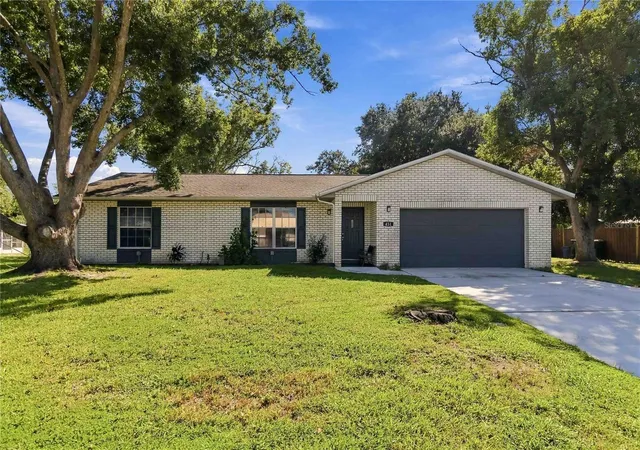
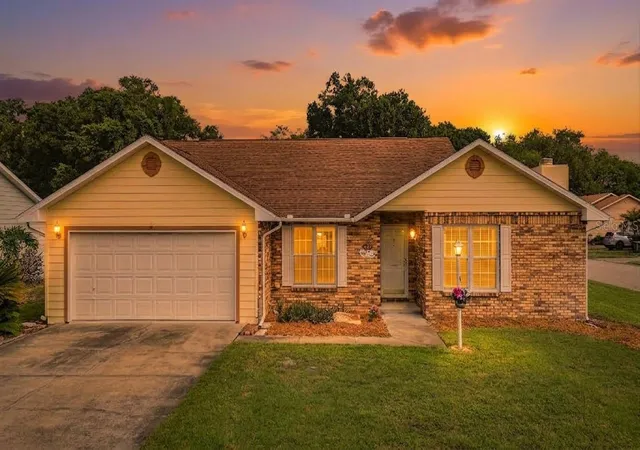
Find Homes by Property Features in Saint Cloud, FL
Nearby New Homes For Sale

Based on information from Stellar MLS® through Oct 08, 2026, 11:00AM as submitted to and distributed by MLS GRID. All data is obtained from various sources and may not have been verified by the broker or MLS GRID. Supplied Open House Information is subject to change without notice. All information should be independently reviewed and verified for accuracy. Properties may or may not be listed by the office/agent presenting the information. IDX information is provided exclusively for consumers’ personal non-commercial use. It may not be used for any purpose other than to identify prospective properties consumers may be interested in purchasing. The data is deemed reliable but is not guaranteed by MLS GRID. The use of the MLS GRID Data may be subject to an end-user license agreement prescribed by the Member Participant’s applicable MLS, if any, and as amended from time to time. © 2026 Stellar MLS. All Rights Reserved.
 Advertising Broker: Fred McGill | Simple Showing, Inc