- Overview
- Description
- Property Details
- Location
- HOA Management
- Facts & Features
- Getting Around
- Nearby Homes

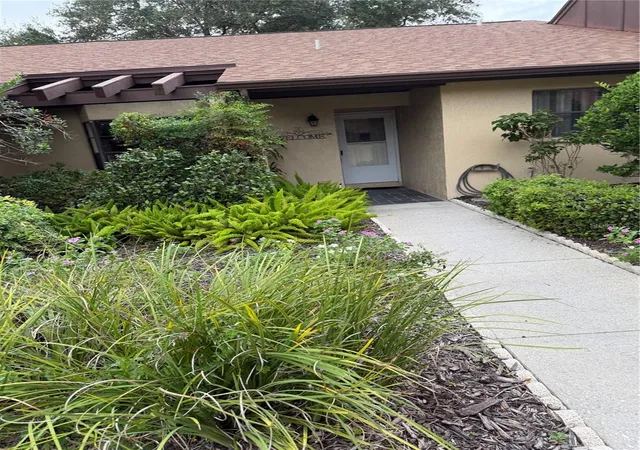
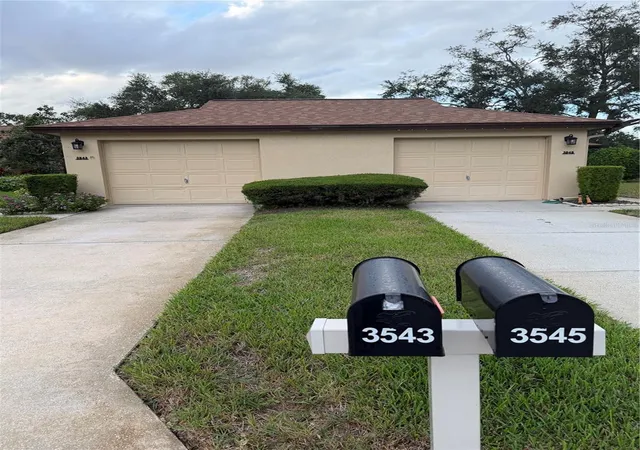

Street View
$240,990
Monthly Est:$1,199
 2 Beds
 2 Baths
2 full baths
 1,346sqft
3543 Niblick Ct, New Port Richey, FL 34655
$240,990
$1,199/moEst:
Get Pre-Approved
Villa
Built in 1987
$520/mo HOA
1,197 sqft lot
$179/sq.ft
Description
**FRESHLY PAINTED! $2,500 APPLIANCE CREDIT! GOLF COURSE LIVING IN SEVEN SPRINGS!** More pictures coming soon!
Welcome to 3543 Niblick Court, where comfortable Florida living meets an exceptional golf course lifestyle! Located alongside the 8th hole of the desirable Seven Springs Golf & Country Club community in New Port Richey, this charming 2-bedroom, 2-bath villa with a detached 1-car garage offers the perfect opportunity to enjoy a relaxed, maintenance-free lifestyle.
Freshly painted and offering just over 1,300 square feet of single-story living space, this home is ready for its next owner to make it their own. **Even better, the seller is offering a $2,500 credit toward new appliances**, giving buyers the flexibility to select appliances that suit their personal taste and style!
The inviting kitchen features a smooth-top range, built-in microwave, side-by-side refrigerator, breakfast bar, and a charming breakfast nook. Generously sized living and dining areas provide plenty of room for entertaining, relaxing, and everyday enjoyment.
One of the home's standout features is the approximately 150-square-foot, fully climate-controlled Florida room, the perfect place to enjoy the sunshine and peaceful golf course surroundings throughout the year. The primary bedroom offers direct access to the Florida room through sliding glass doors, a spacious walk-in closet, and an en-suite bathroom featuring a step-down shower with built-in seating and grab bars. The private second bedroom, convenient pocket door, second full bathroom, and interior laundry area with washer and dryer add to the home's functionality.
Beyond your front door, Seven Springs offers an outstanding lifestyle behind its 24-hour guarded entrance. Enjoy access to an active clubhouse with restaurants, TWO community swimming pools, TWO golf courses, tennis courts, pickleball, fitness center, and pro shop. Whether you enjoy an active social calendar, golf, or simply relaxing in the Florida sunshine, this community has something for everyone.
Conveniently located near Trinity Hospital, Mitchell Ranch Plaza, shopping, restaurants, banking, and everyday conveniences. Enjoy easy access to Gulf beaches, Busch Gardens, and Tampa International Airport, all less than an hour away. All room dimensions are approximate and should be independently verified by buyer. Buyer to verify all HOA fees, amenities, restrictions, and other community information.
- Houzeo last checked: 3 hours ago
- Listing updated: November 4, 2026 at 11:48 am
- Listing Provided by: Sony Velez (813) 475-0884 | EXP REALTY LLC (813) 566-2434
- Source: Stellar MLS-FL as distributed by MLS GRID | MLS#: TB8563816

Property Details
Status
Active
Type
Single Family Residence
No. of Stories
1
County
City
Neighborhood
--
Year Built
1987
HOA Fees
$520/mo
Finished Area
1,346 sqft
Lot Size
1,197 sqft lot
Basement Area
- sqft
MLS Name
Stellar MLS
MLS Number
TB8563816
MLS Status
Active
Days on Market
1
Cumulative Days on Market
1

Continue Your Journey in App
Find your dream home, receive real-time updates, and many more!
Continue Your Journey in App
Find your dream home, receive real-time updates, and many more!
Location
HOA Management
Golf View Villas Association
HOA Fees
$520/ Monthly
Amenities
 Amenities and services may be covered by one or multiple associations and service providers.
 Trash Pickup
 Cable TV
 Pest Control
 Security Guard
 Internet
 Water
 Maintenance
 Escrow Reserves Fund
Recreational Facilities
Disclaimer: Amenities are based on third-party information and may vary; buyers must independently verify all amenities, as information is deemed reliable but not guaranteed.
Facts & Features
Rooms
Bedrooms & bathrooms
Bedrooms: 2
Bathrooms: 2
Living Room
Level: First
Kitchen
Level: First
Primary Bedroom
Level: First
Primary Bathroom
Level: First
Bedroom 2
Level: First
Bathroom 2
Level: First
Den
Level: First
Interior
Appliances
Dishwasher, Dryer, Electric Water Heater, Microwave, Range, Range Hood, Refrigerator, Washer
Flooring
Carpet, Ceramic Tile, Laminate
Interior Features
Ceiling Fans(s), Kitchen/family Room Combo, Living Room/dining Room Combo, Open Floorplan, Primary Bedroom Main Floor, Split Bedroom, Thermostat, Vaulted Ceiling(s), Walk In Closet(s), Window Treatments
Cooling
Central Air
Window Features
Skylight(s)
Sewer
Public Sewer
Heating
Central, Electric
Exterior Features
Garden, Lighting, Private Mailbox, Storage
Construction
Year Built
Year Built: 1987
Home type
Villa
Construction Materials
Block, Concrete, Stucco
Roof
Shingle
Foundation Details
Slab
Utilities & Energy
Water Source
None, Public
Fireplace Features
Living Room
Laundry Features
In Kitchen, Laundry Closet
Utilities
Bb/hs Internet Available, Cable Connected, Electricity Connected, Fire Hydrant, Sewer Connected
Other Features
Community Features
Association Recreation Owned, Buyer Approval Required, Clubhouse, Deed Restrictions, Fitness Center, Gated Community Guard, Golf Carts Ok, Golf, No Truck/rv/motorcycle Parking, Park, Pool, Restaurant, Tennis Court(s)
Subdivision Name
Golf View Villas Condo 02
Price History
| Date | Event | Price |
|---|---|---|
11/04/2026 Source: | Listed for Sale | $240,990 +3.21% $179/sqft |
02/16/2024 Source: | Price Decreased | $233,500 -0.64% $173/sqft |
01/09/2024 Source: | Sold | $235,000 -6.75% $175/sqft |
07/15/2023 Source: | Price Decreased | $252,000 -0.79% $187/sqft |
12/22/2022 Source: | Listing Removed | $254,000 +125.98% $189/sqft |

Show more
Nearby Homes
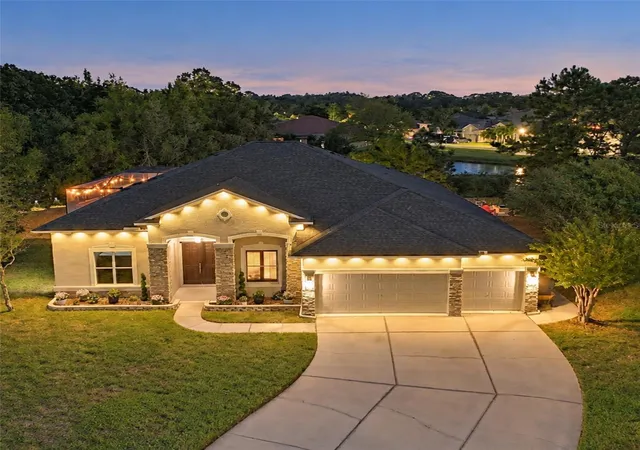
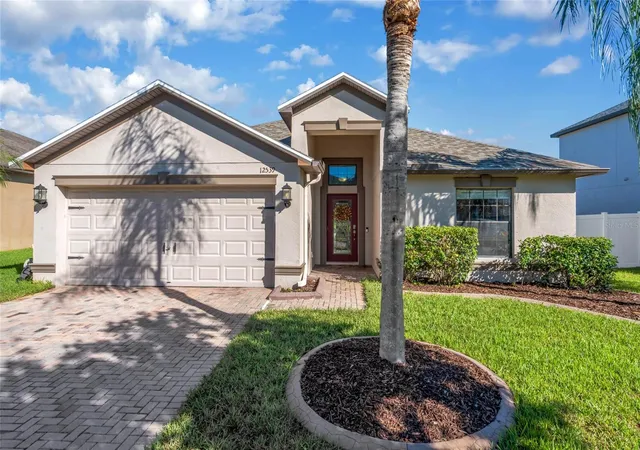
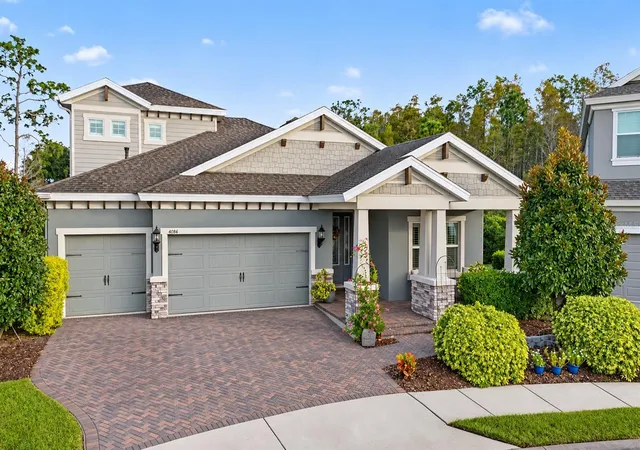
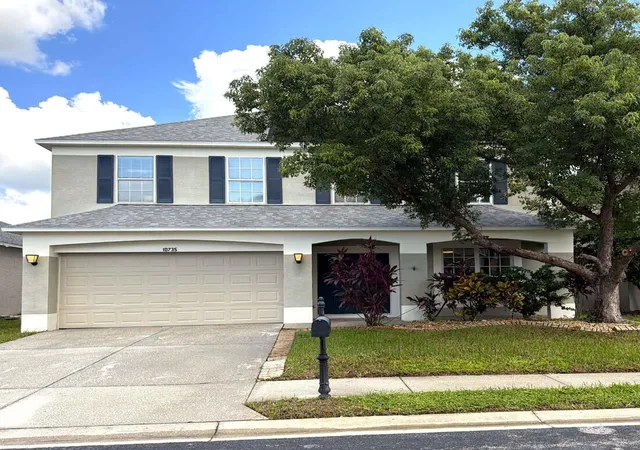

Find Homes by Property Features in New Port Richey, FL
Nearby New Homes For Sale

Based on information from Stellar MLS® through Nov 04, 2026, 12:45PM as submitted to and distributed by MLS GRID. All data is obtained from various sources and may not have been verified by the broker or MLS GRID. Supplied Open House Information is subject to change without notice. All information should be independently reviewed and verified for accuracy. Properties may or may not be listed by the office/agent presenting the information. IDX information is provided exclusively for consumers’ personal non-commercial use. It may not be used for any purpose other than to identify prospective properties consumers may be interested in purchasing. The data is deemed reliable but is not guaranteed by MLS GRID. The use of the MLS GRID Data may be subject to an end-user license agreement prescribed by the Member Participant’s applicable MLS, if any, and as amended from time to time. © 2026 Stellar MLS. All Rights Reserved.
 Advertising Broker: Fred McGill | Simple Showing, Inc
