- Overview
- Description
- Property Details
- Location
- HOA Management
- Facts & Features
- Getting Around
- Nearby Homes



$389,000
Monthly Est:$1,936
 2 Beds
 2 Baths
2 full baths
 1,660sqft
8935 Ruger Dr, New Port Richey, FL 34655
$389,000
$1,936/moEst:
Get Pre-Approved
Single Family Residence
Built in 1988
$15.58/mo HOA
8,116 sqft lot
$234/sq.ft
Description
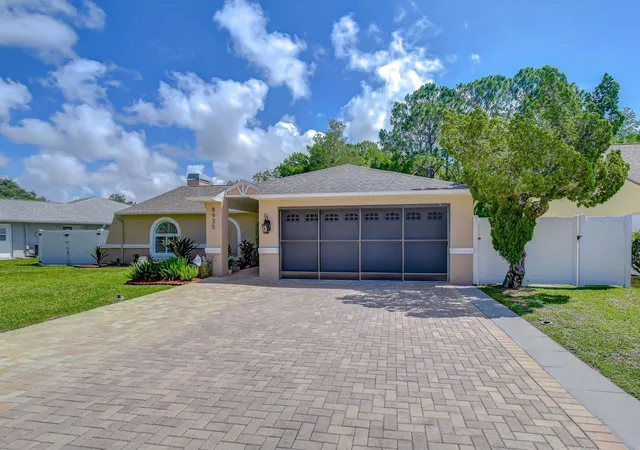
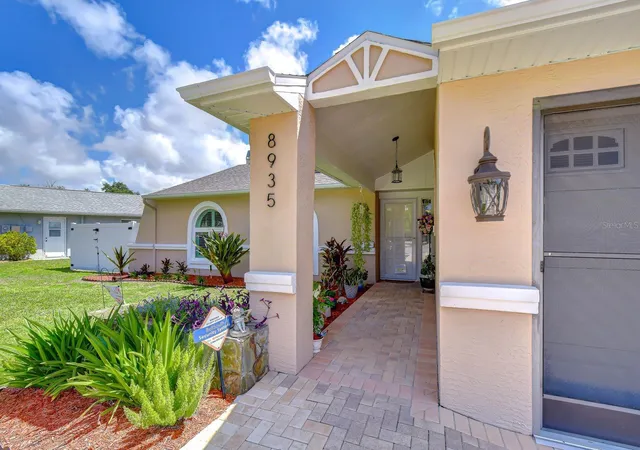
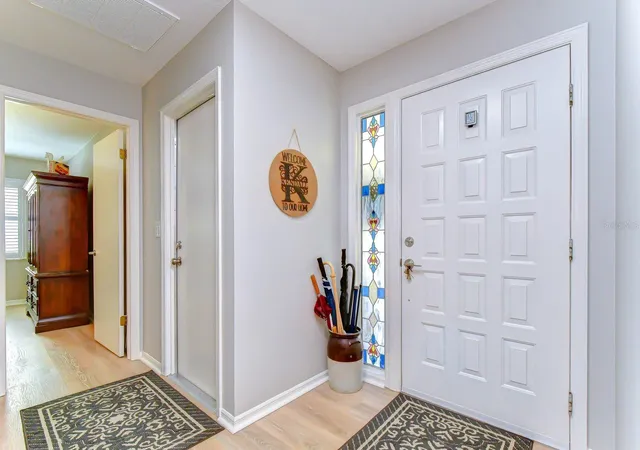
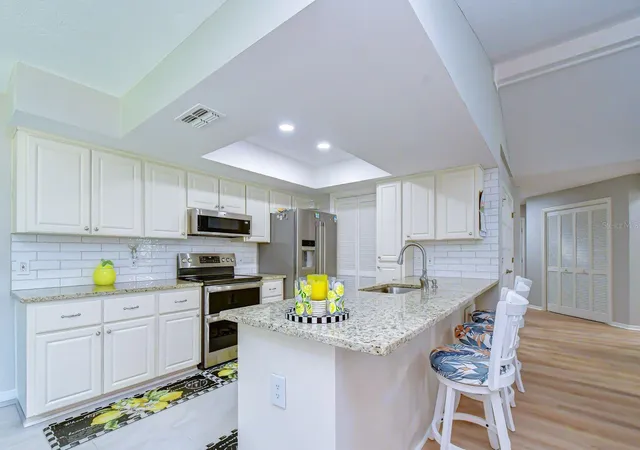
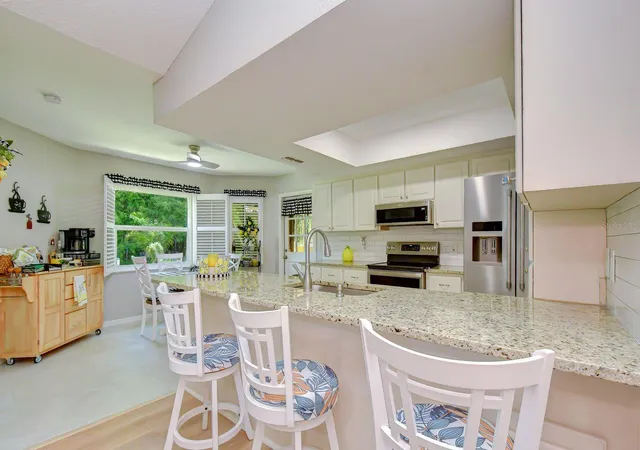
Virtually Staged. Virtually Staged. Welcome home to this beautifully maintained 2-bedroom, 2-bath residence offering 1,660 square feet of thoughtfully designed living space, plus a dedicated study and an incredibly versatile bonus room that could serve as a POSSIBLE 3rd BEDROOM, HOBBY ROOM, HOME OFFICE, CRAFT ROOM, STUDIO, GAME ROOM—YOU NAME IT!! With modern updates, flexible living spaces, and peaceful conservation views, this move-in-ready home offers a lifestyle that's easy to love. Step inside to discover laminate flooring throughout, complemented by new 24-inch ceramic tile in the kitchen. The updated kitchen features refinished cabinetry, elegant granite countertops, a one-year-old double-oven range and microwave, garbage disposal, and a new ceiling fan with light fixture. Just off the kitchen is a bright glass-enclosed porch with sliding screens and an extra refrigerator that conveys with the home—an inviting spot to enjoy your morning coffee while taking in the natural surroundings. The spacious vaulted living room features a charming wood-burning fireplace with a stone hearth and mantel, creating a warm, welcoming gathering space. French doors lead to a dedicated study, perfect for working from home, reading, or enjoying a quiet retreat. The generous primary suite features a walk-in closet and updated ensuite bath with a step-in shower, double sinks, adult-height vanity, and granite countertops. The second bedroom offers comfortable accommodations for family or guests, while an additional flexible room opens up a world of possibilities. Use it as a possible 3rd bedroom, hobby room, office, craft room, exercise space, creative studio, or whatever suits your lifestyle. One of the home's most enjoyable features is its connection to the outdoors. The light-filled rear living space and glass-enclosed porch overlook a lush conservation area where deer, birds, and native wildlife often visit. Step outside to your own private backyard retreat. Privacy fencing on both sides, a decorative picket fence along the rear, and beautiful landscaping filled with ferns and vibrant yellow and orange cannas create a peaceful, park-like setting. The expansive paver patio offers plenty of room for outdoor dining, entertaining, or simply relaxing and enjoying the Florida lifestyle. A large double gate provides convenient backyard access. Major improvements and additional features include a newer roof and HVAC, both approximately three years old; a 2025 water heater; hurricane-rated windows and garage door; a new full-view glass storm door with retractable screen; ceiling fans throughout; cottage shutters; a skylight in the guest bathroom; and a 2-car garage with laundry area and laundry sink hookups. The expanded 2025 driveway provides parking for up to six vehicles. HURRICANE WINDOWS AND GARAGE DOOR MAKE THIS HOME THE PERFECT FLORIDA HOME! The current owners have also enjoyed surprisingly low utility costs! Conveniently located near schools, Publix, Walmart, medical offices, banks, pharmacies, shopping, and dining, this home combines everyday convenience with the serenity of a conservation setting. Whether you need two bedrooms, a possible third bedroom, a dedicated study, space for your hobbies, or simply room to spread out, this home gives you the flexibility to make it your own. Come experience the peaceful conservation views, beautiful backyard, and comfortable Florida lifestyle for yourself!
- Houzeo last checked: 3 hours ago
- Listing updated: November 3, 2026 at 1:23 pm
- Listing Provided by: Melinda Ray (813) 965-5327 | LPT REALTY, LLC (877) 366-2213
- Source: Stellar MLS-FL as distributed by MLS GRID | MLS#: W7887159

Property Details
Status
Active
Type
Single Family Residence
No. of Stories
-
County
City
Neighborhood
--
Year Built
1988
HOA Fees
$15.58/mo
Finished Area
1,660 sqft
Lot Size
8,116 sqft lot
Basement Area
- sqft
MLS Name
Stellar MLS
MLS Number
W7887159
MLS Status
Active
Days on Market
127
Cumulative Days on Market
125

Continue Your Journey in App
Find your dream home, receive real-time updates, and many more!
Continue Your Journey in App
Find your dream home, receive real-time updates, and many more!
Location
HOA Management
River Crossing /Brian Brick
HOA Fees
$187/ Annually
Disclaimer: Amenities are based on third-party information and may vary; buyers must independently verify all amenities, as information is deemed reliable but not guaranteed.
Facts & Features
Rooms
Bedrooms & bathrooms
Bedrooms: 2
Bathrooms: 2
Living Room
Level: First
Kitchen
Level: First
Primary Bedroom
Level: First
Bathroom 1
Level: First
Bathroom 2
Level: First
Bonus Room
Level: First
Den
Level: First
Area: 90.00 Square Feet
Dimensions: 10x9
Interior
Appliances
Dishwasher, Disposal, Electric Water Heater, Microwave, Range, Refrigerator
Flooring
Tile
Interior Features
Eat In Kitchen, High Ceilings, Kitchen/family Room Combo, Open Floorplan, Primary Bedroom Main Floor, Solid Surface Counters, Solid Wood Cabinets, Walk In Closet(s)
Cooling
Central Air
Sewer
Public Sewer
Heating
Central, Electric
Exterior Features
Private Yard
Construction
Year Built
Year Built: 1988
Home type
Single Family Residence
Construction Materials
Block
Roof
Shingle
Foundation Details
Slab
Utilities & Energy
Water Source
Public
Fireplace Features
Wood Burning
Laundry Features
In Garage
Utilities
Electricity Connected, Public, Sewer Connected, Water Connected
Other Features
Vegetation
Mature Landscaping
Lot Features
Conservation Area
Community Features
Street Lights
Patio And Porch Features
Enclosed
Subdivision Name
River Crossing
Price History
| Date | Event | Price |
|---|---|---|
09/28/2026 Source: | Listing Removed | $389,000 $234/sqft |
09/28/2026 Source: | Listed for Sale | $389,000 -1.27% $234/sqft |
09/12/2026 Source: | Price Decreased | $394,000 -0.25% $237/sqft |
06/29/2026 Source: | Listed for Sale | $395,000 $238/sqft |
06/29/2026 Source: | Off Market | $395,000 +6.76% $238/sqft |

Show more
Nearby Homes

Find Homes by Property Features in New Port Richey, FL
Nearby New Homes For Sale

Based on information from Stellar MLS® through Nov 04, 2026, 12:45PM as submitted to and distributed by MLS GRID. All data is obtained from various sources and may not have been verified by the broker or MLS GRID. Supplied Open House Information is subject to change without notice. All information should be independently reviewed and verified for accuracy. Properties may or may not be listed by the office/agent presenting the information. IDX information is provided exclusively for consumers’ personal non-commercial use. It may not be used for any purpose other than to identify prospective properties consumers may be interested in purchasing. The data is deemed reliable but is not guaranteed by MLS GRID. The use of the MLS GRID Data may be subject to an end-user license agreement prescribed by the Member Participant’s applicable MLS, if any, and as amended from time to time. © 2026 Stellar MLS. All Rights Reserved.
 Advertising Broker: Fred McGill | Simple Showing, Inc
