- Overview
- Description
- Property Details
- Location
- HOA Management
- Facts & Features
- Getting Around
- Nearby Homes




$575,000
Monthly Est:$2,862
 2 Beds
 3 Baths
2 full baths + 1 half bath
 2,563sqft
3545 NW 56th Avenue, Ocala, FL 34482
$575,000
$2,862/moEst:
Get Pre-Approved
Single Family Residence
Built in 2018
$528/mo HOA
7,405 sqft lot
$224/sq.ft
Description
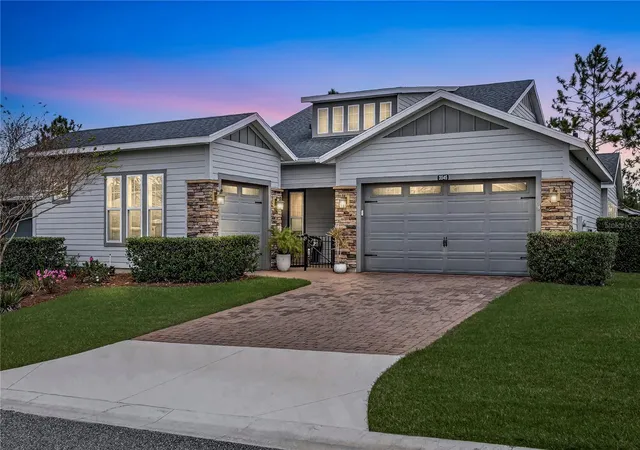
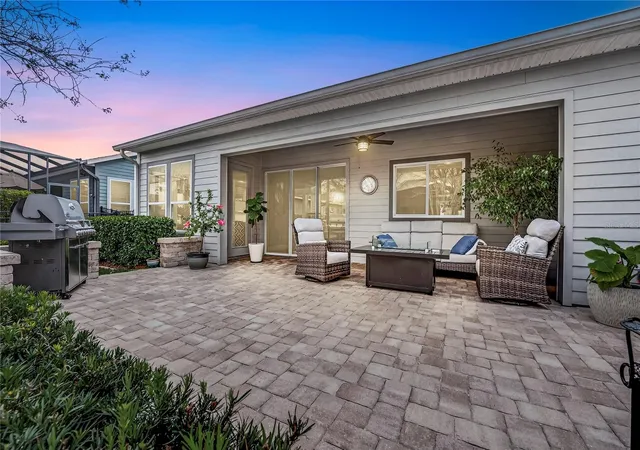
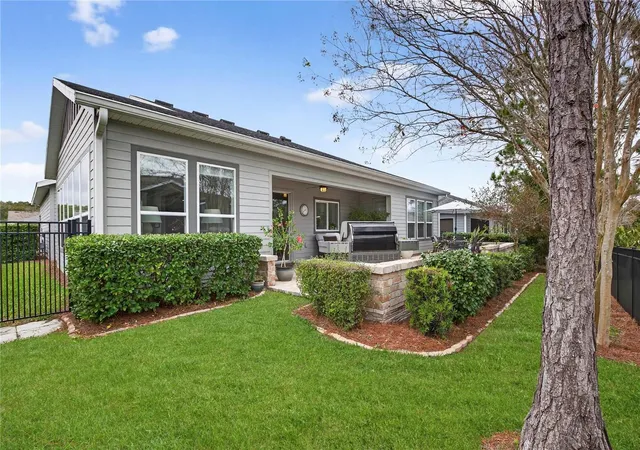
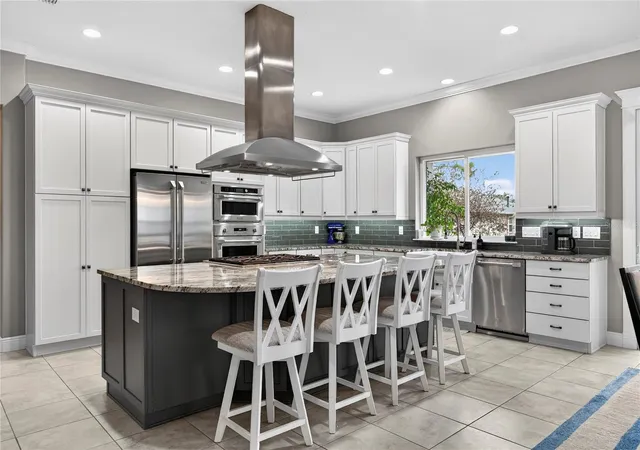
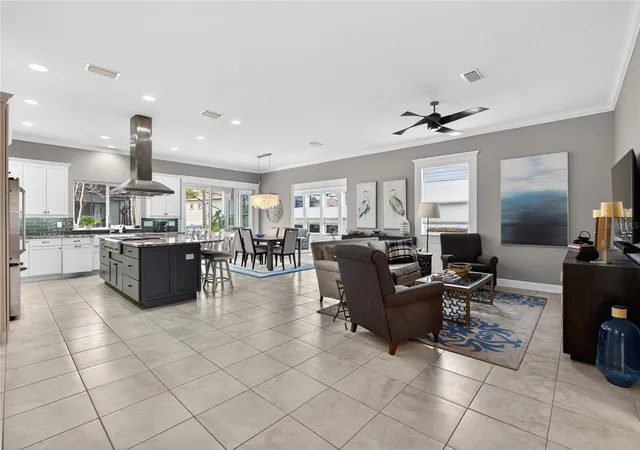
Welcome to a home where the upgrades are already done, the details have already been thought through, and all that is left to do is move in and enjoy it. This beautifully maintained Imagine model in Ocala Preserve offers 2,563 square feet of thoughtfully designed living space with 2 bedrooms, a flexible den, 2.5 baths and a spacious 3-car garage. The heart of the home is the gorgeous gourmet kitchen, complete with a professional-grade GE Monogram appliance suite, 6-burner gas cooktop, Advantium microwave and French door refrigerator. Even better, the premium kitchen appliances are protected by a fully transferable home warranty through 2030. Just beyond the main living space, a custom dry bar with extensive built-in cabinetry, storage and an integrated beverage cooler makes entertaining easy. One of my favorite features is the enclosed sunroom, creating additional year-round living and entertaining space while flowing seamlessly out to the expansive 624-square-foot custom paver patio. The backyard feels private and established, surrounded by black powder-coated aluminum fencing, mature trees and lush landscaping that has already had time to grow in. Even the functional spaces have been upgraded. The finished laundry and utility suite includes custom cabinetry, a built-in office desk and a substantial folding and work surface, giving you the kind of storage and everyday functionality that is so often missing in newer homes. This home has been thoughtfully finished from front to back with more than $130,000 in premium upgrades already in place. Instead of spending months building, making design selections, adding landscaping and completing projects after closing, you can simply move in and start enjoying the lifestyle immediately. And one of the biggest advantages? No CDD. Enjoy all the benefits of living in a beautiful, amenity-rich community without the additional CDD bond debt found in many Florida master-planned communities. Pristine, upgraded and truly turnkey, this is an opportunity to enjoy an established home where the big decisions, beautiful finishes and outdoor spaces are already complete. Welcome home to Ocala Preserve.
- Houzeo last checked: 33 minutes ago
- Listing updated: October 9, 2026 at 10:51 am
- Listing Provided by: Stephanie Cathey (386) 316-0106 , Elaine Shirey | RE/MAX SIGNATURE (386) 236-0760
- Source: Stellar MLS-FL | MLS#: V4951511

Property Details
Status
Active
Type
Single Family Residence
No. of Stories
1
County
City
Neighborhood
--
Year Built
2018
HOA Fees
$528/mo
Finished Area
2,563 sqft
Lot Size
7,405 sqft lot
Basement Area
- sqft
MLS Name
Stellar MLS
MLS Number
V4951511
MLS Status
Active
Days on Market
1
Cumulative Days on Market
1

Continue Your Journey in App
Find your dream home, receive real-time updates, and many more!
Download App
Continue Your Journey in App
Find your dream home, receive real-time updates, and many more!
Location
HOA Management
access difference
HOA Fees
$1,583.64/ Quarterly
Amenities
 Amenities and services may be covered by one or multiple associations and service providers.
 Maintenance
 Gym
Gym
 Bike Trails
 Security Gate
 Internet
 Tennis
 Pool
Pool
 Spa
Spa
 Club House
Disclaimer: Amenities are based on third-party information and may vary; buyers must independently verify all amenities, as information is deemed reliable but not guaranteed.
Facts & Features
Rooms
Bedrooms & bathrooms
Bedrooms: 2
Bathrooms: 3
Primary Bedroom
Level: First
Kitchen
Level: First
Bedroom 2
Level: First
Living Room
Level: First
Interior
Cooling
Central Air
Exterior Features
Rain Gutters, Sidewalk
Interior Features
Ceiling Fans(s), Dry Bar, Eat In Kitchen, High Ceilings, Living Room/dining Room Combo, Open Floorplan, Solid Wood Cabinets, Split Bedroom, Stone Counters, Thermostat, Tray Ceiling(s), Walk In Closet(s), Window Treatments
Sewer
Public Sewer
Window Features
Blinds
Heating
Electric
Appliances
Dishwasher, Disposal, Microwave, Range, Refrigerator, Water Softener, Wine Refrigerator
Flooring
Carpet, Tile
Construction
Year Built
Year Built: 2018
Home type
Single Family Residence
Roof
Shingle
Foundation Details
Slab
Construction Materials
Brick, Concrete
Utilities & Energy
Utilities
Electricity Connected, Sewer Connected, Water Connected
Security Features
Security Gate
Association Amenities
Clubhouse, Fitness Center, Gated, Pool, Sauna, Tennis Court(s), Trail(s)
Water Source
Public
Laundry Features
Inside, Laundry Room
Other Features
Patio And Porch Features
Patio
Community Features
Clubhouse, Dog Park, Fitness Center, Gated Community Guard, Gated Community No Guard, Golf Carts Ok, Golf, Pool, Restaurant, Sidewalks, Tennis Court(s)
Subdivision Name
Ocala Preserve Ph 1
Price History
| Date | Event | Price |
|---|---|---|
10/08/2026 Source: | Listed for Sale | $575,000 +1.77% $224/sqft |
07/04/2026 Source: | Listing Removed | $565,000 $220/sqft |
03/20/2026 Source: | Price Decreased | $565,000 -3.42% $220/sqft |
01/06/2026 Source: | Price Increased | $585,000 +3.54% $228/sqft |
01/06/2026 Source: | Listed for Sale | $565,000 $220/sqft |

Nearby Homes
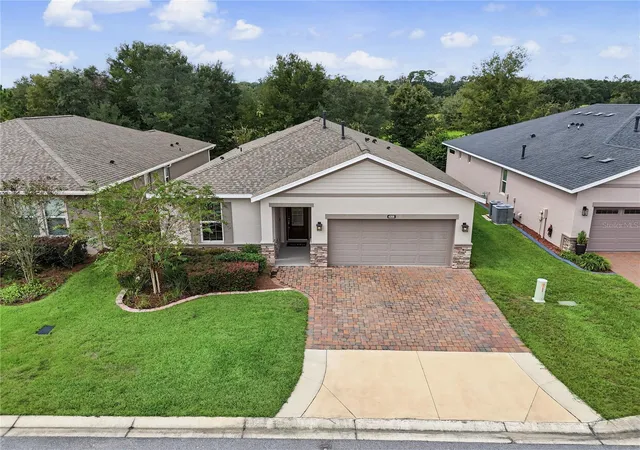
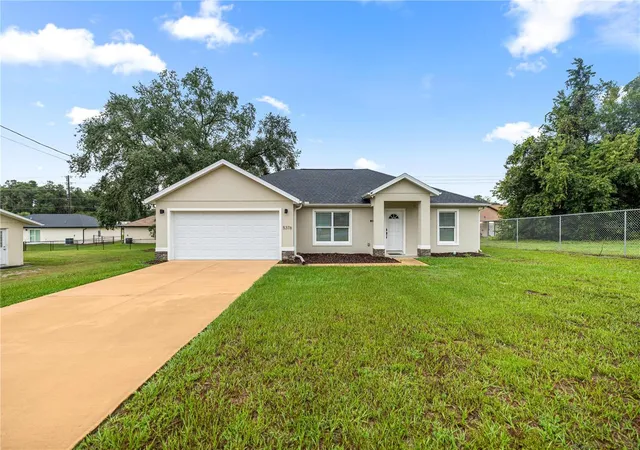
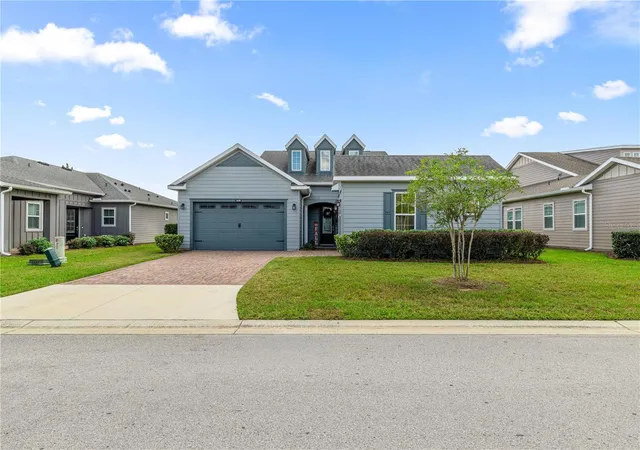
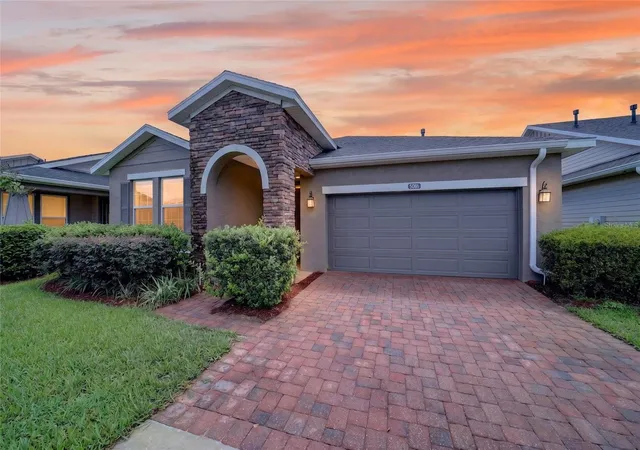
Find Homes by Property Features in Ocala, FL
Nearby New Homes For Sale

Based on information from Stellar MLS® through Oct 09, 2026, 12:00PM as submitted to and distributed by MLS GRID. All data is obtained from various sources and may not have been verified by the broker or MLS GRID. Supplied Open House Information is subject to change without notice. All information should be independently reviewed and verified for accuracy. Properties may or may not be listed by the office/agent presenting the information. IDX information is provided exclusively for consumers’ personal non-commercial use. It may not be used for any purpose other than to identify prospective properties consumers may be interested in purchasing. The data is deemed reliable but is not guaranteed by MLS GRID. The use of the MLS GRID Data may be subject to an end-user license agreement prescribed by the Member Participant’s applicable MLS, if any, and as amended from time to time. © 2026 Stellar MLS. All Rights Reserved.
 Advertising Broker: Fred McGill | Simple Showing, Inc