- Overview
- Description
- Property Details
- Location
- HOA Management
- Facts & Features
- Getting Around
- Nearby Homes



$649,900
Monthly Est:$3,235
 3 Beds
 4 Baths
3 full baths + 1 half bath
 2,888sqft
3 Hialeah Dr, Ocala, FL 34482
$649,900
$3,235/moEst:
Get Pre-Approved
Single Family Residence
Built in 2014
$8.33/mo HOA
1.1 acres lot
$225/sq.ft
Description
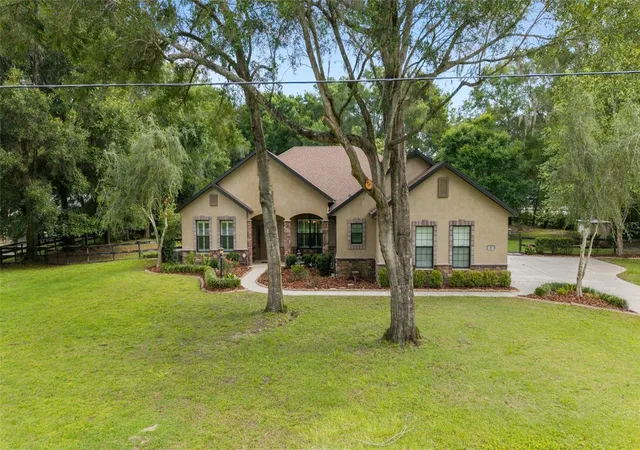
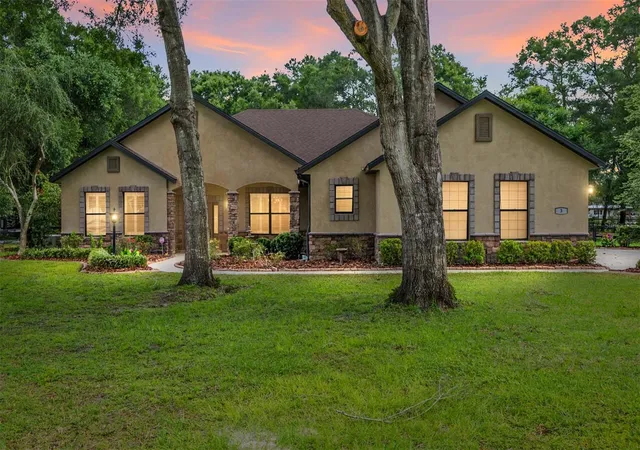
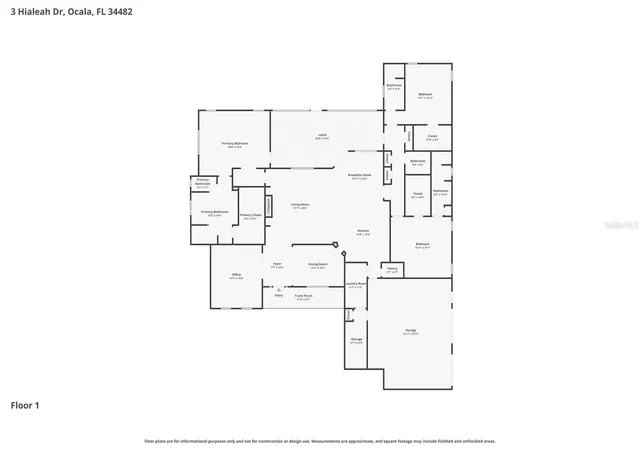
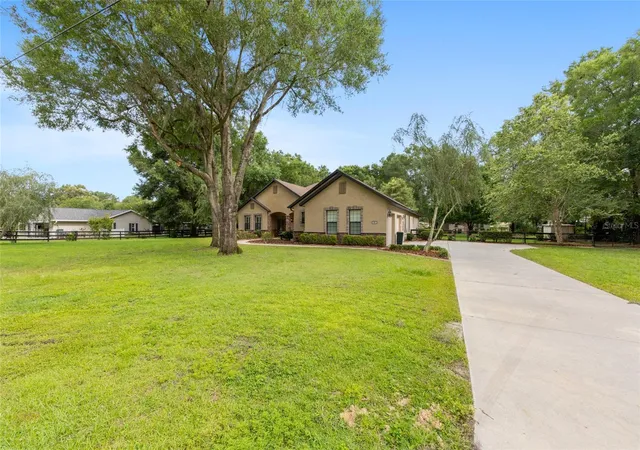
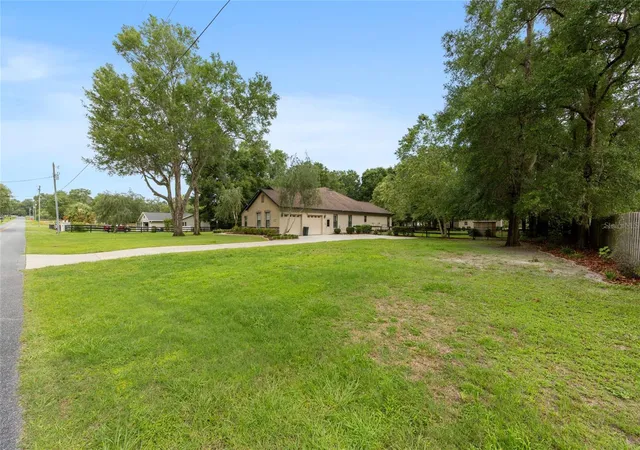
One or more photo(s) has been virtually staged. Two staged rooms have added furniture. Horse Community. Bring your horse or enjoy the view of your neighbors' horses! Absolutely stunning 2,888 living sq ft home on 1.1 acres (zoned A1) that shows like a model. This custom home features 3 suites plus a den/office. Each bedroom has its own walk in closet and private bathroom. The air conditioner even has 3 zones. For those unexpected power outages, the home is equipped with a whole house generator and 2 propane tanks. This thoughtful, split plan boasts spacious rooms, openness and tasteful upgrades. To name a few, the home has 10 feet high ceilings, plantation shutters, a den, an extra half bath, a gas fireplace, gas stovetop and a water purification system. The kitchen anchors the home with an abundance of oak wood cabinets and Quartz countertops for everyday life and for entertaining a crowd. The primary suite offers wheelchair-accessible features, including a large walk-in shower and oversized walk-in closet. Enjoy the outdoors on the screened lanai or around the fire pit. Fenced backyard. The extra outbuilding has multi-use functions for a workshop, storage, and more. Not located in a flood zone. The HOA/POA is optional and has fees of $100/year. Located in West Ocala which is just a short drive to great destinations like the World Equestrian Center (WEC) in one direction and the City of Dunnellon, and its boat ramps, for boating and recreation, in the other direction. 10 miles to the interstate and 12 miles to Downtown Ocala Come take a visit and appreciate the country life!
- Houzeo last checked: 6 minutes ago
- Listing updated: November 6, 2026 at 11:24 pm
- Listing Provided by: Nicki Schwartz (352) 209-9963 | ROBERTS REAL ESTATE INC (352) 351-0011
- Source: Stellar MLS-FL as distributed by MLS GRID | MLS#: OM725793

Property Details
Status
Active
Type
Single Family Residence
No. of Stories
1
County
City
Neighborhood
--
Year Built
2014
HOA Fees
$8.33/mo
Finished Area
2,888 sqft
Lot Size
1.1 acres lot
Basement Area
- sqft
MLS Name
Stellar MLS
MLS Number
OM725793
MLS Status
Active
Days on Market
158
Cumulative Days on Market
155

Continue Your Journey in App
Find your dream home, receive real-time updates, and many more!
Continue Your Journey in App
Find your dream home, receive real-time updates, and many more!
Location
HOA Management
POA Pres- Jon Beard
HOA Fees
$100/ Annually
Disclaimer: Amenities are based on third-party information and may vary; buyers must independently verify all amenities, as information is deemed reliable but not guaranteed.
Facts & Features
Rooms
Bedrooms & bathrooms
Bedrooms: 3
Bathrooms: 4
Primary Bedroom
Level: First
Area: 262.50 Square Feet
Dimensions: 18.75x14
Great Room
Level: First
Area: 293.25 Square Feet
Dimensions: 17.25x17
Kitchen
Level: First
Area: 225.00 Square Feet
Dimensions: 15x15
Interior
Cooling
Central Air, Zoned
Exterior Features
Fire Pit, Private Mailbox, Private Yard, Rain Gutters
Interior Features
Accessibility Features, Built In Features, Ceiling Fans(s), Chair Rail, Coffered Ceiling(s), Eat In Kitchen, High Ceilings, Kitchen/family Room Combo, Open Floorplan, Primary Bedroom Main Floor, Stone Counters, Thermostat, Tray Ceiling(s), Walk In Closet(s), Window Treatments
Appliances
Built In Oven, Cooktop, Dishwasher, Disposal, Dryer, Electric Water Heater, Gas Water Heater, Refrigerator, Washer, Water Purifier
Sewer
Septic Tank
Flooring
Laminate, Tile
Window Features
Window Treatments
Heating
Central, Electric, Zoned
Construction
Year Built
Year Built: 2014
Home type
Single Family Residence
Foundation Details
Slab
Roof
Shingle
Construction Materials
Block, Concrete, Stucco
Utilities & Energy
Security Features
Smoke Detector(s)
Water Source
Well
Utilities
Bb/hs Internet Available, Cable Connected, Electricity Connected, Propane
Laundry Features
Inside, Laundry Room
Fireplace Features
Family Room, Gas
Other Features
Community Features
Playground
Vegetation
Mature Landscaping, Trees/landscaped
Subdivision Name
Meadow Wood Farms
Lot Features
In County, Landscaped, Level, Oversized Lot, Paved, Zoned For Horses
Patio And Porch Features
Covered, Rear Porch, Screened
Price History
| Date | Event | Price |
|---|---|---|
08/28/2026 Source: | Price Decreased | $649,900 -1.52% $225/sqft |
06/04/2026 Source: | Listed for Sale | $659,900 $228/sqft |
06/04/2026 Source: | Price Increased | $659,900 +67.11% $228/sqft |
11/19/2018 Source: | Price Increased | $394,900 +8.19% $137/sqft |
11/19/2018 Source: | Price Increased | $365,000 +403.45% $126/sqft |

Show more
Nearby Homes

Find Homes by Property Features in Ocala, FL
Nearby New Homes For Sale

Based on information from Stellar MLS® through Nov 10, 2026, 08:45AM as submitted to and distributed by MLS GRID. All data is obtained from various sources and may not have been verified by the broker or MLS GRID. Supplied Open House Information is subject to change without notice. All information should be independently reviewed and verified for accuracy. Properties may or may not be listed by the office/agent presenting the information. IDX information is provided exclusively for consumers’ personal non-commercial use. It may not be used for any purpose other than to identify prospective properties consumers may be interested in purchasing. The data is deemed reliable but is not guaranteed by MLS GRID. The use of the MLS GRID Data may be subject to an end-user license agreement prescribed by the Member Participant’s applicable MLS, if any, and as amended from time to time. © 2026 Stellar MLS. All Rights Reserved.
 Advertising Broker: Fred McGill | Simple Showing, Inc
