- Overview
- Description
- Property Details
- Location
- Facts & Features
- Getting Around
- Nearby Homes




$1,449,000
Monthly Est:$7,212
 4 Beds
 4 Baths
3 full baths + 1 half bath
 5,090sqft
6931 Nw Hwy 225A, Ocala, FL 34482
$1,449,000
$7,212/moEst:
Get Pre-Approved
Single Family Residence
Built in 1991
$-- HOA
4.3 acres lot
$285/sq.ft
Description
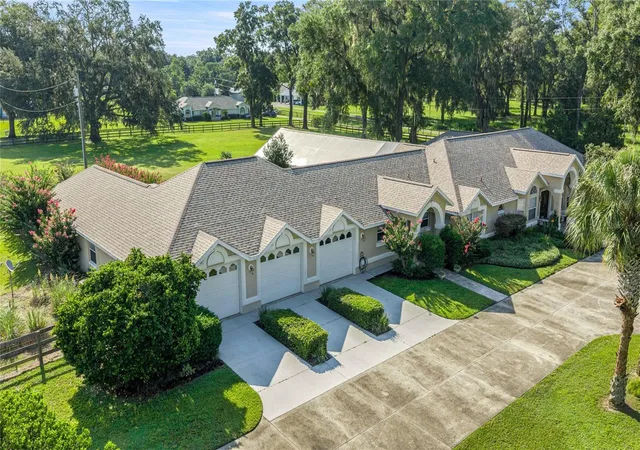
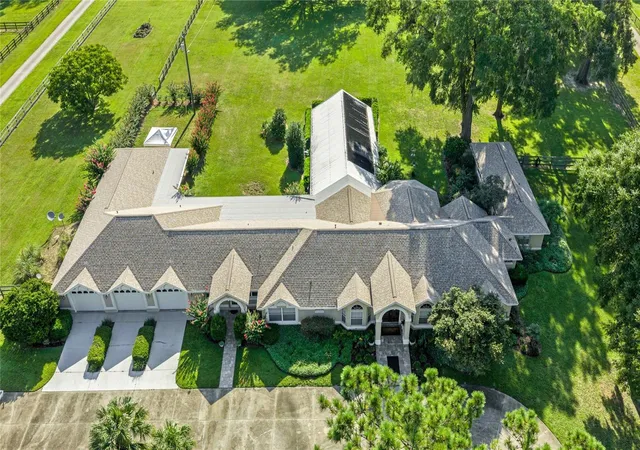
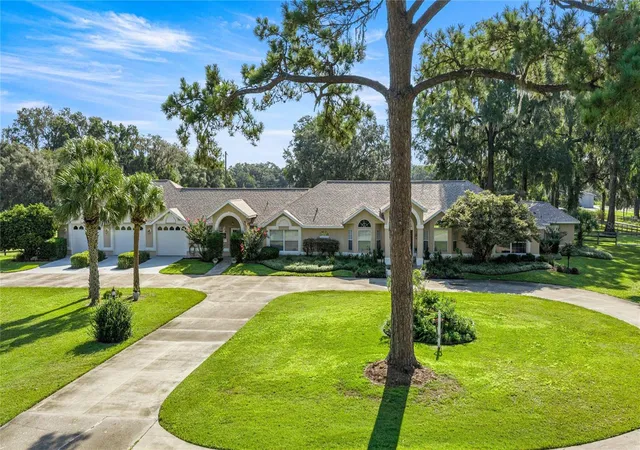
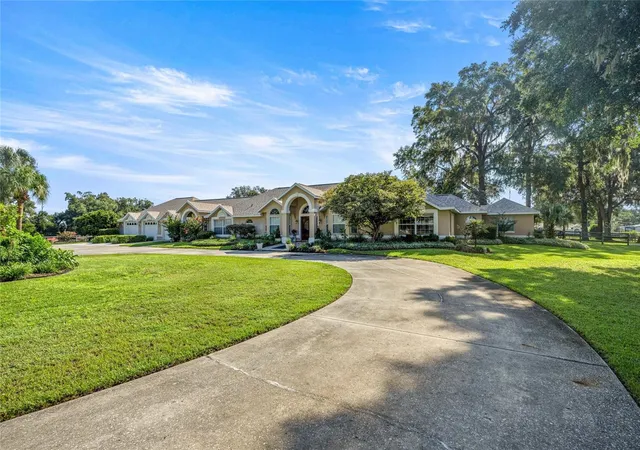
Price Improvement: Welcome to this expansive estate in the heart of Marion County’s horse country. Set on 4.30 beautifully maintained, fully fenced acres with large double gates, the property offers privacy and room to spread out, just minutes from the World Equestrian Center.
The main residence features more than 4,000 square feet of living space, 4 bedrooms, 3 bathrooms, spacious living areas, a custom front door, stained glass details, Hunter Douglas blinds, and a cedar primary closet. Major improvements include a new roof in 2025, an A/C system and hot water tank from 2021, a water filtration system, and two recently pumped septic tanks. Newer complete kitchen renovation and updates, stainless steel appliances.
Outside, enjoy the heated pool and spa, a pool with a 10 foot deep end, a new pool pump, and a propane heater that replaced the pool’s solar heating system. The propane tank is owned and buried on the property. A 3 car garage and manicured grounds complete the setting.
The separate guest house has a private entrance, full kitchen, living room, dining area, bedroom, bathroom, laundry room, and new flooring. With 9,592 total square feet under roof, multiple living spaces, and a prime horse country location, this estate offers a wonderful opportunity to enjoy the North Central Florida lifestyle.
- Houzeo last checked: 6 minutes ago
- Listing updated: November 8, 2026 at 1:45 pm
- Listing Provided by: Holly Schmidt (352) 362-6030 | MAGNOLIA HOMES AND LAND LLC (352) 807-1700
- Source: Stellar MLS-FL as distributed by MLS GRID | MLS#: OM731028

Property Details
Status
Active
Type
Single Family Residence
No. of Stories
1
County
City
Neighborhood
--
Year Built
1991
HOA Fees
-
Finished Area
5,090 sqft
Lot Size
4.3 acres lot
Basement Area
- sqft
MLS Name
Stellar MLS
MLS Number
OM731028
MLS Status
Active
Days on Market
74
Cumulative Days on Market
73
Open House

Continue Your Journey in App
Find your dream home, receive real-time updates, and many more!
Continue Your Journey in App
Find your dream home, receive real-time updates, and many more!
Location
Facts & Features
Rooms
Bedrooms & bathrooms
Bedrooms: 4
Bathrooms: 4
Living Room
Level: First
Area: 174.96 Square Feet
Dimensions: 14.11x12.4
Dining Room
Level: First
Area: 257.40 Square Feet
Dimensions: 19.5x13.2
Primary Bedroom
Level: First
Area: 688.35 Square Feet
Dimensions: 19.5x35.3
Office
Level: First
Area: 257.92 Square Feet
Dimensions: 20.8x12.4
Kitchen
Level: First
Area: 111.36 Square Feet
Dimensions: 9.6x11.6
Dinette
Level: First
Area: 94.08 Square Feet
Dimensions: 8.11x11.6
Living Room
Level: First
Area: 520.74 Square Feet
Dimensions: 26.3x19.8
Bedroom 1
Level: First
Area: 176.49 Square Feet
Dimensions: 15.9x11.1
Game Room
Level: First
Area: 204.64 Square Feet
Dimensions: 11.3x18.11
Bedroom 2
Level: First
Area: 128.45 Square Feet
Dimensions: 9.11x14.1
Interior
Cooling
Central Air
Exterior Features
Garden, Lighting, Private Entrance, Private Mailbox, Rain Gutters
Interior Features
Built In Features, Ceiling Fans(s), Eat In Kitchen, High Ceilings, Living Room/dining Room Combo, Primary Bedroom Main Floor, Solid Surface Counters, Solid Wood Cabinets, Split Bedroom, Thermostat, Walk In Closet(s)
Appliances
Bar Fridge, Dishwasher, Disposal, Dryer, Freezer, Ice Maker, Microwave, Range, Refrigerator, Washer, Water Filtration System
Sewer
Septic Tank
Flooring
Laminate, Tile
Heating
Heat Pump
Construction
Year Built
Year Built: 1991
Home type
Single Family Residence
Foundation Details
Slab
Property Condition
Completed
Roof
Shingle
Construction Materials
Block, Stucco
Architectural Style
Custom
Utilities & Energy
Pool Features
In Ground, Gunite, Heated, Lighting, Pool Sweep
Water Source
Well
Utilities
Cable Connected, Electricity Connected, Propane, Water Connected
Laundry Features
Inside, Laundry Room
Fireplace Features
Electric
Parking Features
Circular Driveway, Driveway, Open, Rv Access/parking, Workshop In Garage
Other Features
Vegetation
Mature Landscaping, Oak Trees, Trees/landscaped
Subdivision Name
N/a
Lot Features
Cleared, In County, Landscaped, Level, Paved, Zoned For Horses
Patio And Porch Features
Patio, Rear Porch
Price History
| Date | Event | Price |
|---|---|---|
09/29/2026 Source: | Price Increased | $1,499,000 +3.45% $294/sqft |
08/27/2026 Source: | Listed for Sale | $1,449,000 -9.44% $285/sqft |
08/27/2026 Source: | Price Increased | $1,600,000 +63900.00% $314/sqft |
02/24/2009 Source: | Sold | $2,500 -99.69% $0/sqft |
02/24/2009 Source: | Listing Removed | $795,000 $156/sqft |

Nearby Homes
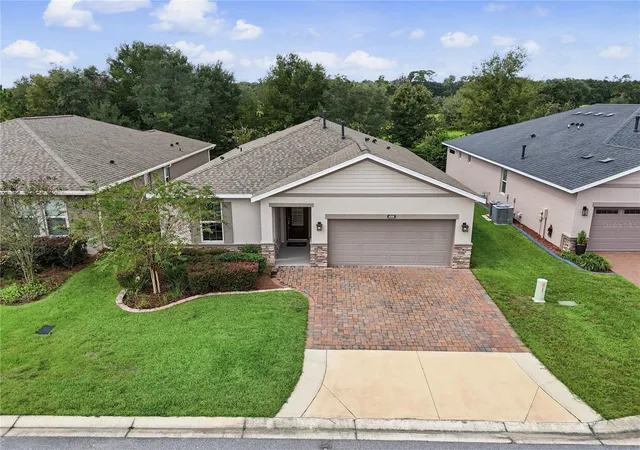
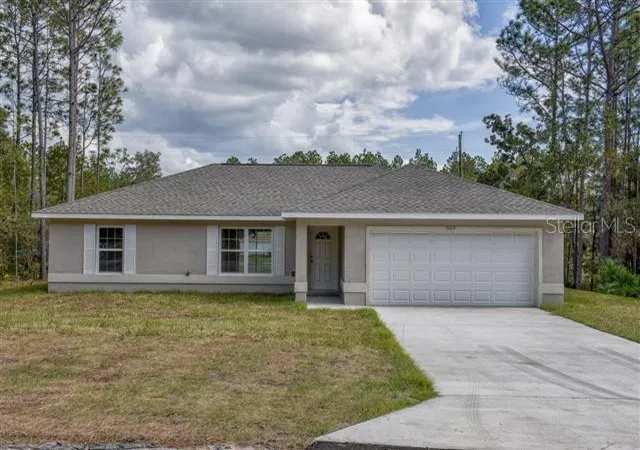
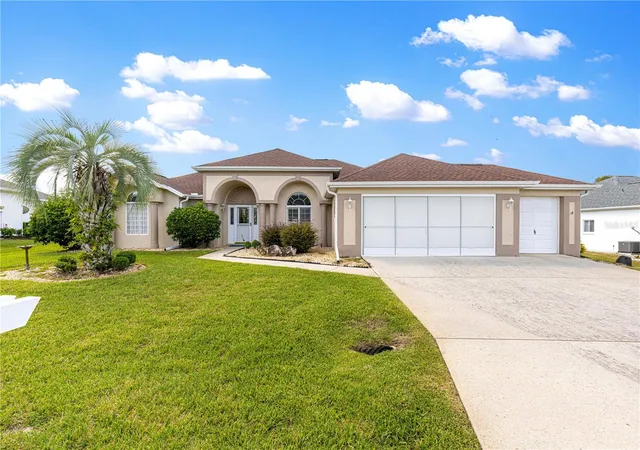
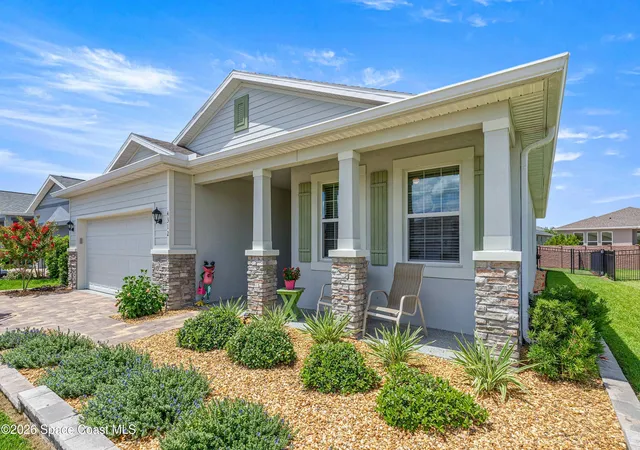

Find Homes by Property Features in Ocala, FL
Nearby New Homes For Sale

Based on information from Stellar MLS® through Nov 10, 2026, 08:45AM as submitted to and distributed by MLS GRID. All data is obtained from various sources and may not have been verified by the broker or MLS GRID. Supplied Open House Information is subject to change without notice. All information should be independently reviewed and verified for accuracy. Properties may or may not be listed by the office/agent presenting the information. IDX information is provided exclusively for consumers’ personal non-commercial use. It may not be used for any purpose other than to identify prospective properties consumers may be interested in purchasing. The data is deemed reliable but is not guaranteed by MLS GRID. The use of the MLS GRID Data may be subject to an end-user license agreement prescribed by the Member Participant’s applicable MLS, if any, and as amended from time to time. © 2026 Stellar MLS. All Rights Reserved.
 Advertising Broker: Fred McGill | Simple Showing, Inc
