- Overview
- Description
- Property Details
- Location
- HOA Management
- Facts & Features
- Getting Around
- Nearby Homes



$329,900
Monthly Est:$1,642
 3 Beds
 2 Baths
2 full baths
 2,131sqft
4732 NW 34th Place, Ocala, FL 34482
$329,900
$1,642/moEst:
Get Pre-Approved
Single Family Residence
Built in 1999
$36.67/mo HOA
11,050 sqft lot
$155/sq.ft
Description
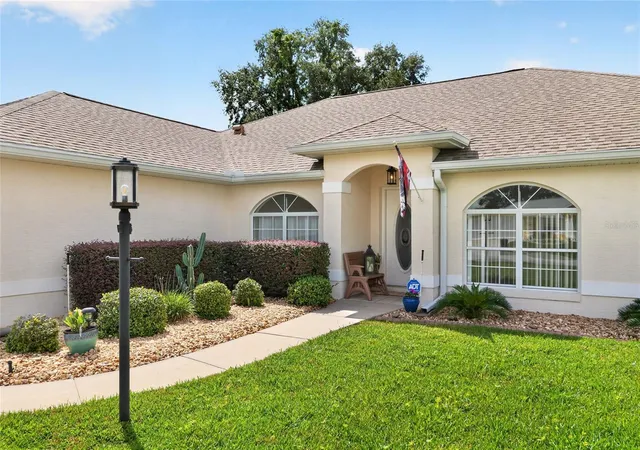
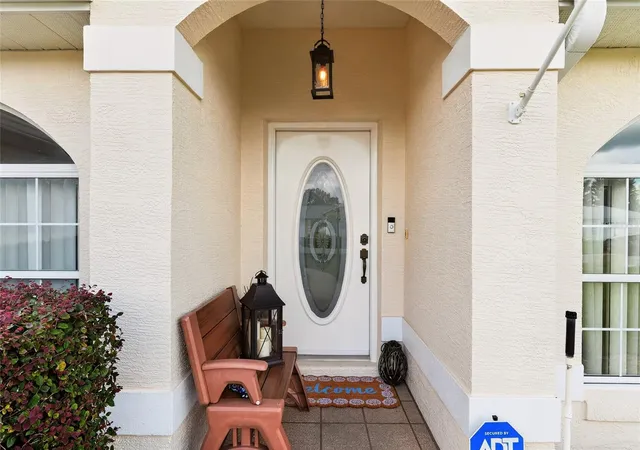
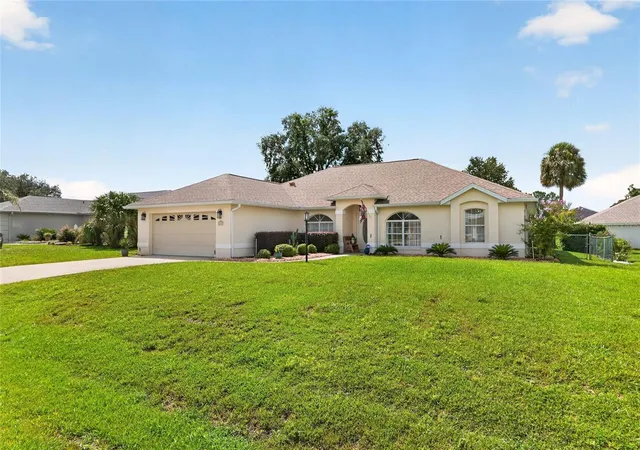
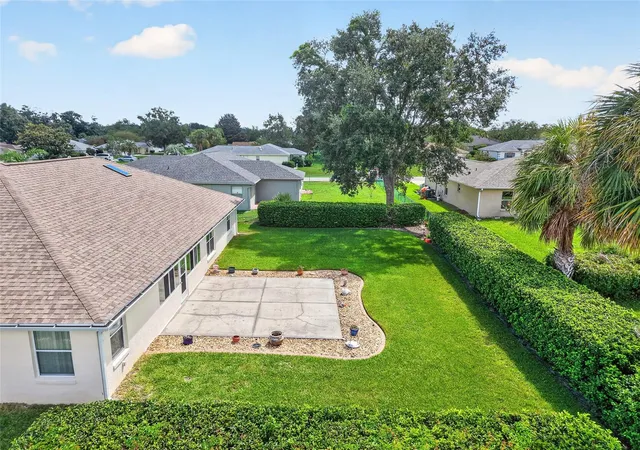
NEW BUYER INCENTIVE! Seller is now offering a one-year home warranty with an acceptable purchase contract! An added benefit for buyers looking for extra peace of mind. Warranty coverage is subject to plan terms, conditions, and exclusions. Enjoy a private backyard, abundant outdoor entertaining space, and an enclosed lanai...perfect for relaxing or gathering with family and friends. NEW PRICE — $329,900! 2,131 SQ. FT. IN QUAIL MEADOW. Spacious 3-bedroom, 2-bath home in Ocala's established 55+ community. Enjoy a split-bedroom layout, enclosed lanai, fenced backyard, and community amenities—with HOA dues of just $440 annually. “ONE OF THE LARGEST FLOOR PLANS IN QUAIL MEADOW"... Immaculate and spacious in desirable 55+ Quail Meadow! This beautifully maintained home offers approximately 2,131 sq. ft. of comfortable living space with a desirable split-bedroom floor plan, generous room sizes, an 18x8 enclosed lanai, fenced backyard, and a 20x20 concrete patio perfect for enjoying the Florida lifestyle. Even better, the ROOF was replaced in 2020. Step inside to a welcoming layout featuring a spacious living room, separate formal dining room with an attractive light fixture, and a versatile flex space near the front entry, ideal for a home office, den, hobby room, or additional sitting area. Carpet provides warmth throughout the main
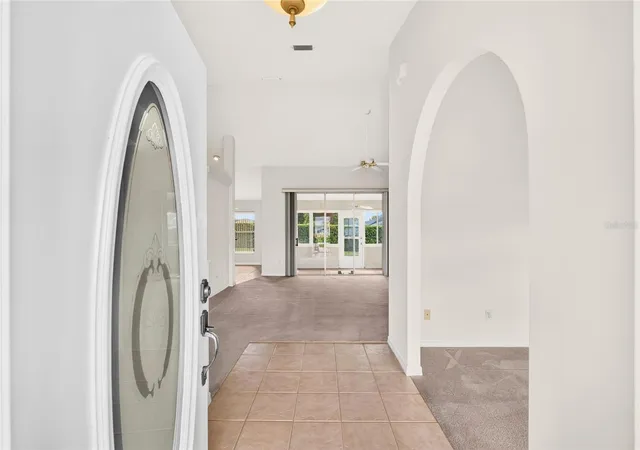
living and bedroom areas, with tile in the kitchen, dinette, laundry room, and bathrooms. The 12x12 kitchen offers abundant workspace and storage with solid wood cabinetry, Corian countertops, and all new stainless-steel appliances. The adjoining dinette overlooks the fenced backyard and provides a comfortable spot for casual meals and morning coffee. The spacious primary suite is a true retreat with a large walk-in closet and an impressive private bath featuring separate vanities, cultured-marble finishes, a soaking tub, enclosed shower, private water closet, and linen storage. Two generously sized guest bedrooms are located on the opposite side of the home along with a guest bath featuring a shower and cultured-marble finishes. The laundry room adds even more functionality with a utility sink and shelving. The generous 20x22 garage offers plenty of room for vehicles and storage, plus the added convenience of a side exterior access door. Relax in the 18x8 enclosed lanai overlooking the backyard with lush privacy hedges or step outside onto the spacious 20x20 concrete patio—an inviting setting for grilling, entertaining, or simply enjoying the outdoors. Immaculately maintained with generous living spaces, excellent storage, a 2020 roof, 2024 water heater, HVAC has been maintained and service regularly and a flexible floor plan, this Quail Meadow home is ready for its next owner. With HOA ANNUAL dues at only $440 - enjoy the amenities and active lifestyle of this desirable 55+ Ocala
community while remaining convenient to shopping, dining, medical facilities. Enjoy all the conveniences and the best of Ocala. Schedule your private showing today!
- Houzeo last checked: 6 minutes ago
- Listing updated: November 8, 2026 at 7:21 pm
- Listing Provided by: Joyce Thompson (352) 581-1000 | OCALA HOMES AND FARMS (352) 390-6009
- Source: Stellar MLS-FL as distributed by MLS GRID | MLS#: OM731529

Property Details
Status
Active
Type
Single Family Residence
No. of Stories
-
County
City
Neighborhood
--
Year Built
1999
HOA Fees
$36.67/mo
Finished Area
2,131 sqft
Lot Size
11,050 sqft lot
Basement Area
- sqft
MLS Name
Stellar MLS
MLS Number
OM731529
MLS Status
Active
Days on Market
67
Cumulative Days on Market
66

Continue Your Journey in App
Find your dream home, receive real-time updates, and many more!
Continue Your Journey in App
Find your dream home, receive real-time updates, and many more!
Location
HOA Management
LORI ANDERSON
HOA Fees
$110/ Quarterly
Amenities
 Amenities and services may be covered by one or multiple associations and service providers.
 Club House
 Pool
Disclaimer: Amenities are based on third-party information and may vary; buyers must independently verify all amenities, as information is deemed reliable but not guaranteed.
Facts & Features
Rooms
Bedrooms & bathrooms
Bedrooms: 3
Bathrooms: 2
Primary Bedroom
Level: First
Area: 244.64 Square Feet
Dimensions: 13.9x17.6
Bedroom 2
Level: First
Area: 163.80 Square Feet
Dimensions: 14x11.7
Bedroom 3
Level: First
Area: 152.10 Square Feet
Dimensions: 11.7x13
Dining Room
Level: First
Area: 126.00 Square Feet
Dimensions: 12.6x10
Living Room
Level: First
Area: 330.72 Square Feet
Dimensions: 20.8x15.9
Office
Level: First
Area: 136.74 Square Feet
Dimensions: 10.6x12.9
Dinette
Level: First
Area: 108.00 Square Feet
Dimensions: 9x12
Laundry
Level: First
Area: 72.00 Square Feet
Dimensions: 12x6
Kitchen
Level: First
Area: 144.00 Square Feet
Dimensions: 12x12
Interior
Cooling
Central Air
Exterior Features
Rain Gutters
Interior Features
Ceiling Fans(s), Eat In Kitchen, Solid Surface Counters, Solid Wood Cabinets, Split Bedroom, Thermostat, Walk In Closet(s), Window Treatments
Appliances
Dishwasher, Dryer, Gas Water Heater, Microwave, Range, Refrigerator, Washer
Sewer
Septic Tank
Flooring
Carpet, Tile
Window Features
Skylight(s), Blinds
Heating
Heat Pump
Construction
Year Built
Year Built: 1999
Home type
Single Family Residence
Foundation Details
Slab
Property Condition
Completed
Roof
Shingle
Construction Materials
Block, Stucco
Architectural Style
Florida
Utilities & Energy
Association Amenities
Clubhouse, Pool
Security Features
Smoke Detector(s)
Water Source
Public
Utilities
Electricity Connected, Natural Gas Connected
Laundry Features
Inside
Parking Features
Driveway
Other Features
Community Features
Deed Restrictions
Vegetation
Mature Landscaping
Subdivision Name
Quail Meadow
Lot Features
Cleared, Landscaped, Paved
Patio And Porch Features
Patio
Price History
| Date | Event | Price |
|---|---|---|
09/03/2026 Source: | Price Decreased | $329,900 -4.35% $155/sqft |
09/03/2026 Source: | Listed for Sale | $344,900 $162/sqft |

Nearby Homes

Find Homes by Property Features in Ocala, FL
Nearby New Homes For Sale

Based on information from Stellar MLS® through Nov 10, 2026, 08:45AM as submitted to and distributed by MLS GRID. All data is obtained from various sources and may not have been verified by the broker or MLS GRID. Supplied Open House Information is subject to change without notice. All information should be independently reviewed and verified for accuracy. Properties may or may not be listed by the office/agent presenting the information. IDX information is provided exclusively for consumers’ personal non-commercial use. It may not be used for any purpose other than to identify prospective properties consumers may be interested in purchasing. The data is deemed reliable but is not guaranteed by MLS GRID. The use of the MLS GRID Data may be subject to an end-user license agreement prescribed by the Member Participant’s applicable MLS, if any, and as amended from time to time. © 2026 Stellar MLS. All Rights Reserved.
 Advertising Broker: Fred McGill | Simple Showing, Inc
