- Overview
- Description
- Property Details
- Location
- Facts & Features
- Getting Around
- Nearby Homes
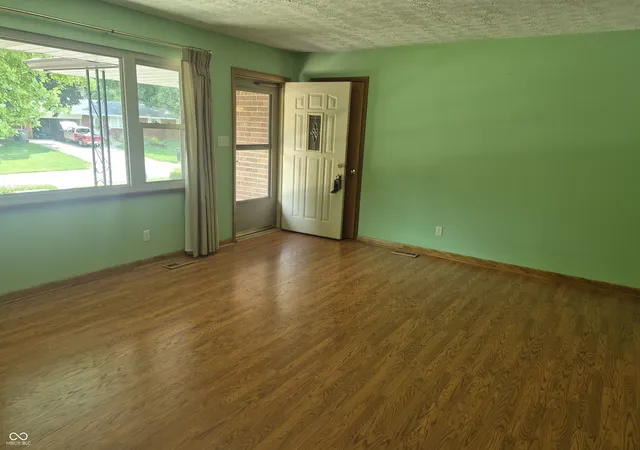

Street View
$300,000
Monthly Est:$1,493
 3 Beds
 2 Baths
2 full baths
 2,529sqft
3546 Rahke Rd, Indianapolis, IN 46217
$300,000
$1,493/moEst:
Get Pre-Approved
Single Family Residence
Built in 1970
$-- HOA
18,469 sqft lot
$119/sq.ft
Description
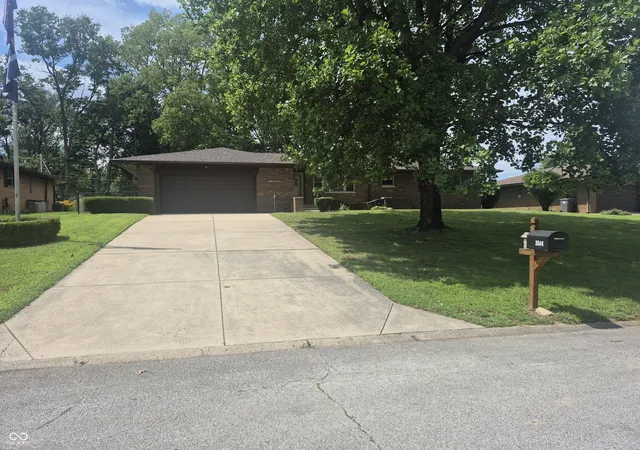
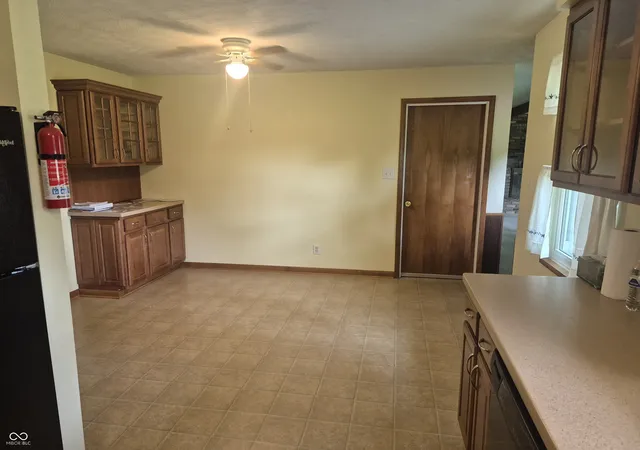
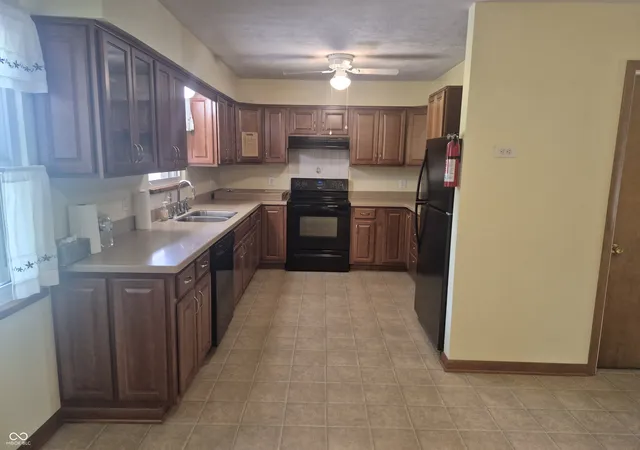
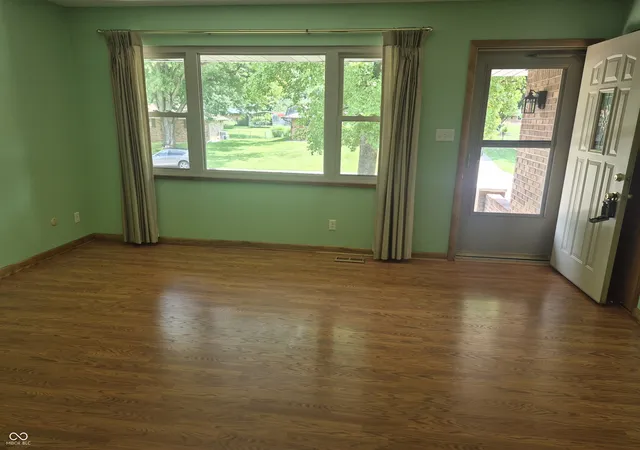
Wonderfully maintained by long time owners! Solid brick ranch with basement features a living room with laminate flooring, a large family room with a bay window overlooking a large backyard with mature trees. Nice eat in kitchen - cabinets, counter tops, flooring, buffet 2010, appliances stay. Primary bedroom with full bath (shower) and double closet, nice hall bath. Office room was once part of the garage could convert back to make a larger garage: note the garage square footage per the assessor. Roof 3years, furnace 1 year. Nice triple pane vinyl windows. Basement has a rec room, utility room, bonus rooms, glass block windows. Crawl space has auto vents. Bypass Generator stays. Existing warranties on the roof, gutters, furnace-INFO is at the house in the kitchen.
- Houzeo last checked: 12 hours ago
- Listing updated: October 2, 2026 at 12:42 pm
- Listing Provided by: David Orman (317) 407-4452 | Tomorrow Realty, Inc. (317) 881-6407
- Source: Metropolitan Indianapolis Board of REALTORS (MIBOR) MLS-IN | MLS#: 22119345

Property Details
Status
Active
Type
Single Family Residence
No. of Stories
-
County
City
Neighborhood
Year Built
1970
HOA Fees
-
Finished Area
2,529 sqft
Lot Size
18,469 sqft lot
Basement Area
- sqft
MLS Name
Metropolitan Indianapolis Board of REALTORS (MIBOR) MLS
MLS Number
22119345
MLS Status
Active
Days on Market
50
Cumulative Days on Market
46

Continue Your Journey in App
Find your dream home, receive real-time updates, and many more!
Download App
Continue Your Journey in App
Find your dream home, receive real-time updates, and many more!
Location
Facts & Features
Rooms
Bedrooms & bathrooms
Bedrooms: 3
Bathrooms: 2
Living Room
Level: Main
Area: 216.00 Square Feet
Dimensions: 16x13.5
Dining Room
Level: Main
Area: 148.50 Square Feet
Dimensions: 13.5x11
Kitchen
Level: Main
Area: 90.00 Square Feet
Dimensions: 10x9
Master Bedroom
Level: Main
Area: 183.60 Square Feet
Dimensions: 13.6x13.5
Bedroom 2
Level: Main
Area: 130.00 Square Feet
Dimensions: 13x10
Bedroom 3
Level: Main
Area: 100.00 Square Feet
Dimensions: 10x10
Family Room
Level: Main
Area: 350.00 Square Feet
Dimensions: 25x14
Play Room
Level: Basement
Area: 221.00 Square Feet
Dimensions: 17x13
Bonus Room
Level: Basement
Area: 312.00 Square Feet
Dimensions: 24x13
Utility Room
Level: Basement
Area: 234.00 Square Feet
Dimensions: 18x13
Office
Level: Main
Area: 135.99 Square Feet
Dimensions: 15.11x9
Bonus Room
Level: Basement
Area: 200.00 Square Feet
Dimensions: 20x10
Interior
Heating
Forced Air, Natural Gas
Flooring
Hardwood
Window Features
Bay Window(s), Low Emissivity Windows, Vinyl Windows
Cooling
Central Air
Interior Features
Attic Pull Down Stairs, Built In Features, Paddle Fan, Eat In Kitchen, Pantry
Appliances
Dishwasher, Dryer, Disposal, Gas Water Heater, Micro Hood, Microwave, Electric Oven, Refrigerator, Washer, Water Softener Owned
Construction
Year Built
Year Built: 1970
Home type
Single Family Residence
Foundation Details
Block, Crawl Space, See Remarks
Construction Materials
Brick
Architectural Style
Ranch
Utilities & Energy
Basement
Daylight, Partial, Partially Finished, Storage Space
Laundry Features
In Basement
Parking Features
Attached, Concrete, Storage
Security Features
See Remarks
Fireplace Features
Family Room
Water Source
Public
Utilities
Cable Connected, Natural Gas Connected
Other Features
Patio And Porch Features
Covered, Patio
Subdivision Name
Bluffton Heights
Lot Features
Cul De Sac, Curbs, Mature Trees
Price History
| Date | Event | Price |
|---|---|---|
08/31/2026 Source: | Price Increased | $330,000 +10.00% $130/sqft |
08/19/2026 Source: | Price Decreased | $300,000 -14.29% $119/sqft |
08/19/2026 Source: | Listed for Sale | $350,000 $138/sqft |

Nearby Homes
Find Homes by Property Features in Indianapolis, IN

Based on information from MIBOR REALTOR® Association through Oct 07, 2026, 06:00AM. The Broker Listing Cooperative® listing service's Listing information is deemed reliable but is not guaranteed accurate by the Broker Listing Cooperative® listing service. All data is obtained from various sources and may not have been verified by broker or Broker Listing Cooperative listing service. Supplied Open House Information is subject to change without notice. All information should be independently reviewed and verified for accuracy. Properties may or may not be listed by the office/agent presenting the information.. All Rights Reserved. © 2026 MIBOR REALTOR® Association.
 Advertising Broker: Jonah Hartsburg | Hoosier Hub Realty