- Overview
- Description
- Property Details
- Location
- HOA Management
- Facts & Features
- Getting Around
- Nearby Homes

Street View
$599,900
Monthly Est:$2,986
 2 Beds
 2 Baths
2 full baths
 1,550sqft
3547 Sugar Maple Loop Rd, Sevierville, TN 37862
$599,900
$2,986/moEst:
Get Pre-Approved
Single Family Residence
Built in 2024
$75/mo HOA
6.3 acres lot
$387/sq.ft
Description
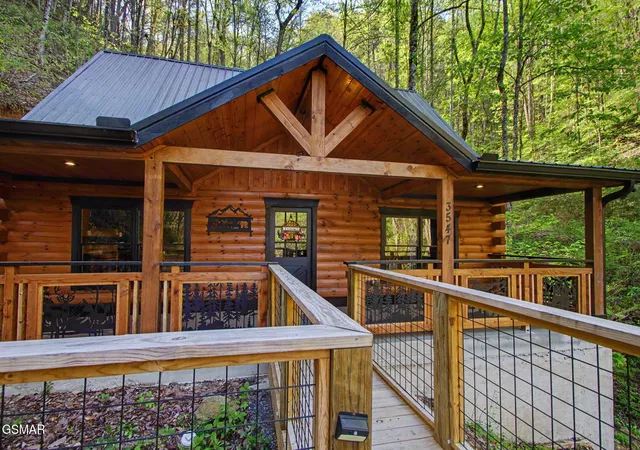
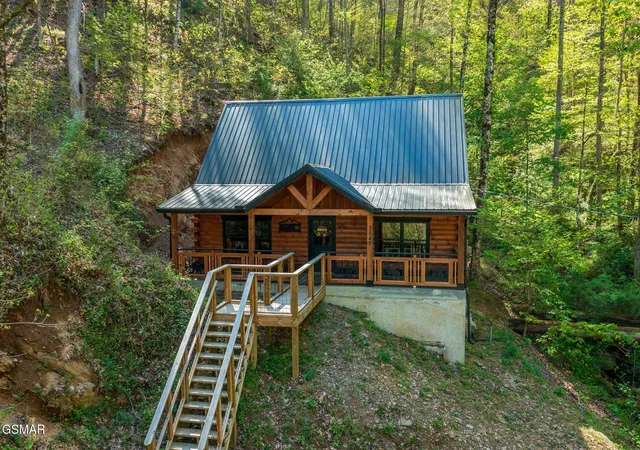
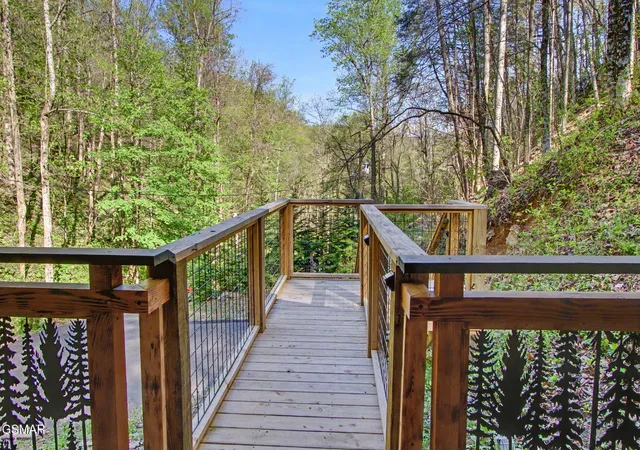
Newly completed in January 2024, this custom-designed mountain cabin delivers the perfect blend of modern comfort and rustic charm--set on an expansive 6.3-acre private wooded retreat.
Offering 2 bedrooms, 2 bathrooms, and a spacious loft, this thoughtfully crafted home is surrounded by nature with no neighbors in sight, providing true privacy and seclusion. Despite its peaceful setting, access is effortless with paved roads and no steep inclines--an increasingly rare find in the Smokies.
Inside, the cabin showcases a refined rustic-modern aesthetic with tongue-and-groove finishes throughout--no drywall--creating a warm, authentic mountain feel. The open living space is anchored by a custom electric fireplace, complemented by luxury vinyl plank flooring, custom granite countertops, and carefully curated finishes that elevate both style and functionality.
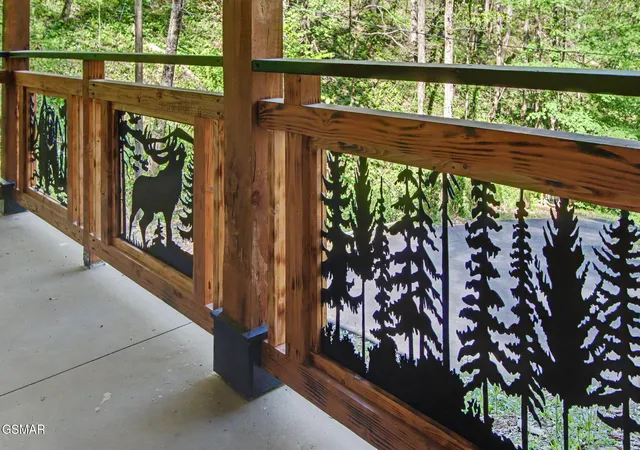
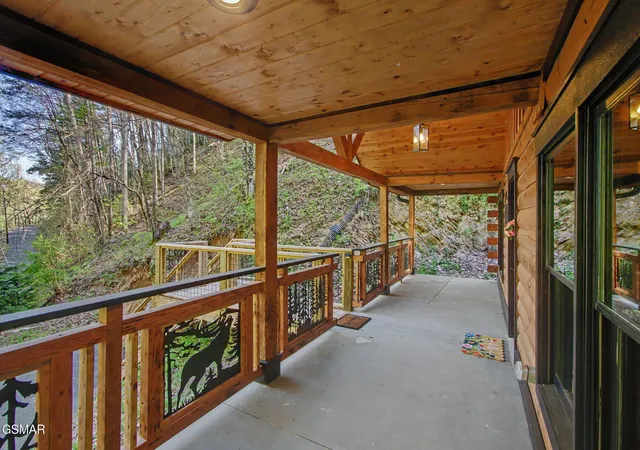
Step outside to enjoy the concrete porch and patio, where a gentle mountain stream flows alongside the cabin, adding a tranquil, natural soundtrack to your surroundings. The heavily wooded acreage ensures a low-maintenance, serene environment--ideal for relaxation or future outdoor enhancements.
Though never placed on a rental program, this property presents exceptional income potential, with strong projections from multiple local property management companies.
Located just a short drive from top destinations like Dollywood, as well as the attractions, dining, and shopping in Pigeon Forge, Sevierville, and Gatlinburg, this cabin offers both convenience and escape.
Residents also enjoy access to community amenities including a resort-style pool, pickleball court, frisbee golf course, playground, and multiple scenic mountain streams throughout the development. An added bonus: a prepaid garage space near the clubhouse is available and transferable to the new owner.
- Houzeo last checked: 2 minutes ago
- Listing updated: September 11, 2026 at 2:17 am
- Listing Provided by: Louis Josey (865) 360-9003 DRE #320779 | Prime Mountain Properties (865) 453-4049
- Source: Nashville (RealTracs Mid) MLS-TN as distributed by MLS GRID | MLS#: 3304031

Property Details
Status
Active
Type
Single Family Residence
No. of Stories
2
County
City
Neighborhood
--
Year Built
2024
HOA Fees
$75/mo
Finished Area
1,550 sqft
Lot Size
6.3 acres lot
Basement Area
- sqft
MLS Name
Nashville (RealTracs Mid) MLS
MLS Number
3304031
MLS Status
Active
Days on Market
109

Continue Your Journey in App
Find your dream home, receive real-time updates, and many more!
Continue Your Journey in App
Find your dream home, receive real-time updates, and many more!
Location
HOA Management
N/A
HOA Fees
$75/ Monthly
Amenities
 Amenities and services may be covered by one or multiple associations and service providers.
 Pool
 Club House
Disclaimer: Amenities are based on third-party information and may vary; buyers must independently verify all amenities, as information is deemed reliable but not guaranteed.
Facts & Features
Rooms
Bedrooms & bathrooms
Bedrooms: 2
Bathrooms: 2
Interior
Flooring
Carpet, Luxury Vinyl
Sewer
Septic Tank
Cooling
Other
Interior Features
High Ceilings, Ceiling Fan(s)
Heating
Other
Appliances
Dishwasher, Disposal, Dryer, Electric Range, Microwave
Construction
Year Built
Year Built: 2024
Home type
Single Family Residence
Architectural Style
Cabin
Roof
Metal
Construction Materials
Frame, Wood Siding
Utilities & Energy
Parking Features
Asphalt, Driveway
Fireplace Features
Electric
Laundry Features
Electric Dryer Hookup, Washer Hookup
Water Source
Well
Basement
None
Association Amenities
Clubhouse, Pool
Other Features
Patio And Porch Features
Patio
Subdivision Name
Shagbark
Lot Features
Private, Sloped, Wooded
Price History
| Date | Event | Price |
|---|---|---|
04/19/2026 Source: | Listed for Sale | $599,900 $387/sqft |

Nearby Homes











Find Homes by Property Features in Sevierville, TN
Nearby New Homes For Sale

Based on information from Realtracs® through Nov 09, 2026, 08:16AM. Data courtesy of Realtracs® MLS as distributed by MLS GRID. Some IDX listings have been excluded from this website. All data is obtained from various sources and may not have been verified by the broker or MLS GRID. Supplied Open House Information is subject to change without notice. All information should be independently reviewed and verified for accuracy. Properties may or may not be listed by the office/agent presenting the information. IDX information is provided exclusively for consumers’ personal, noncommercial use. It may not be used for any purpose other than to identify prospective properties consumers may be interested in purchasing. The data is deemed reliable but is not guaranteed by MLS GRID. The use of the MLS GRID Data may be subject to an end-user license agreement prescribed by Realtracs® MLS. © 2026 RealTracs Solutions. All Rights Reserved. Angela Fowler Real Estate, LLC | 423.320.4620 | afowler@catt.com Mailing Address: 452 Kailors Cove Cir, Ringgold, GA 30736
 Advertising Broker: Angela Fowler | Angela Fowler Real Estate, LLC.
