- Overview
- Description
- Property Details
- Location
- HOA Management
- Facts & Features
- Getting Around
- Nearby Homes

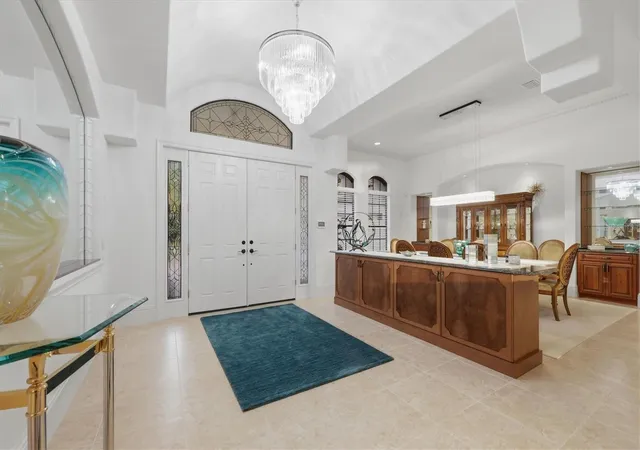


$2,295,000
Monthly Est:$11,423
 4 Beds
 5 Baths
4 full baths + 1 half bath
 5,426sqft
3548 Founders Clb Dr, Sarasota, FL 34240
$2,295,000
$11,423/moEst:
Get Pre-Approved
Single Family Residence
Built in 2006
$499.17/mo HOA
28,075 sqft lot
$423/sq.ft
Description
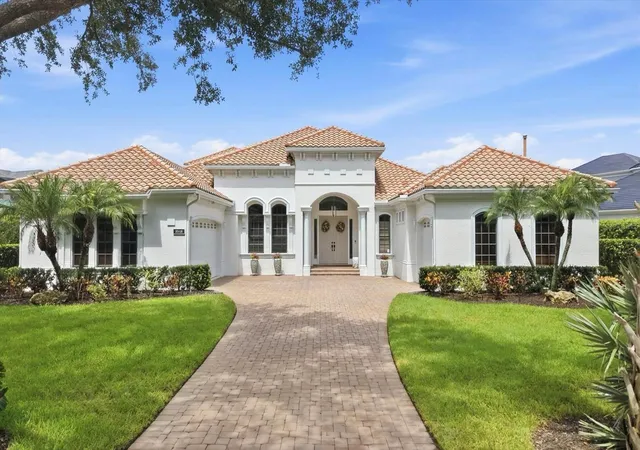
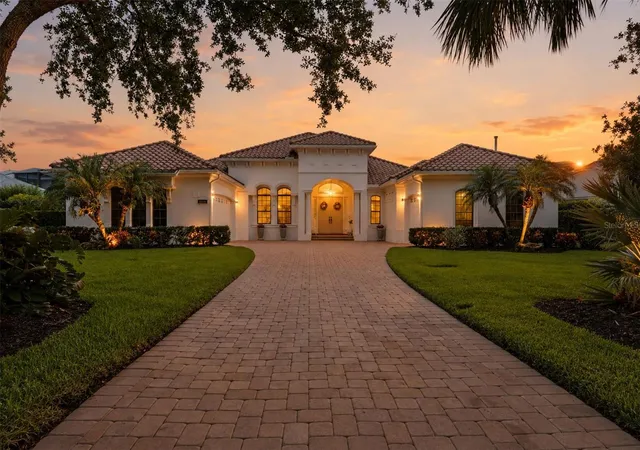
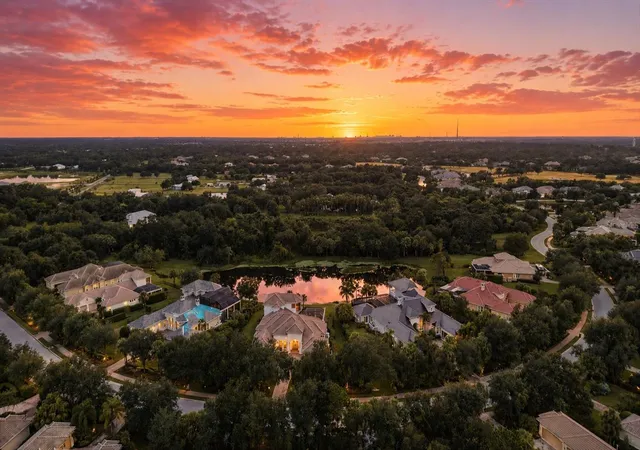
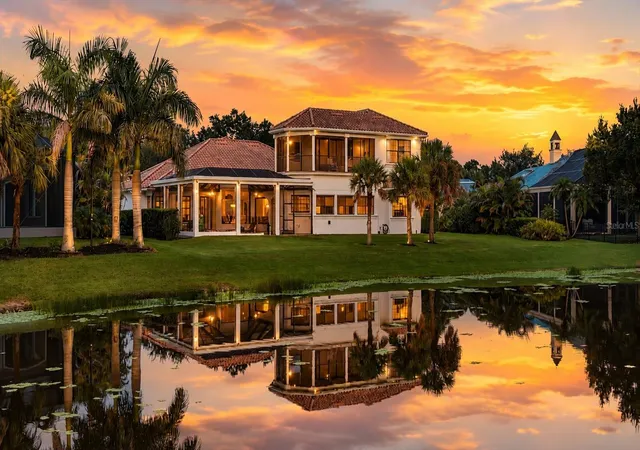
Under contract-accepting backup offers. Welcome to The Founders Club, one of Sarasota's most prestigious private golf communities. Perfectly positioned on an exceptionally private ½-acre homesite with tranquil lake and preserve views, this custom Lee Wetherington estate offers an extraordinary blend of timeless elegance, refined craftsmanship, and effortless Florida living. Spanning over 5,400 square feet, this residence features 4 bedrooms, 4.5 baths, a private office, bonus room, and flexible safe room. Grand living spaces with soaring ceilings, solid-core doors, custom millwork, and hurricane rated doors and windows create an exceptional sense of quality, while walls of glass seamlessly connect the sophisticated interiors to the breathtaking natural surroundings. The heart of the home is a beautifully renovated chef's kitchen, appointed with premium appliances, custom cabinetry, quartz countertops, a dramatic waterfall island, and an open design ideal for both everyday living and entertaining. The adjoining family room and expansive glass-enclosed Florida room, with a fireplace and wet bar, create an inviting space for year-round indoor-outdoor living. The luxurious primary suite is a true retreat, featuring dual custom walk-in closets and a stunning spa-inspired bathroom thoughtfully renovated with designer finishes, creating a serene, resort-like experience. Upstairs, a private guest suite with its own balcony offers comfortable accommodations and peaceful lake views. Outside, the resort-style heated pool and spa overlook tranquil water and preserve views, providing the perfect setting to relax and enjoy Sarasota's year-round sunshine. A 40-kilowatt whole-house natural gas generator offers exceptional comfort and peace of mind. The Founders Club offers an unparalleled lifestyle with just 262 homesites. Residents enjoy access to a recreation center offering yoga and pilates classes, as well as Har-Tru tennis courts, pickleball, basketball, sand volleyball, and a kid's playground. Membership at the Founders Golf Club is optional offering both golf and social memberships. The renowned Robert Trent Jones Jr. golf course offers members easy tee times and is one of the only walkable courses in the region. Members enjoy a a grand Southern-style clubhouse, fine dining, a year-round social calendar, and a 24/7 fitness facility. It’s more than a home—it’s a lifestyle curated for those who appreciate understated luxury and quiet prestige. All just minutes from exquisite dining, shopping, and the vibrant art scene of downtown Sarasota, as well as Sarasota's incredible beaches.
- Houzeo last checked: 14 minutes ago
- Listing updated: September 14, 2026 at 5:12 pm
- Listing Provided by: Tricia Rudd (941) 730-4042 | KELLER WILLIAMS ON THE WATER S (941) 803-7522
- Source: Stellar MLS-FL as distributed by MLS GRID | MLS#: A4701527

Property Details
Status
Active Under Contract
Type
Single Family Residence
No. of Stories
2
County
City
Neighborhood
--
Year Built
2006
HOA Fees
$499.17/mo
Finished Area
5,426 sqft
Lot Size
28,075 sqft lot
Basement Area
- sqft
MLS Name
Stellar MLS
MLS Number
A4701527
MLS Status
Pending
Days on Market
88
Cumulative Days on Market
373

Continue Your Journey in App
Find your dream home, receive real-time updates, and many more!
Continue Your Journey in App
Find your dream home, receive real-time updates, and many more!
Location
HOA Management
CHARLES LOW
HOA Fees
$5,990/ Annually
Amenities
 Amenities and services may be covered by one or multiple associations and service providers.
 Security Gate
 Security Guard
 Basket Ball
 Club House
 Park Playground
 Tennis
 Sports Court
Common Area Taxes
Management
Private Road
Disclaimer: Amenities are based on third-party information and may vary; buyers must independently verify all amenities, as information is deemed reliable but not guaranteed.
Facts & Features
Rooms
Bedrooms & bathrooms
Bedrooms: 4
Bathrooms: 5
Primary Bedroom
Level: First
Area: 247.00 Square Feet
Dimensions: 19x13
Bedroom 2
Level: First
Area: 165.00 Square Feet
Dimensions: 15x11
Bedroom 3
Level: First
Area: 169.00 Square Feet
Dimensions: 13x13
Bedroom 4
Level: Second
Area: 132.00 Square Feet
Dimensions: 11x12
Bonus Room
Level: Second
Area: 324.00 Square Feet
Dimensions: 18x18
Dining Room
Level: First
Area: 216.00 Square Feet
Dimensions: 18x12
Family Room
Level: First
Area: 324.00 Square Feet
Dimensions: 18x18
Kitchen
Level: First
Area: 285.00 Square Feet
Dimensions: 15x19
Living Room
Level: First
Area: 256.00 Square Feet
Dimensions: 16x16
Office
Level: First
Area: 195.00 Square Feet
Dimensions: 15x13
Foyer
Level: First
Area: 156.00 Square Feet
Dimensions: 13x12
Game Room
Level: First
Area: 180.00 Square Feet
Dimensions: 15x12
Florida Room
Level: First
Area: 459.00 Square Feet
Dimensions: 27x17
Den
Level: First
Area: 195.00 Square Feet
Dimensions: 13x15
Interior
Heating
Central, Zoned
Appliances
Built In Oven, Cooktop, Dishwasher, Disposal, Dryer, Microwave, Range Hood, Refrigerator, Washer, Water Purifier
Exterior Features
Hurricane Shutters, Private Mailbox, Rain Gutters, Sidewalk
Cooling
Central Air, Zoned
Flooring
Carpet, Tile
Sewer
Public Sewer
Window Features
Window Treatments
Interior Features
Built In Features, Ceiling Fans(s), Coffered Ceiling(s), Crown Molding, High Ceilings, Kitchen/family Room Combo, Open Floorplan, Primary Bedroom Main Floor, Solid Surface Counters, Solid Wood Cabinets, Split Bedroom, Stone Counters, Walk In Closet(s), Window Treatments
Construction
Year Built
Year Built: 2006
Home type
Single Family Residence
Foundation Details
Slab
Roof
Tile
Construction Materials
Block, Stucco
Utilities & Energy
Utilities
Cable Connected, Electricity Connected, Natural Gas Connected, Sewer Connected, Underground Utilities, Water Connected
Laundry Features
Inside, Laundry Room
Fireplace Features
Gas
Association Amenities
Basketball Court, Clubhouse, Gated, Pickleball Court(s), Playground, Security, Tennis Court(s)
Parking Features
Driveway, Garage Door Opener, Garage
Pool Features
Gunite, In Ground, Lighting
Water Source
Public
Security Features
Gated Community, Security Gate, Security System, Smoke Detector(s)
Other Features
Vegetation
Mature Landscaping
Community Features
Association Recreation Owned, Clubhouse, Deed Restrictions, Fitness Center, Gated Community Guard, Golf Carts Ok, Golf, Restaurant, Sidewalks, Tennis Court(s)
Subdivision Name
Founders Club
Lot Features
Landscaped, Near Golf Course, Oversized Lot, Private, Sidewalk
Patio And Porch Features
Covered, Enclosed, Rear Porch, Screened
Price History
| Date | Event | Price |
|---|---|---|
09/04/2026 Source: | Contingent (Active Under Contract) | $2,295,000 $423/sqft |
08/05/2026 Source: | Listed for Sale | $2,295,000 -2.13% $423/sqft |
07/01/2026 Source: | Listing Removed | $2,345,000 $432/sqft |
05/08/2026 Source: | Price Decreased | $2,345,000 -2.09% $432/sqft |
03/23/2026 Source: | Price Decreased | $2,395,000 -4.01% $441/sqft |

Show more
Nearby Homes
Find Homes by Property Features in Sarasota, FL
Nearby New Homes For Sale

Based on information from Stellar MLS® through Nov 02, 2026, 11:15AM as submitted to and distributed by MLS GRID. All data is obtained from various sources and may not have been verified by the broker or MLS GRID. Supplied Open House Information is subject to change without notice. All information should be independently reviewed and verified for accuracy. Properties may or may not be listed by the office/agent presenting the information. IDX information is provided exclusively for consumers’ personal non-commercial use. It may not be used for any purpose other than to identify prospective properties consumers may be interested in purchasing. The data is deemed reliable but is not guaranteed by MLS GRID. The use of the MLS GRID Data may be subject to an end-user license agreement prescribed by the Member Participant’s applicable MLS, if any, and as amended from time to time. © 2026 Stellar MLS. All Rights Reserved.
 Advertising Broker: Fred McGill | Simple Showing, Inc
